Realty Solution
Powered by 
- 12
- Overview
- Description
- Property Details
- Location
- HOA Management
- Facts & Features
- Getting Around
- Nearby Homes



Listed by: Tim Wolter (949) 338-3767 DRE #01384317 | Ladera Realty (949) 753-7888
$5,599,000
Monthly Est:$27,868
 5 Beds
 6 Baths
5 full baths + 1 half bath
 5,091sqft
9 Broken Arrow, Ladera Ranch, CA 92694
$5,599,000
$27,868/moEst:
Get Pre-Approved
Single Family Residence
Built in 2004
$687/mo HOA
10,939 sqft lot
$1,100/sq.ft
Description
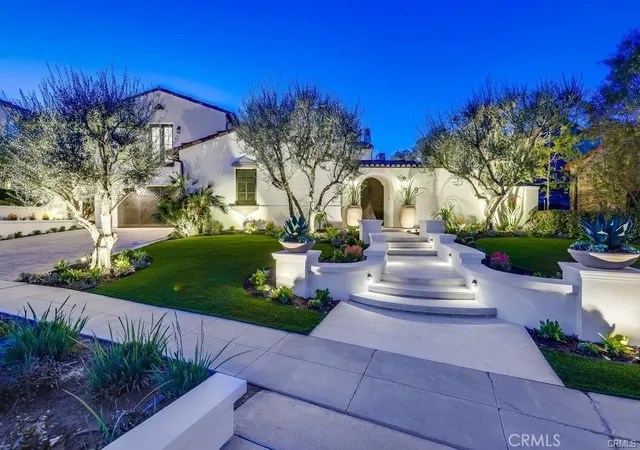
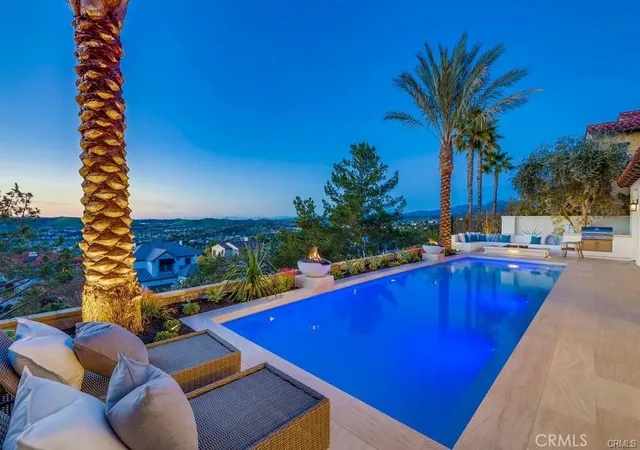
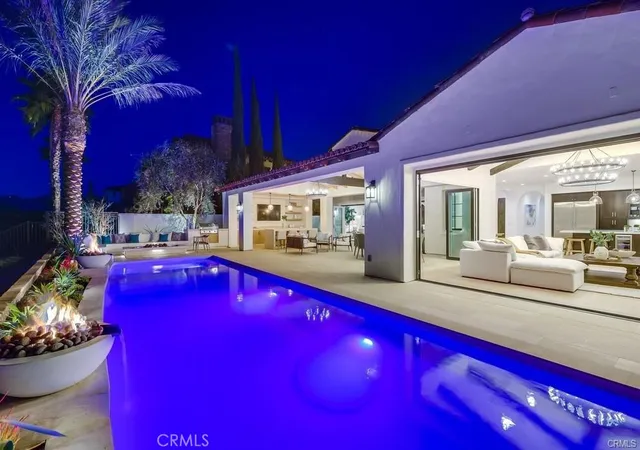
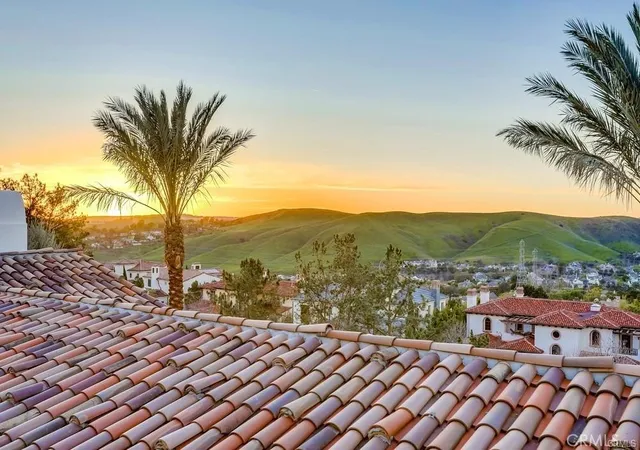
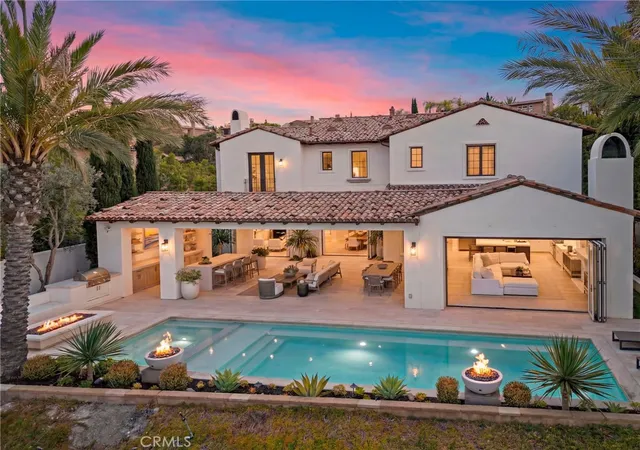
Experience one of Covenant Hills’ finest transformations, where timeless architecture meets today’s most sought-after design and lifestyle. Perfectly positioned on a quiet, single-loaded cul-de-sac within the guard-gated community, this extraordinary custom estate has undergone a breathtaking, top-to-bottom remodel, offering a rare blend of privacy, luxury, and panoramic sunset views across the rolling hills of South Orange County. A private gated entry welcomes you through an enchanting courtyard complete with soothing fountains and an inviting outdoor fireplace, creating an unforgettable first impression. Inside, the home is flooded with natural light and showcases an impeccable designer-curated interior featuring wide-plank French oak flooring, custom lighting, decorative wood beams, and fully remodeled bathrooms throughout. Designed for both everyday living & grand entertaining, the functional floor plan offers a desirable main-level bedroom suite and private office, complemented by four spacious en-suite bedrooms upstairs. The expansive chef’s kitchen flows seamlessly into the family room, where soaring beamed ceilings and multiple bi-fold doors blur the lines between indoor & outdoor living while framing spectacular hillside and sunset vistas. The luxurious primary suite serves as a private retreat with vaulted ceilings, a dedicated sitting or desk nook, & a spa-inspired bath that has been completely reimagined with designer finishes & exceptional attention to detail. The backyard is truly in a class of its own. Inspired by the finest luxury resorts, the outdoor living spaces feature elegant limestone finishes, a sparkling pool & spa, glowing fire features, mature palms, & sweeping panoramic views. The centerpiece is the one-of-a-kind covered California room & outdoor kitchen, highlighted by a dramatic pitched ceiling with decorative beams, custom built-ins, television, oversized entertaining island, & multiple gathering spaces designed to enjoy Southern California’s year-round indoor-outdoor lifestyle. With 4 sets of bi-fold doors creating a seamless connection to the outdoors, every major living space celebrates the home’s remarkable setting & unforgettable sunsets. Rarely does a Covenant Hills estate combine a comprehensive designer remodel, an ideal five-bedroom floor plan, spectacular views, & a truly unmatched outdoor entertaining experience. This is more than a home-it’s a private luxury retreat designed for making memories for years to come.
- Houzeo last checked: 4 hours ago
- Listing updated: September 1, 2026 at 1:01 pm
- Source: California Regional MLS-CA | MLS#: OC26128335

Property Details
Status
Pending
Type
Single Family Residence
No. of Stories
2
County
City
Neighborhood
--
Year Built
2004
HOA Fees
$687/mo
Finished Area
5,091 sqft
Lot Size
10,939 sqft lot
Basement Area
- sqft
MLS Name
California Regional MLS
MLS Number
OC26128335
MLS Status
Pending
Days on Market
116
Cumulative Days on Market
9

Continue Your Journey in App
Find your dream home, receive real-time updates, and many more!
Continue Your Journey in App
Find your dream home, receive real-time updates, and many more!
Location
HOA Management
LARMAC
HOA Fees
$687/ Monthly
Amenities
 Amenities and services may be covered by one or multiple associations and service providers.
 Club House
 Tennis
 Pool
 Park Playground
 Bike Trails
 Spa
 Sports Court
OutdoorCookingArea
PicnicArea
FirePit
Barbecue
Disclaimer: Amenities are based on third-party information and may vary; buyers must independently verify all amenities, as information is deemed reliable but not guaranteed.
Facts & Features
Rooms
Bedrooms & bathrooms
Bedrooms: 5
Bathrooms: 6
Interior
Appliances
Six Burner Stove, Built In Range, Barbecue, Dishwasher, Disposal, Refrigerator
Sewer
Public Sewer
Cooling
Central Air
Heating
Forced Air
Flooring
Wood
Interior Features
Beamed Ceilings, Breakfast Bar, Built In Features, Breakfast Area, Tray Ceilings, Separate Formal Dining Room, High Ceilings, Pantry, Quartz Counters, Recessed Lighting, Bedroom On Main Level, Entrance Foyer, Primary Suite, Walk In Pantry, Walk In Closets
Construction
Year Built
Year Built: 2004
Home type
Single Family Residence
Property Condition
Updated Remodeled, Turnkey
Foundation Details
Slab
Utilities & Energy
Fireplace Features
Family Room, Living Room, Primary Bedroom, Outside
Security Features
Gated With Guard, Gated Community, Gated With Attendant
Association Amenities
Clubhouse, Sport Court, Dog Park, Fire Pit, Outdoor Cooking Area, Barbecue, Picnic Area, Playground, Pickleball, Pool, Spa Hot Tub, Tennis Courts, Trails
Pool Features
Association
Water Source
Public
Parking Features
Direct Access, Driveway, Garage
Laundry Features
Laundry Room, Upper Level
Other Features
Patio And Porch Features
Covered, Open, Patio
Community Features
Biking, Curbs, Dog Park, Gutters, Hiking, Storm Drains, Street Lights, Sidewalks, Gated
Disclosures
Covenants Restrictions Disclosure, Hoa Disclosure, Private Transfer Taxes
Lot Features
Back Yard, Front Yard, Lawn, Landscaped, Sprinkler System, Yard
Subdivision Name
Covenant Hills Custom Homes (covc)
Price History
| Date | Event | Price |
|---|---|---|
07/11/2026 Source: | Pending | $5,599,000 $1,100/sqft |
06/29/2026 Source: | Listed for Sale | $5,599,000 $1,100/sqft |
06/29/2026 Source: | Off Market | $5,599,000 $1,100/sqft |

Nearby Homes
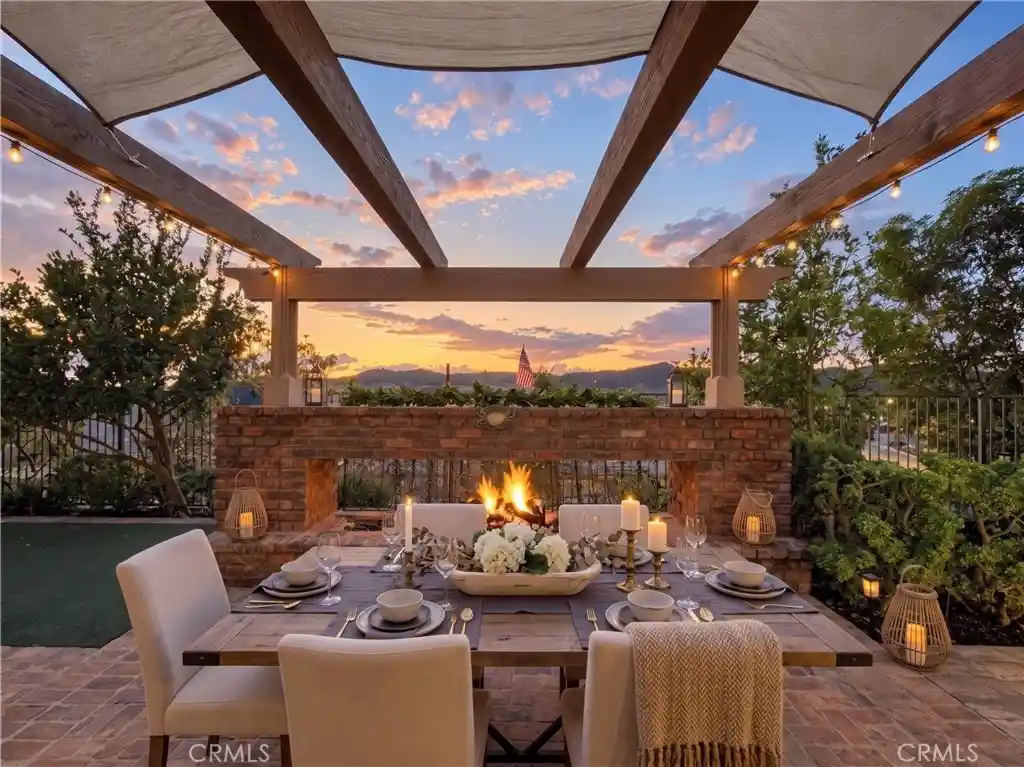
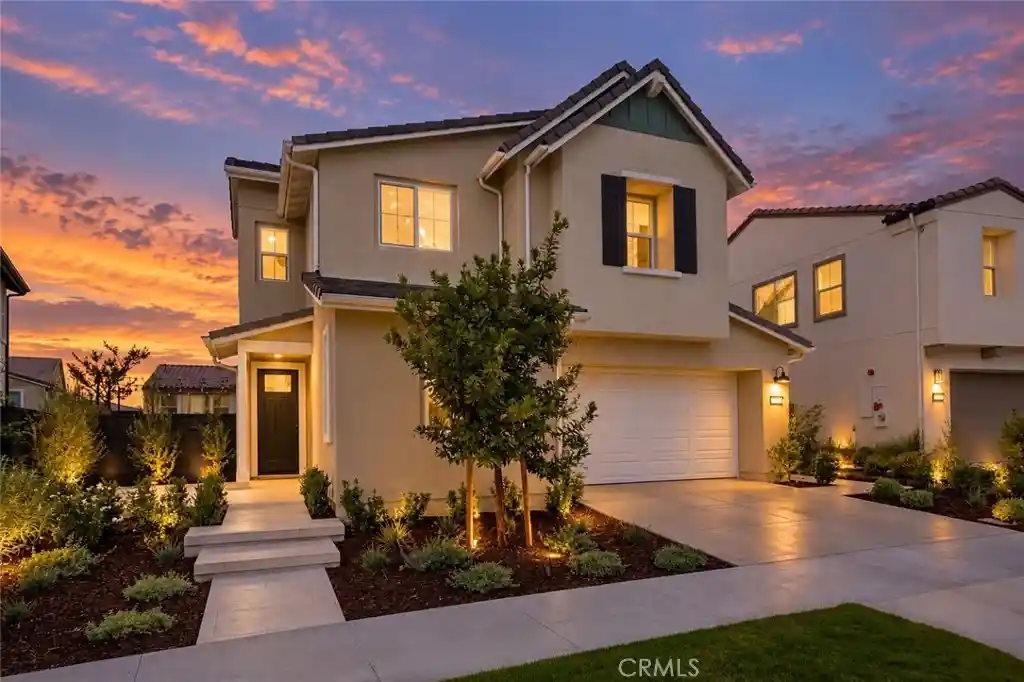
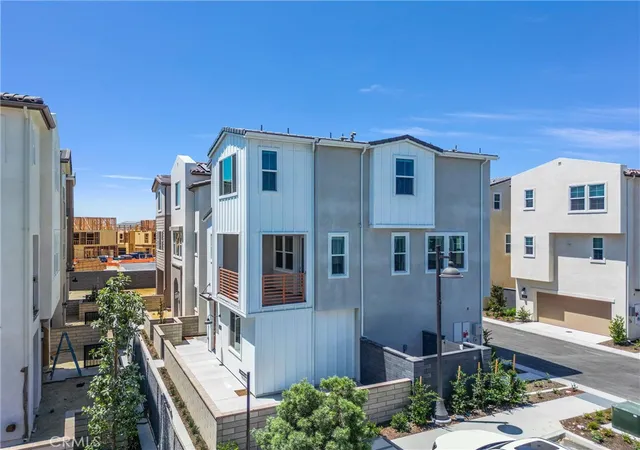
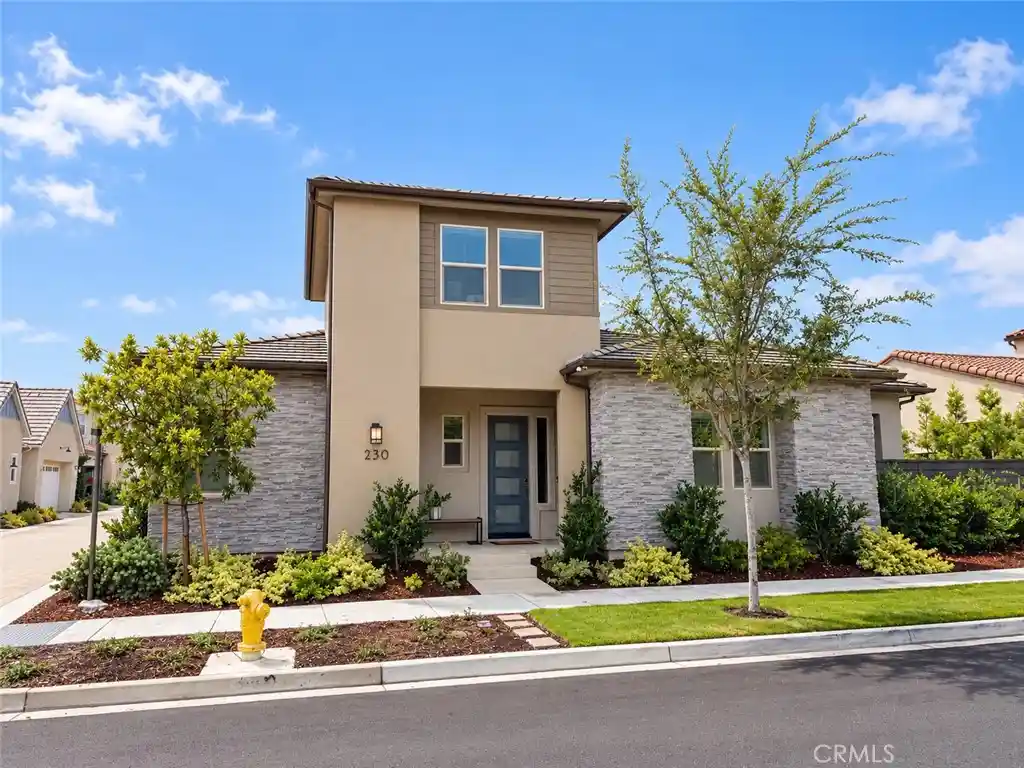
Find Homes by Property Features in Ladera Ranch, CA
Nearby New Homes For Sale


Based on information from California Regional Multiple Listing Service, Inc. as of Nov 04, 2026, 12:45PM and /or other sources. All data, including all measurements and calculations of area, is obtained from various sources and has not been, and will not be, verified by broker or MLS. All information should be independently reviewed and verified for accuracy. Properties may or may not be listed by the office/agent presenting the information. Information being provided is for consumers’ personal, non-commercial use and may not be used for any purpose other than to identify prospective properties consumers may be interested in purchasing. This website may not include listings or property addresses of sellers who have directed their listing brokers to withhold their listing or their property address from display on the Internet. © 2026 California Regional Multiple Listing Service. All Rights Reserved.
 Advertising Broker: William Johnson DRE #01463271 | William Johnson Brokerage
