The Greene Realty
Powered by 
- 9
- Overview
- Description
- Property Details
- Location
- Facts & Features
- Getting Around
- Nearby Homes

Street View
$695,000
Monthly Est:$3,459
 5 Beds
 3 Baths
3 full baths
 2,158sqft
9 Debbies Ln, Marstons Mills, MA 02648
$695,000
$3,459/moEst:
Get Pre-Approved
Single Family Residence
Built in 1984
$-- HOA
0.47 acre lot
$322/sq.ft
Description
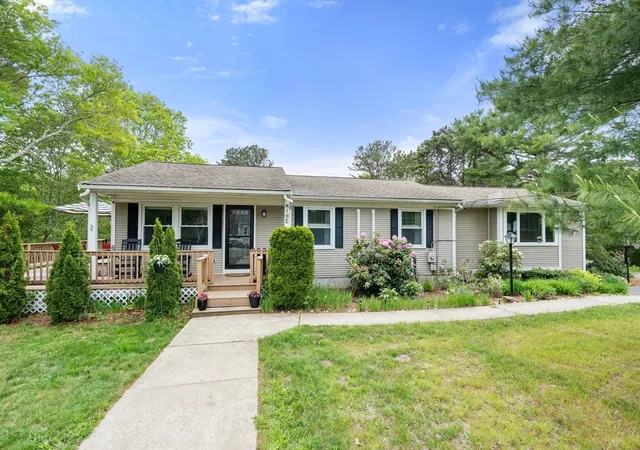
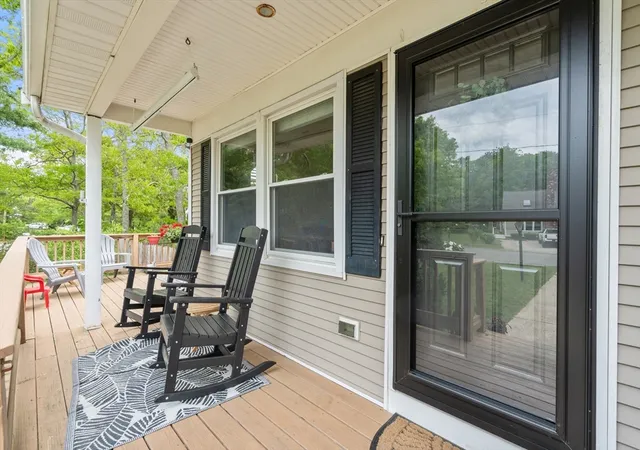
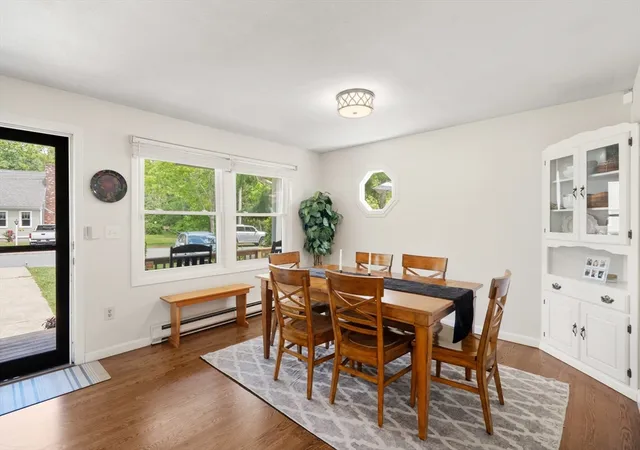
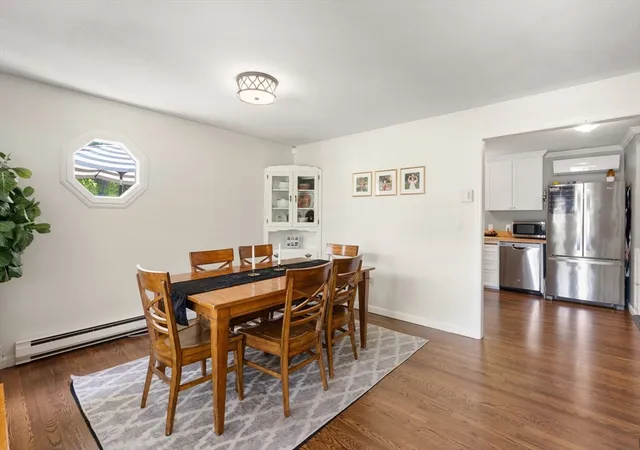
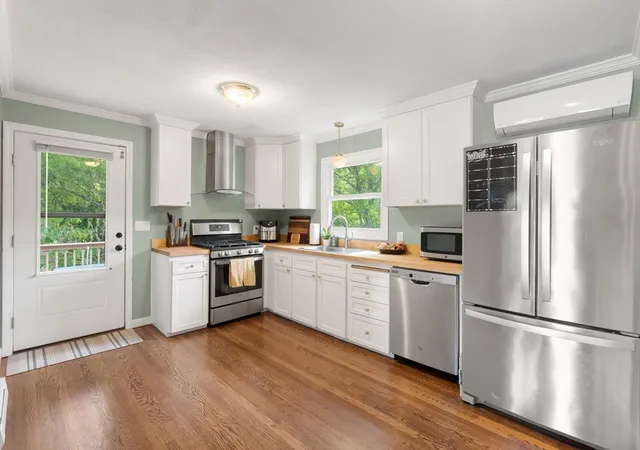
ASSUMABLE MORTGAGE WITH A 6.75% - NO CASH TO COVER GAP! This is one of those special homes where memories are made - late night cookouts, sleepovers, cars in the driveway, bikes at the ready, sunny mornings filled with giggles, afternoons with a book in the hammock. This charming home, with generous and flexible rooms has room for everyone and has been lovingly cared for - the home comes complete with bright, vaulted ceiling living room, a welcoming kitchen & dining area, three full bathrooms, three bedrooms (first floor or lower level primary option), full finished basement with three additional rooms and two car garage but retains the value of peaceful living while being conveniently close to shops, schools and highways. The oversized lot is nearly half of an acre and filled with beautiful plantings and fully fenced backyard complete with outdoor shower. Hardwoods throughout and versatile floorplan lend for a great home to entertain. Mini splits for heat and A/C, newer plumbing and subpanel all done withing past 5 years and newer roof this house is ready to invite you home! Join this desirable neighborhood now!
- Houzeo last checked: 10 minutes ago
- Listing updated: September 29, 2026 at 2:34 pm
- Listing Provided by: LeAnn Bradbury (904) 294-7900 | Coldwell Banker Realty - Scituate (781) 545-1888
- Source: MLS Property Information Network-MA | MLS#: 73528427

Property Details
Status
Active
Type
Single Family Residence
No. of Stories
-
County
City
Neighborhood
--
Year Built
1984
HOA Fees
-
Finished Area
2,158 sqft
Lot Size
0.47 acre lot
Basement Area
- sqft
MLS Name
MLS Property Information Network
MLS Number
73528427
MLS Status
Active
Days on Market
150

Continue Your Journey in App
Find your dream home, receive real-time updates, and many more!
Continue Your Journey in App
Find your dream home, receive real-time updates, and many more!
Location
Facts & Features
Rooms
Bedrooms & bathrooms
Bedrooms: 5
Bathrooms: 3
Interior
Appliances
Electric Water Heater, Range, Dishwasher, Microwave, Refrigerator
Sewer
Private Sewer
Cooling
Ductless
Heating
Forced Air, Wood Stove
Interior Features
Mud Room
Construction
Year Built
Year Built: 1984
Home type
Single Family Residence
Roof
Shingle
Construction Materials
Frame
Architectural Style
Ranch
Foundation Details
Concrete Perimeter
Utilities & Energy
Laundry Features
In Basement
Electric
200+ Amp Service
Utilities
For Gas Range
Basement
Full, Finished
Parking Features
Attached, Paved Drive, Off Street, Paved
Water Source
Public
Other Features
Lot Features
Corner Lot
Disclosures
Playset Remains In Yard. Washer & Dryer Do Not Convey. Refrigerator Does Convey. T Vs Do Not Convey Please Note If Mount Should Stay/go. Whole House Fan Is Capped & Unwired Can Be Rewired & Uncapped. Sellers Use Heat From Mini Split. Assessor Card Has Listed As A 3 Bed Home, Currently Setup As 5
Price History
| Date | Event | Price |
|---|---|---|
08/28/2026 Source: | Listed for Sale | $695,000 -1.97% $322/sqft |
08/25/2026 Source: | Listing Removed | $709,000 $329/sqft |
07/30/2026 Source: | Price Decreased | $709,000 -3.66% $329/sqft |
07/20/2026 Source: | Price Decreased | $735,900 -1.22% $341/sqft |
06/15/2026 Source: | Price Decreased | $745,000 -3.25% $345/sqft |

Show more
Nearby Homes


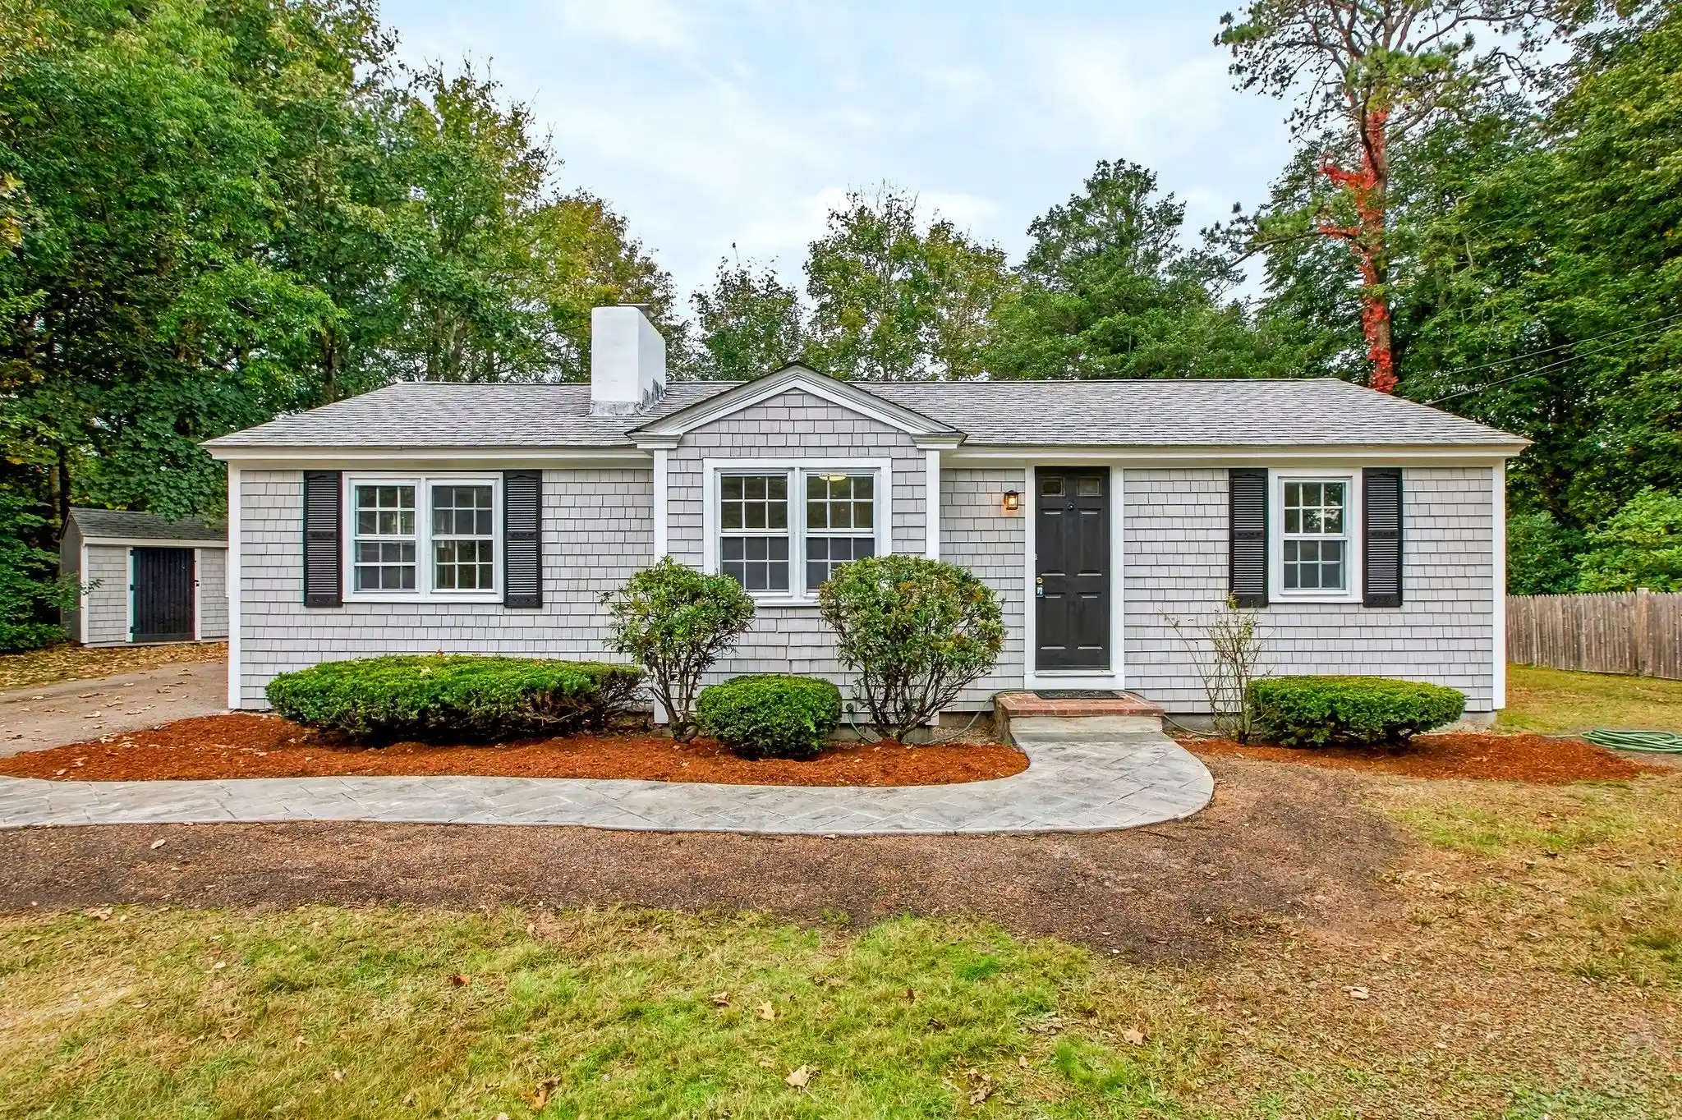


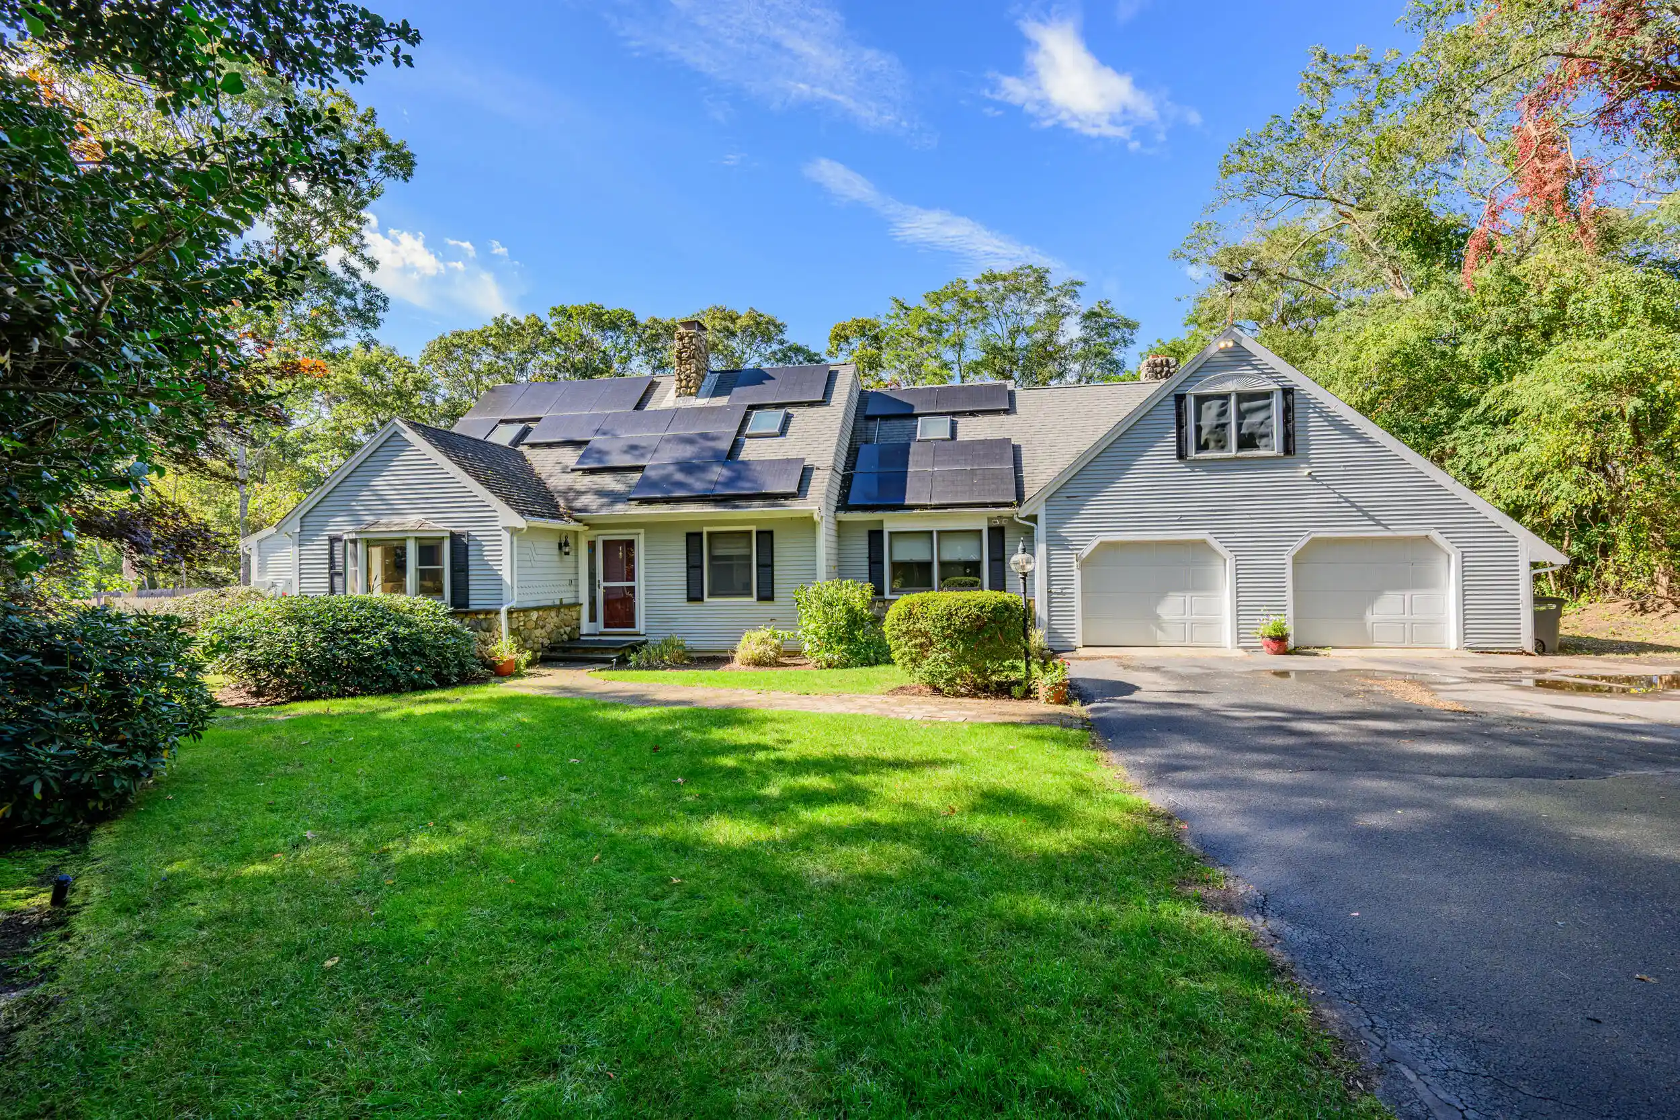

Find Homes by Property Features in Marstons Mills, MA

Based on information provided to and compiled by MLS Property Information Network, Inc. covering through Oct 31, 2026, 10:00PM. The property listing data and information, or the Images, set forth herein were provided to MLS Property Information Network, Inc. from third-party sources, including sellers, lessors and public records, and were compiled by MLS Property Information Network, Inc. The property listing data and information, and the Images, are for the personal, non-commercial use of consumers having a good faith interest in purchasing or leasing listed properties of the type displayed to them and may not be used for any purpose other than to identify prospective properties which such consumers may have a good faith interest in purchasing or leasing. MLS Property Information Network, Inc. and its subscribers disclaim any and all representations and warranties as to the accuracy of the property listing data and information, or as to the accuracy of any of the Images, set forth herein. All information provided is deemed reliable, but is not guaranteed to be accurate and should be independently verified. © 2026 MLS Property Information Network, Inc. All Rights Reserved.
 Advertising Broker: Derek Greene | The Greene Realty Group
