
- Overview
- Description
- Property Details
- Location
- Facts & Features
- Getting Around
- Nearby Homes



$1,349,000
Monthly Est:$6,714
 5 Beds
 4 Baths
4 full baths
 3,200sqft
9 Elderwood Dr, Smithtown, NY 11780
$1,349,000
$6,714/moEst:
Get Pre-Approved
Single Family Residence
Built in 1988
$-- HOA
40,075 sqft lot
$422/sq.ft
Description
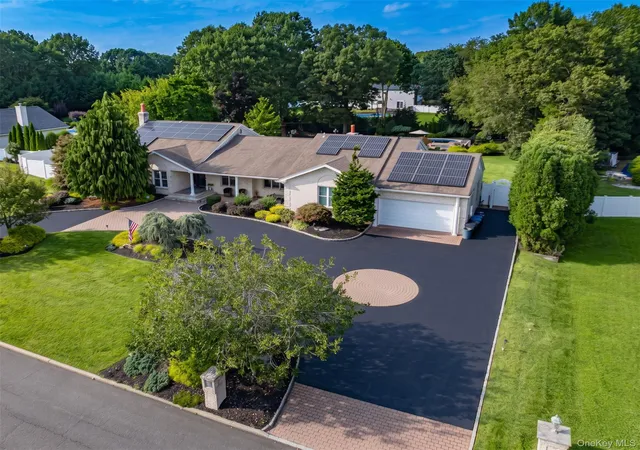
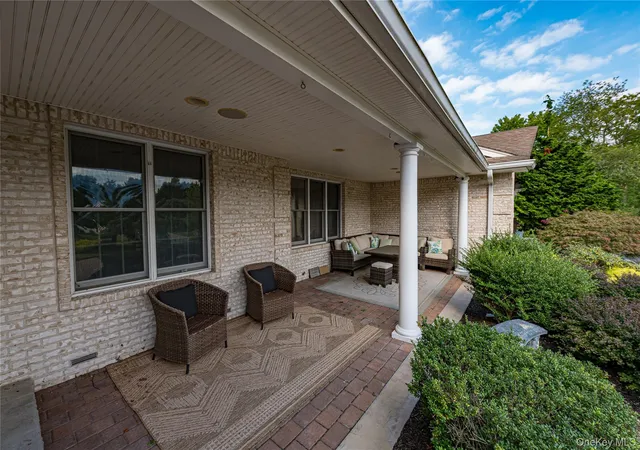
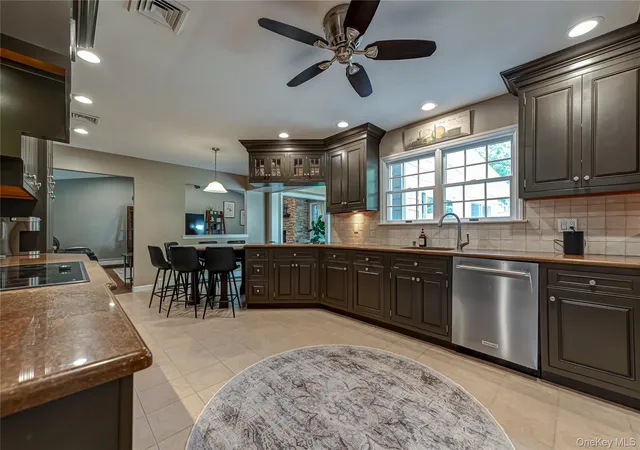
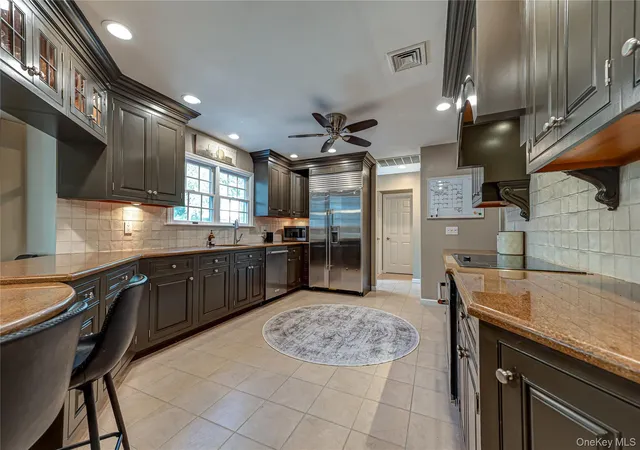
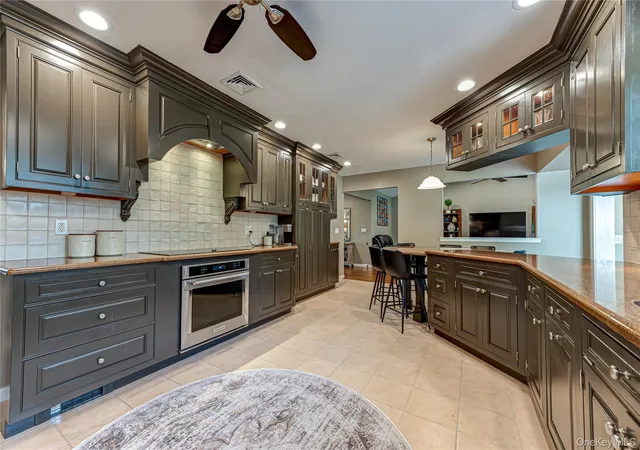
Move right into this extended, sprawling 6 BR, 4BA ranch, located in highly desired Mills Pond Estates offering an incredible "in-law" space rarely found in the neighborhood. This open concept home, which boasts hardwood floors throughout the main part of the home, is flooded with natural sunlight and is ideal for entertaining. The principle rooms are spacious, open and airy and overlook the resort-style yard which has an IG heated pool with updated liner, (2026) pump, (2025) and filter (2024), as well as a sports court, outdoor kitchen and built-in firepit. Amazing and rare basement allows for additional living space (with proper permits) or storage. This extended model has a classic brick exterior, designated home office, spacious laundry and functional mudroom spaces you wont find in elsewhere. Natural gas hooked up to the home, just needs to be connected. Current heating system can be converted to gas. Some windows redone 2025 and 2026. Oversized garage. 300 amp service. Solar panels are leased and allow for very low electric bills. Don't miss this truly unique opportunity!
- Houzeo last checked: 1 hour ago
- Listing updated: October 1, 2026 at 9:00 pm
- Listing Provided by: Robin V. Rosenberg (631) 379-8636 | Signature Premier Properties (631) 360-2800
- Source: OneKey MLS-NY as distributed by MLS GRID | MLS#: 1045111

Property Details
Status
Pending
Type
Single Family Residence
No. of Stories
-
County
City
Neighborhood
--
Year Built
1988
HOA Fees
-
Finished Area
3,200 sqft
Lot Size
40,075 sqft lot
Basement Area
- sqft
MLS Name
OneKey MLS
MLS Number
1045111
MLS Status
Pending
Days on Market
50
Cumulative Days on Market
13

Continue Your Journey in App
Find your dream home, receive real-time updates, and many more!
Continue Your Journey in App
Find your dream home, receive real-time updates, and many more!
Location
Facts & Features
Rooms
Bedrooms & bathrooms
Bedrooms: 5
Bathrooms: 4
Dining Room
Level: First
Living Room
Level: First
Kitchen
Level: First
Den
Level: First
Den
Level: First
Primary Bedroom
Level: First
Primary Bathroom
Level: First
Bedroom 2
Level: First
Bedroom 3
Level: First
Bedroom 4
Level: First
Bathroom 2
Level: First
Bedroom 5
Level: First
Bathroom 3
Level: First
Kitchen
Level: First
Den
Level: First
Basement
Level: Basement
Laundry
Level: First
Bathroom 4
Level: First
Interior
Sewer
Cesspool
Appliances
Stainless Steel Appliance(s)
Interior Features
First Floor Bedroom, First Floor Full Bath, Double Vanity, Eat In Kitchen, Entrance Foyer, Formal Dining, Granite Counters, High Ceilings, In Law Floorplan, Open Floorplan, Walk In Closet(s)
Heating
Oil
Flooring
Hardwood, Laminate, Tile
Exterior Features
Basketball Court, Fire Pit
Cooling
Central Air
Construction
Year Built
Year Built: 1988
Home type
Single Family Residence
Architectural Style
Exp Ranch, Ranch
Construction Materials
Frame
Utilities & Energy
Basement
Partial
Parking Features
Driveway, Garage, Off Street
Utilities
Natural Gas Connected
Water Source
Public
Fireplace Features
Family Room, Gas
Pool Features
In Ground, Other
Other Features
Lot Features
Landscaped, Near School, Near Shops, Sprinklers In Front, Sprinklers In Rear
Subdivision Name
Mills Pond Estates
Patio And Porch Features
Patio
Price History
| Date | Event | Price |
|---|---|---|
10/01/2026 Source: | Pending | $1,349,000 $422/sqft |
09/18/2026 Source: | Listed for Sale | $1,349,000 $422/sqft |
09/15/2026 Source: | Coming Soon | $1,349,000 +76.34% $422/sqft |
11/30/2024 Source: | Sold | $765,000 $239/sqft |

Nearby Homes
Find Homes by Property Features in Smithtown, NY


Based on information from OneKey MLS® through Nov 05, 2026, 12:46PM as submitted to and distributed by MLS GRID. All data is obtained from various sources and may not have been verified by broker or MLS GRID. Supplied Open House Information is subject to change without notice. All information should be independently reviewed and verified for accuracy. Properties may or may not be listed by the office/agent presenting the information. IDX information is provided exclusively for consumers’ personal non-commercial use. It may not be used for any purpose other than to identify prospective properties consumers may be interested in purchasing. The data is deemed reliable but is not guaranteed by MLS GRID. The use of the MLS GRID Data may be subject to an end-user license agreement prescribed by the Member Participant’s applicable MLS, if any, and as amended from time to time. © 2026 OneKey MLS. All rights reserved.
 Advertising Broker: Derek Greene | The Greene Realty Group
