- Overview
- Description
- Property Details
- Location
- HOA Management
- Facts & Features
- Getting Around
- Nearby Homes


Street View
$249,500
Monthly Est:$1,242
 3 Beds
 4 Baths
3 full baths + 1 half bath
 2,400sqft
9 Glenview Dr, Belleville, IL 62223
$249,500
$1,242/moEst:
Get Pre-Approved
Single Family Residence
Built in 1922
$-- HOA
7,840.8 sqft lot
$104/sq.ft
Description
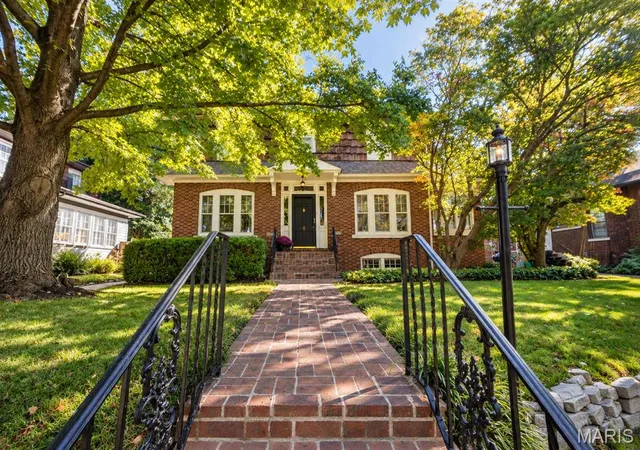
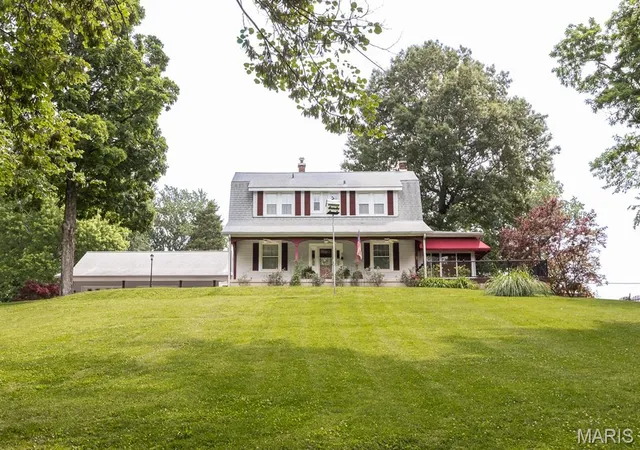
Charming Historic Character Meets Sprawling Modern Living in Signal Hill.
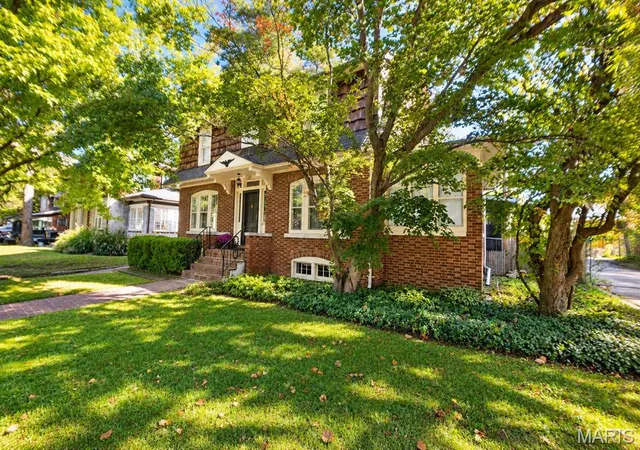
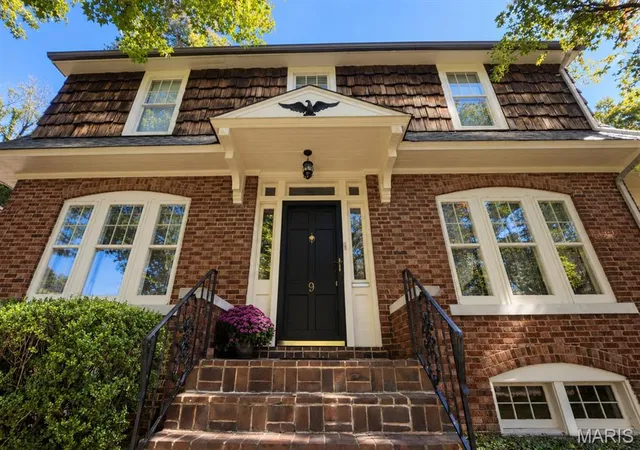
Welcome to 9 Glenview Dr—a true Signal Hill treasure that seamlessly combines 1922 architectural charm with spacious, expanded modern living. Deceivingly large and offering far more space than appears from the street, this hidden gem has been lovingly maintained and tastefully updated while preserving the historic character that makes this township so iconic. Built with the exceptional "great bones" Signal Hill is famous for, this home is built to last and ready for its next cherished chapter.
Stepping inside, you are greeted by a warm, light-filled front living room featuring original historic details & fireplace, that flow gracefully into a formal dining room perfect for hosting family gatherings. Beyond the dining room sits a cute, light-filled kitchen ready for your personal touches, along with a conveniently located main-floor half bath.
The highlight of the home is the spectacular rear addition: a massive second living room anchored by its own cozy second fireplace. This expansive room completely transforms the main level, providing the ideal open setting for movie nights, play areas, or entertaining on a grand scale. Tucked just off this addition is a sun-soaked sunroom, offering a tranquil nook for morning coffee or an indoor garden retreat.
Upstairs, you will find three comfortable bedrooms, including a primary bedroom with its own private en-suite bathroom, alongside a second full bath upstairs. The living space continues into the finished basement, which features an additional full bath, a utility room, and a flexible bonus room—ideal for a dedicated work-from-home office, a kids' lounge, or a game room with space for a pool table.
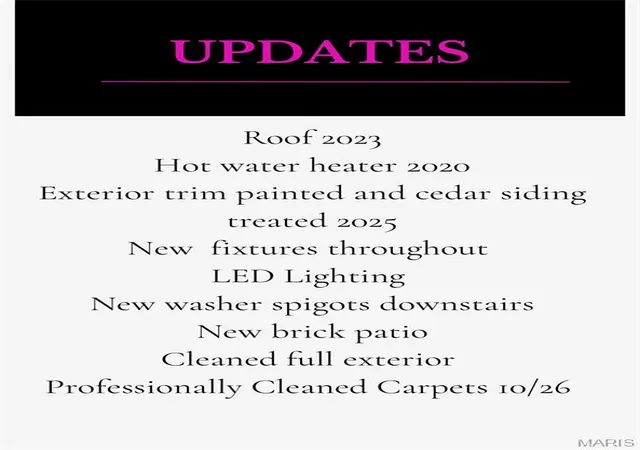
Outside, a private backyard with a newly updated brick patio offers a quiet, serene setting for crisp fall evenings, outdoor dining, and creating the backyard space of your dreams. A detached garage adds convenient storage and parking.
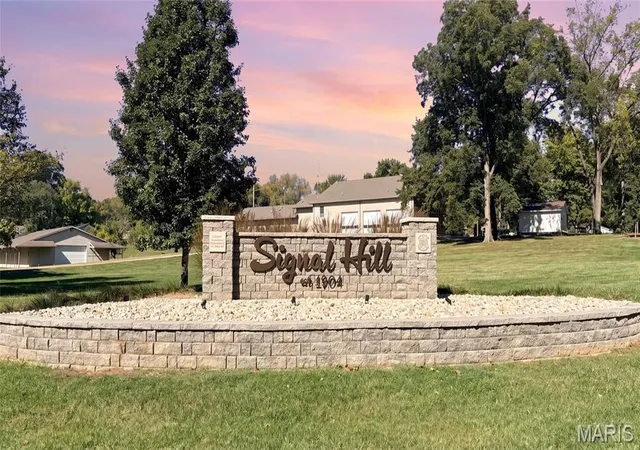
Beyond the front door lies the heart of Signal Hill—a tight-knit, idyllic Belleville neighborhood where residents move in and stay for a lifetime. Known for its tree-lined streets, fall festivals, active Halloween trick-or-treating, and short walking distance to the local elementary/junior high school, this is a community where lifelong memories are made. Remarkably well-priced for its size and condition, 9 Glenview Dr is a rare property that you truly must see in person to appreciate its scope and beauty.
Some pictures are virtually staged for you to dare to dream, House goes live on Friday.
Open House, Saturday, 2-4 PM
Call Your Favorite Realtor team for a VIP tour.
- Houzeo last checked: 59 minutes ago
- Listing updated: October 23, 2026 at 6:34 am
- Listing Provided by: Tracey Rowlan (618) 696-2525 | RE/MAX Alliance (618) 345-2111
- Source: MARIS MLS-MO | MLS#: MIS26067156

Property Details
Status
Active
Type
Single Family Residence
No. of Stories
-
County
City
Neighborhood
--
Year Built
1922
HOA Fees
-
Finished Area
2,400 sqft
Lot Size
7,840.8 sqft lot
Basement Area
- sqft
MLS Name
MARIS MLS
MLS Number
MIS26067156
MLS Status
Active
Days on Market
3

Continue Your Journey in App
Find your dream home, receive real-time updates, and many more!
Download App
Continue Your Journey in App
Find your dream home, receive real-time updates, and many more!
Location
HOA Management
Signal Hill
HOA Fees
$-/
Disclaimer: Amenities are based on third-party information and may vary; buyers must independently verify all amenities, as information is deemed reliable but not guaranteed.
Facts & Features
Rooms
Bedrooms & bathrooms
Bedrooms: 3
Bathrooms: 4
Interior
Cooling
Ceiling Fan(s), Central Air
Heating
Forced Air
Sewer
Public Sewer
Appliances
Cooktop, Refrigerator, Washer/dryer Stacked
Construction
Year Built
Year Built: 1922
Home type
Single Family Residence
Construction Materials
Brick
Property Condition
Updated/remodeled
Architectural Style
Craftsman, Traditional
Utilities & Energy
Utilities
Cable Available
Electric
Ameren
Basement
Other
Water Source
Public
Other Features
Lot Features
Back Yard, Front Yard, Some Trees
Subdivision Name
Glenview Park
Disclosures
None
Price History
| Date | Event | Price |
|---|---|---|
10/23/2026 Source: | Listed for Sale | $249,500 $104/sqft |
10/19/2026 Source: | Coming Soon | $249,500 +82.78% $104/sqft |
08/31/2018 Source: | Sold | $136,500 $57/sqft |

Nearby Homes
Find Homes by Property Features in Belleville, IL


Based on information from Mid America Regional Information Systems, Inc. through Oct 23, 2026, 06:46AM. All data is obtained from various sources and may not have been verified by broker or MLS GRID. Supplied Open House Information is
subject to change without notice. All information should be independently reviewed and verified for accuracy. Properties may or may not be listed by the office/agent presenting the information. Some IDX listings have been excluded from this website.
Properties displayed may be listed or sold by various participants in the MLS. Property data presented reflect information otherwise available from public records. The REALTOR® providing this information may not have represented the buyer or seller
in some or all of the transactions.
IDX information is provided exclusively for consumers’ personal noncommercial use, that it may not be used for any purpose other than to identify prospective properties consumers may be interested in purchasing, that the data is deemed reliable but is not guaranteed by MLS GRID, and that the use of the MLS GRID Data may be subject to an end user license agreement prescribed by the Member Participant’s applicable MLS if any and as amended from time to time. © 2026 Mid America Regional Information Systems, Inc. All Rights Reserved.
 Advertising Broker: Nicholas Huscroft | Chosen Realty
