- Overview
- Description
- Property Details
- Location
- Facts & Features
- Getting Around
- Nearby Homes


$525,000
Monthly Est:$2,613
 3 Beds
 2 Baths
2 full baths
 1,781sqft
9 Harbor Cvs St W, Safety Harbor, FL 34695
$525,000
$2,613/moEst:
Get Pre-Approved
Single Family Residence
Built in 1981
$-- HOA
6,500 sqft lot
$295/sq.ft
Description
Under contract-accepting backup offers. Virtually Staged. Back on Market~ Opportunity is YOURS~Welcome to a home where thoughtful design, generous proportions, and distinctive finishes come together beautifully. This 3-bedroom, 2-bath, 2-car garage block home offers 1,781 square feet of stylish living space on a spacious 60' x 100' lot in an X flood zone. From the moment you enter, the home’s character is apparent, with NEW waterproof luxury vinyl plank flooring, plantation shutters, crown molding, recessed lighting, and a skylight that fills the main living area with natural light. At the heart of the home is an impressive chef-inspired kitchen anchored by an oversized 9' x 5' Cambria quartz island—an exceptional centerpiece for entertaining, casual dining, and everyday living. Custom cabinetry extends to the ceiling with elegant crown molding, while a copper farmhouse sink, stainless steel appliances, and an industrial-style chandelier with Edison filament bulbs add warmth and personality to the space. The expansive 20' x 15' primary bedroom creates a true owner’s retreat and is complemented by an extraordinary 10' x 10' custom closet featuring wood built-ins and an integrated desk area. The ensuite bath continues the elevated aesthetic with a freestanding pedestal soaking tub, separate tiled shower, dual sinks, statement ironwork lighting, and wood-look ceramic tile flooring. The secondary bath has also been thoughtfully updated with a tiled tub/shower combination, upgraded sink, and distinctive lighting. Beyond the interiors, the fenced backyard has been designed for relaxed Florida living and entertaining, featuring a travertine patio, pergola, fresh sod, irrigation, additional paved areas, and a steel storage shed. Hurricane-impact windows and doors provide an added layer of protection, while major improvements include a 2015 roof, HVAC, garage door, irrigation system, remodel/addition and exterior updates, along with 2022 plumbing improvements and a newer water heater. Newer stucco further enhances the home's exterior presentation. With a two-car garage, substantial upgrades, inviting outdoor spaces, and a floor plan that offers both comfort and style, this home delivers a refreshing alternative to the ordinary—beautifully updated, wonderfully livable, and ready for its next chapter. You are just a three -minute stroll to the scenic Folly Farm Nature Preserve and minutes from downtown
Safety Harbor’s famous marina, vibrant dining, and boutique shops. Do not miss the chance to own this turnkey masterpiece—schedule your private showing today!
- Houzeo last checked: 12 hours ago
- Listing updated: September 16, 2026 at 7:47 pm
- Listing Provided by: Debbie Heston (727) 466-7798 | KELLER WILLIAMS ST PETE REALTY (727) 894-1600
- Source: Stellar MLS-FL | MLS#: TB8544817

Property Details
Status
Active Under Contract
Type
Single Family Residence
No. of Stories
-
County
City
Neighborhood
--
Year Built
1981
HOA Fees
-
Finished Area
1,781 sqft
Lot Size
6,500 sqft lot
Basement Area
- sqft
MLS Name
Stellar MLS
MLS Number
TB8544817
MLS Status
Pending
Days on Market
34
Cumulative Days on Market
7

Continue Your Journey in App
Find your dream home, receive real-time updates, and many more!
Download App
Continue Your Journey in App
Find your dream home, receive real-time updates, and many more!
Location
Facts & Features
Rooms
Bedrooms & bathrooms
Bedrooms: 3
Bathrooms: 2
Living Room
Level: First
Area: 225.00 Square Feet
Dimensions: 15x15
Kitchen
Level: First
Area: 180.00 Square Feet
Dimensions: 15x12
Primary Bedroom
Level: First
Area: 180.00 Square Feet
Dimensions: 15x12
Dining Room
Level: First
Area: 180.00 Square Feet
Dimensions: 15x12
Interior
Flooring
Luxury Vinyl, Tile
Sewer
Public Sewer
Heating
Central
Appliances
Built In Oven, Dishwasher, Dryer, Microwave, Range, Refrigerator, Washer
Interior Features
Crown Molding, Eat In Kitchen, Living Room/dining Room Combo, Open Floorplan, Split Bedroom, Stone Counters, Walk In Closet(s), Window Treatments
Window Features
Skylight(s), Drapes, Shutters
Cooling
Central Air
Exterior Features
Sidewalk
Construction
Year Built
Year Built: 1981
Home type
Single Family Residence
Architectural Style
Florida
Foundation Details
Block
Construction Materials
Block, Stucco
Roof
Shingle
Utilities & Energy
Parking Features
Driveway, Garage Door Opener, On Street
Laundry Features
Laundry Room
Water Source
Public
Utilities
Cable Connected, Electricity Connected, Public, Sewer Connected, Underground Utilities, Water Connected
Other Features
Vegetation
Oak Trees, Trees/landscaped
Lot Features
City Limits, Sidewalk
Patio And Porch Features
Deck, Rear Porch
Subdivision Name
Harbor Oaks Estaates
Community Features
Street Lights
Price History
| Date | Event | Price |
|---|---|---|
09/16/2026 Source: #MFRTB8544817 | Contingent (Active Under Contract) | $525,000 $295/sqft |
09/10/2026 Source: | Listed for Sale | $525,000 $295/sqft |

Nearby Homes
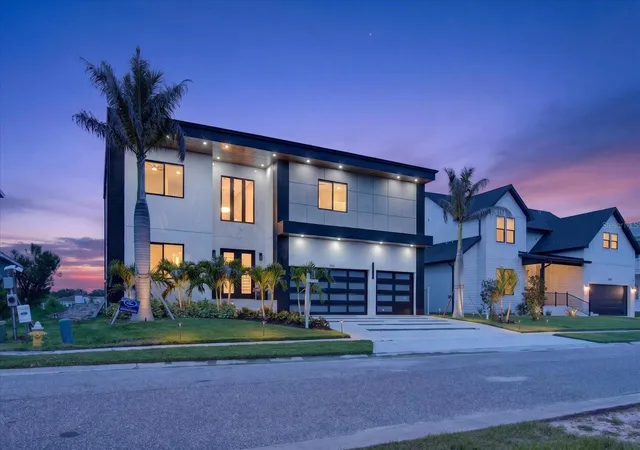
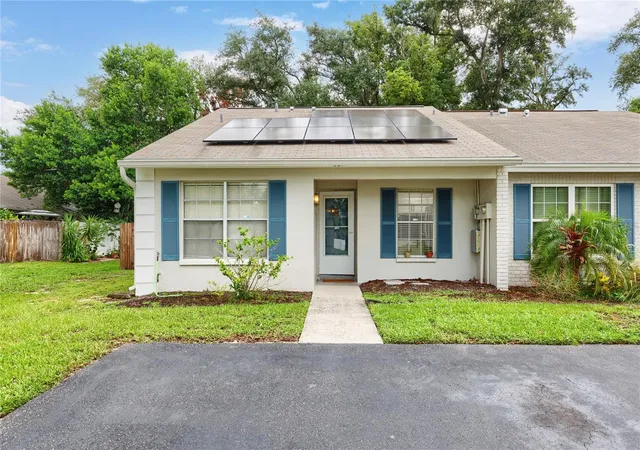
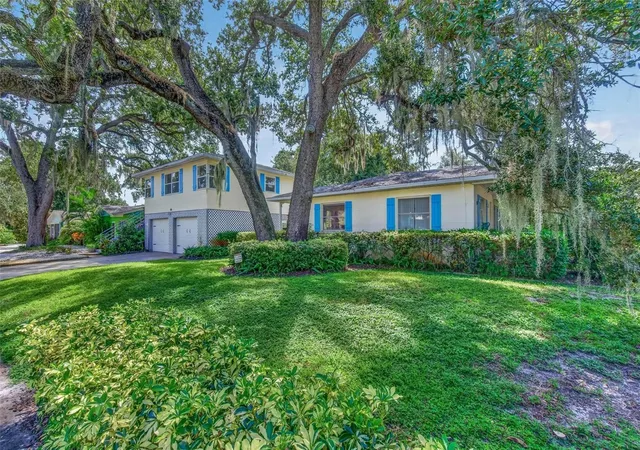
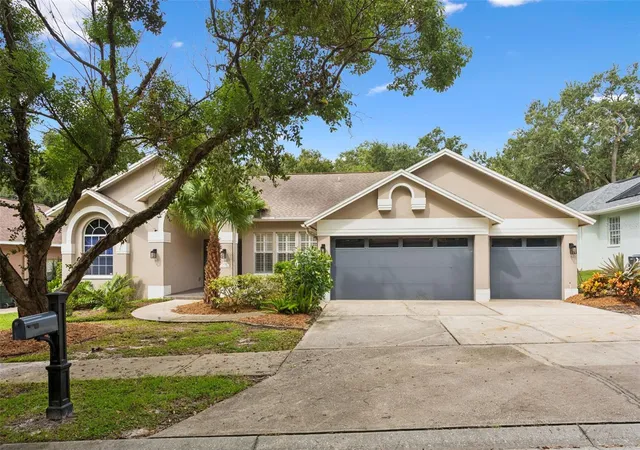
Find Homes by Property Features in Safety Harbor, FL
Nearby New Homes For Sale

Based on information from Stellar MLS® through Oct 07, 2026, 06:00AM as submitted to and distributed by MLS GRID. All data is obtained from various sources and may not have been verified by the broker or MLS GRID. Supplied Open House Information is subject to change without notice. All information should be independently reviewed and verified for accuracy. Properties may or may not be listed by the office/agent presenting the information. IDX information is provided exclusively for consumers’ personal non-commercial use. It may not be used for any purpose other than to identify prospective properties consumers may be interested in purchasing. The data is deemed reliable but is not guaranteed by MLS GRID. The use of the MLS GRID Data may be subject to an end-user license agreement prescribed by the Member Participant’s applicable MLS, if any, and as amended from time to time. © 2026 Stellar MLS. All Rights Reserved.
 Advertising Broker: Fred McGill | Simple Showing, Inc