The Greene Realty
Powered by 
- 7
- Overview
- Description
- Property Details
- Location
- Facts & Features
- Getting Around
- Nearby Homes

Street View
$3,950,000
Monthly Est:$19,661
 4 Beds
 5 Baths
3 full baths + 2 half baths
 7,080sqft
9 Hi River Rd, Marstons Mills, MA 02648
$3,950,000
$19,661/moEst:
Get Pre-Approved
Single Family Residence
Built in 2000
$-- HOA
4.96 acres lot
$558/sq.ft
Description
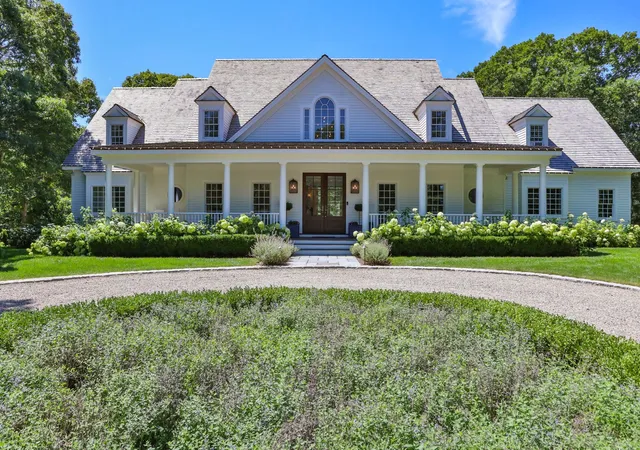
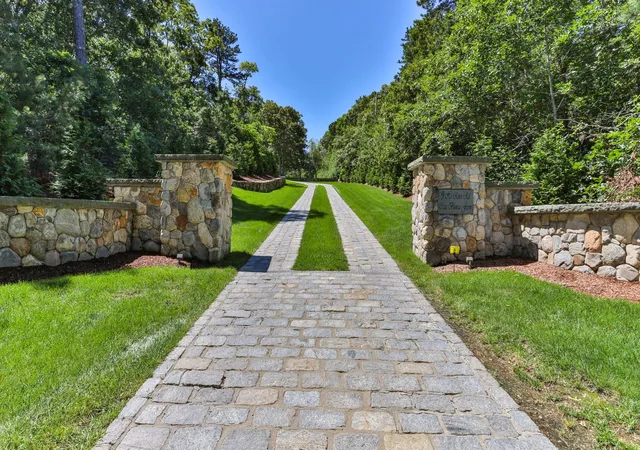
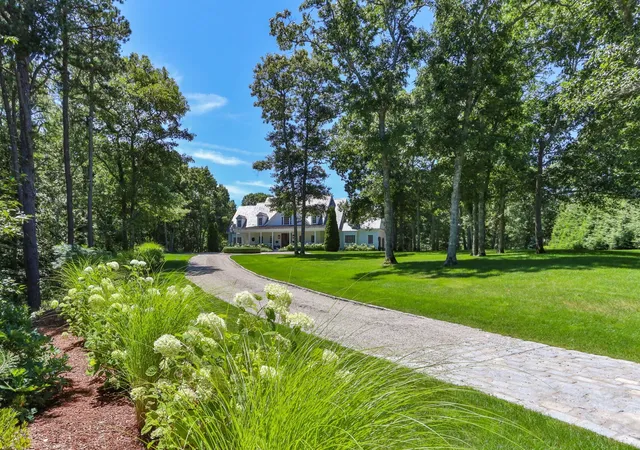
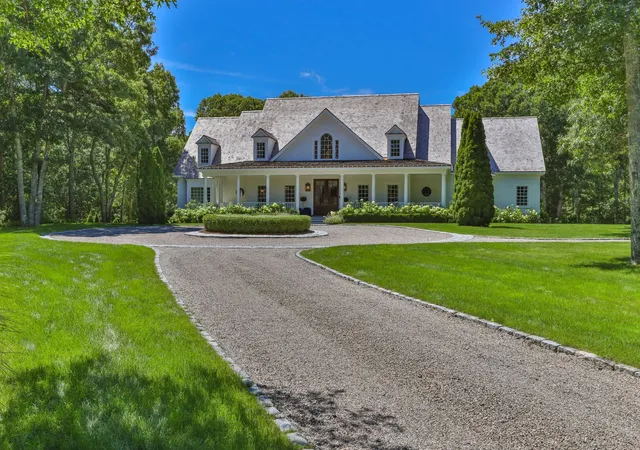
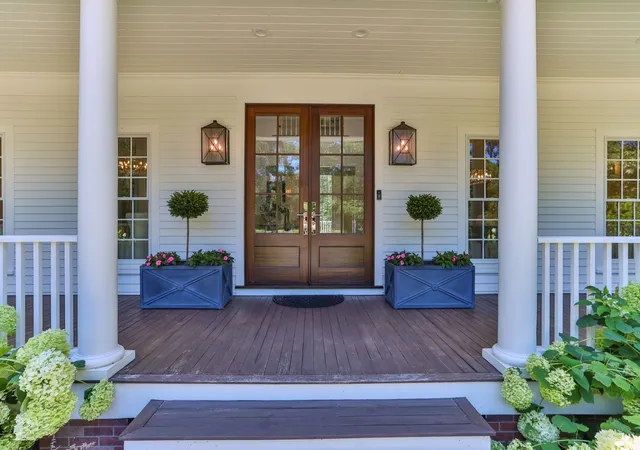
Casa Blanca Farm - An Iconic Cape Cod Estate. Beyond the stately columned entrance and winding cobblestone drive, this extraordinary estate unfolds across nearly five breathtaking acres. Masterfully renovated and meticulously redesigned, the residence blends timeless architecture with exceptional craftsmanship and sophisticated design. Sun-filled interiors showcase custom millwork, designer lighting, exquisite finishes and beautifully proportioned spaces, anchored by a spectacular chef's kitchen designed for effortless entertaining. Outside, a private resort awaits with a gunite pool, built-in spa, elegant white limestone terraces, expansive patios and sweeping manicured grounds. The completely rebuilt lower level is an entertainer's dream, featuring a second full kitchen, custom bar, expansive great room, private cigar lounge, game room and state-of-the-art theater. Minutes from Osterville Village, golf, boating and beaches, Casa Blanca Farm is a remarkable private estate where luxury, privacy and Cape Cod living come together beautifully.
- Houzeo last checked: 0 minutes ago
- Listing updated: September 14, 2026 at 7:05 am
- Listing Provided by: Livia Freitas Monteforte (508) 274-6185 | Compass (508) 206-8726
- Source: MLS Property Information Network-MA | MLS#: 73575553

Property Details
Status
Active
Type
Single Family Residence
No. of Stories
-
County
City
Neighborhood
--
Year Built
2000
HOA Fees
-
Finished Area
7,080 sqft
Lot Size
4.96 acres lot
Basement Area
- sqft
MLS Name
MLS Property Information Network
MLS Number
73575553
MLS Status
Active
Days on Market
50

Continue Your Journey in App
Find your dream home, receive real-time updates, and many more!
Continue Your Journey in App
Find your dream home, receive real-time updates, and many more!
Location
Facts & Features
Rooms
Bedrooms & bathrooms
Bedrooms: 4
Bathrooms: 5
Interior
Sewer
Inspection Required For Sale
Heating
Central, Forced Air, Natural Gas
Cooling
Central Air
Appliances
Gas Water Heater
Construction
Year Built
Year Built: 2000
Home type
Single Family Residence
Foundation Details
Concrete Perimeter
Architectural Style
Cape
Utilities & Energy
Water Source
Private
Basement
Full, Walk Out Access, Interior Entry
Parking Features
Attached, Garage Door Opener, Garage Faces Side, Off Street, Driveway, Stone/gravel
Other Features
Community Features
Shopping, Walk/jog Trails, Golf, Conservation Area, Marina, Private School, Public School
Lot Features
Additional Land Avail., Cleared, Gentle Sloping, Level
Price History
| Date | Event | Price |
|---|---|---|
09/04/2026 Source: | Coming Soon | $3,950,000 $558/sqft |
09/04/2026 Source: | Listed for Sale | $3,950,000 +316.23% $558/sqft |
05/20/2019 Source: | Listing Removed | $949,000 $134/sqft |

Nearby Homes





Find Homes by Property Features in Marstons Mills, MA

Based on information provided to and compiled by MLS Property Information Network, Inc. covering through Oct 31, 2026, 04:00PM. The property listing data and information, or the Images, set forth herein were provided to MLS Property Information Network, Inc. from third-party sources, including sellers, lessors and public records, and were compiled by MLS Property Information Network, Inc. The property listing data and information, and the Images, are for the personal, non-commercial use of consumers having a good faith interest in purchasing or leasing listed properties of the type displayed to them and may not be used for any purpose other than to identify prospective properties which such consumers may have a good faith interest in purchasing or leasing. MLS Property Information Network, Inc. and its subscribers disclaim any and all representations and warranties as to the accuracy of the property listing data and information, or as to the accuracy of any of the Images, set forth herein. All information provided is deemed reliable, but is not guaranteed to be accurate and should be independently verified. © 2026 MLS Property Information Network, Inc. All Rights Reserved.
 Advertising Broker: Derek Greene | The Greene Realty Group
