- Overview
- Description
- Property Details
- Location
- Facts & Features
- Getting Around
- Nearby Homes
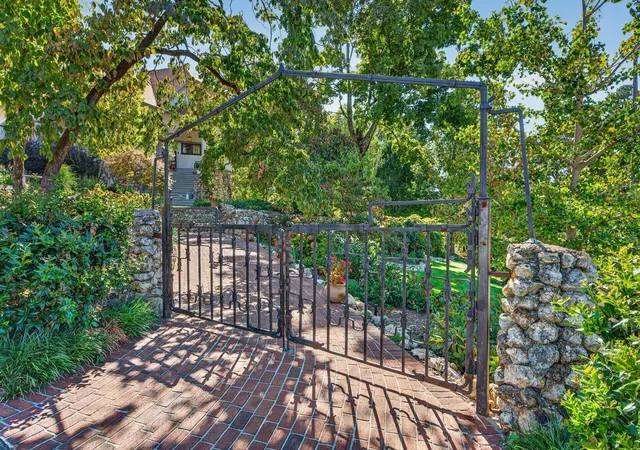

Street View
$1,245,000
Monthly Est:$6,197
 3 Beds
 3 Baths
2 full baths + 1 half bath
 2,558sqft
900 Mississippi Ave, Chattanooga, TN 37405
$1,245,000
$6,197/moEst:
Get Pre-Approved
Single Family Residence
Built in 1900
$-- HOA
0.33 acre lot
$487/sq.ft
Description
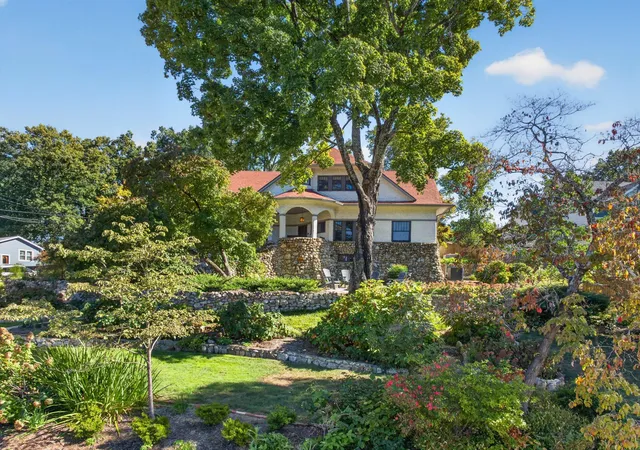
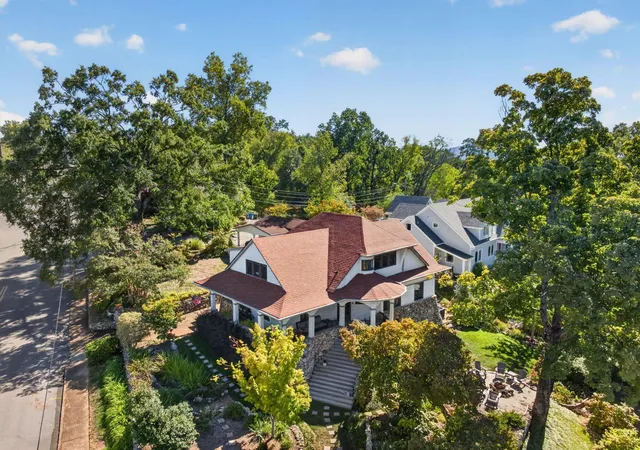
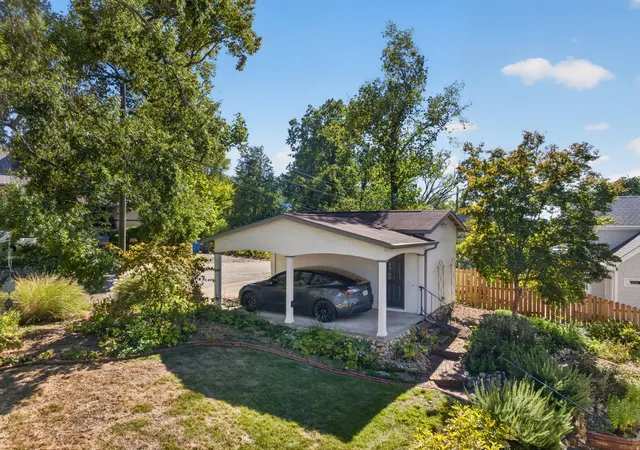
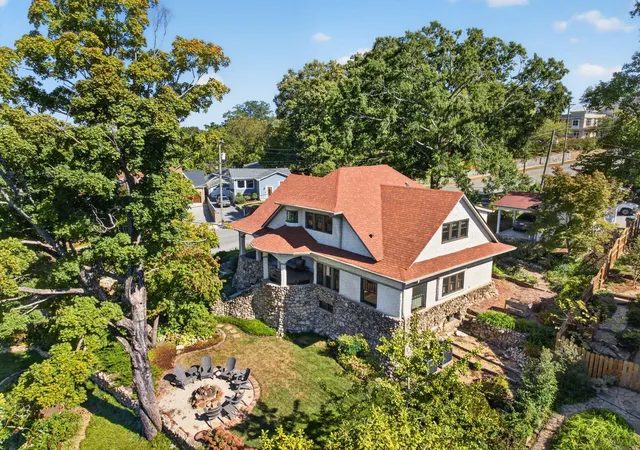
Originally built in 1903, no detail was overlooked in the meticulous updating of this stunning 3 bedroom, 2.5 bath home positioned on a corner lot within walking distance of Normal Park Elementary School and close to additional schools, parks, hospitals, the Chattanooga Golf and Country Club, the shopping and restaurants of the North Shore and downtown Chattanooga. This charming home simply exudes curb appeal with its wrap-around covered porch, brick walkways, stone retaining walls and mature landscaping. It also has a coveted detached single garage with EV charging station and an adjoining carport. The interior is even more impressive, as the sellers took great care in the re-design and custom finishes, seamlessly melding the old with the new. You will love the original doors and hardware, window casings, fireplace mantel and hardwood floors, while also appreciating the new open floor plan, custom woodwork and cabinetry, period appropriate lighting, beautiful Carrera marble countertops and more. Your tour of the main level begins with entry to a foyer area with a gas fireplace that leads to the formal dining room to the left, and the open living room and kitchen to the right. The living room has a coffered ceiling and plenty of windows providing wonderful natural light and views of the lush setting. The kitchen will delight the home gourmet with its large center island with soapstone countertop and pendant lighting. The perimeter countertops are marble with marble subway tile backsplash, and high-end stainless appliances include a Dacor fridge, gas cooktop with pot-filler and double wall ovens, as well as GE Monogram under-counter microwave and dishwasher. Under-cabinet lighting and a hidden walk-in pantry add to the appeal. A hallway leads to the mudroom which has access to the rear path to the garage/carport, a handsome office with built-in corner cabinetry and the powder room with basket weave marble tile floor and marble vanity. The bedrooms are on the upper level - all with walk-in closets with organizer systems, and the primary bedroom also has a private bath with a dual marble vanity and a separate shower with marble tile and glass surround. The 2 additional bedrooms have study/desk nooks and share the use of the hall bath which also has a marble vanity and a tub/shower combo with marble subway tile. A laundry area with plenty of built-in cabinetry rounds out this level. Head down to the basement level where you will find a partially finished space with a 2nd set of laundry hook-ups and extra room for hobby, exercise or storage plus access to the unfinished basement with even more storage. The grounds are now truly an oasis with the terraced yard with patio area, beautiful landscaping, and a gated entry to one of the brick walkways from Mississippi Ave. Simply a fantastic opportunity for the discerning buyer seeking a move-in ready home in the North Chattanooga area, so please call for a detailed list of recent improvements and to schedule your private showing. Information is deemed reliable but not guaranteed. Buyer to verify any and all information they deem important.
- Houzeo last checked: 12 hours ago
- Listing updated: October 23, 2026 at 8:42 pm
- Listing Provided by: Jay Robinson (423) 903-6404 DRE #TN255994 | Keller Williams Realty (423) 664-1900
- Source: Greater Chattanooga AOR MLS-AL | MLS#: 1543806

Property Details
Status
Active
Type
Single Family Residence
No. of Stories
2
County
City
Neighborhood
--
Year Built
1900
HOA Fees
-
Finished Area
2,558 sqft
Lot Size
0.33 acre lot
Basement Area
- sqft
MLS Name
Greater Chattanooga AOR MLS
MLS Number
1543806
MLS Status
Active
Days on Market
2

Continue Your Journey in App
Find your dream home, receive real-time updates, and many more!
Download App
Continue Your Journey in App
Find your dream home, receive real-time updates, and many more!
Location
Facts & Features
Rooms
Bedrooms & bathrooms
Bedrooms: 3
Bathrooms: 3
Interior
Heating
Central, Electric, Natural Gas
Flooring
Hardwood, Slate, Tile
Window Features
Insulated Windows, Wood Frames
Exterior Features
Rain Gutters
Sewer
Public Sewer
Cooling
Central Air, Electric, Multi Units
Interior Features
Built In Features, Chandelier, Coffered Ceiling(s), Crown Molding, Double Vanity, Eat In Kitchen, En Suite, High Ceilings, Kitchen Island, Natural Woodwork, Open Floorplan, Pantry, Recessed Lighting, Separate Dining Room, Smart Light(s), Sound System, Stone Counters, Tub/shower Combo, Walk In Closet(s), Wired For Sound, See Remarks
Appliances
Wall Oven, Washer/dryer, Tankless Water Heater, Refrigerator, Range Hood, Microwave, Gas Water Heater, Gas Cooktop, Double Oven, Disposal, Dishwasher
Construction
Year Built
Year Built: 1900
Home type
Single Family Residence
Foundation Details
Stone
Roof
Asphalt, Shingle
Construction Materials
Stone, Stucco
Utilities & Energy
Fireplace Features
Gas Log, Other
Water Source
Public
Basement
Full, Unfinished
Laundry Features
Electric Dryer Hookup, Laundry Room, Lower Level, Multiple Locations, Sink, Upper Level, Washer Hookup
Security Features
Security System, Smoke Detector(s)
Utilities
Cable Available, Electricity Available, Natural Gas Connected, Phone Available, Sewer Connected, Water Connected
Parking Features
Electric Vehicle Charging Station(s), Garage, Garage Door Opener, Garage Faces Side, Off Street
Other Features
Community Features
Sidewalks
Patio And Porch Features
Patio, Porch, Porch Covered, Wrap Around
Subdivision Name
North Chatt Map No 1
Lot Features
Corner Lot, Front Yard, Gentle Sloping, Landscaped, Many Trees, See Remarks
Price History
| Date | Event | Price |
|---|---|---|
10/23/2026 Source: | Pending | $1,245,000 $487/sqft |
10/23/2026 Source: | Contingent (Active Under Contract) | $1,245,000 $487/sqft |
10/23/2026 Source: | Listed for Sale | $1,245,000 +162.11% $487/sqft |
01/18/2018 Source: | Sold | $475,000 $186/sqft |


Nearby Homes



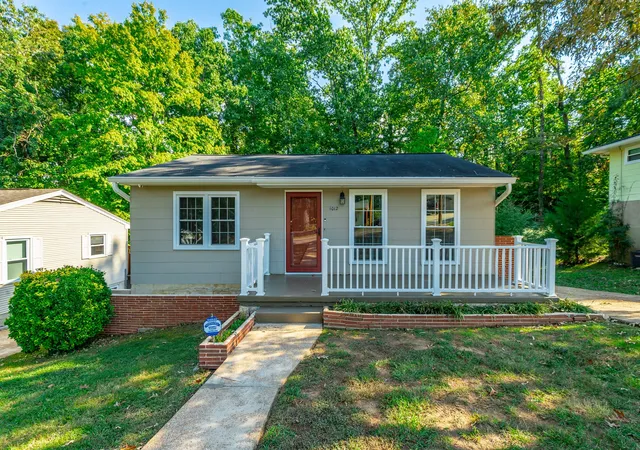
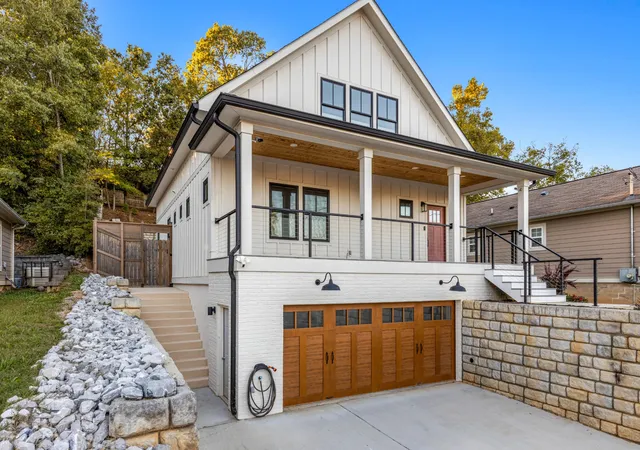


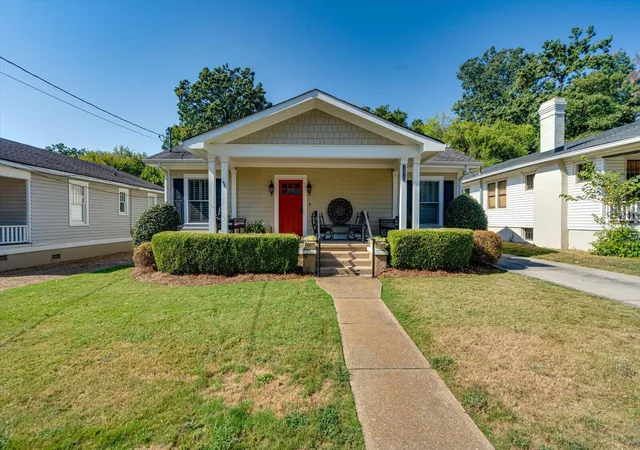
Find Homes by Property Features in Chattanooga, TN
Nearby New Homes For Sale


Based on information from the Greater Chattanooga REALTORS® (or, alternatively, from the MLS of Chattanooga, Inc.) through Oct 23, 2026, 08:45PM. IDX information is provided exclusively for consumers' personal, non-commercial use; it may not be used for any purpose other than to identify prospective properties consumers may be interested in purchasing, and the data is deemed reliable but is not guaranteed accurate by the MLS. © 2026 the Greater Chattanooga REALTORS®. All Rights Reserved. Angela Fowler | Angela Fowler Real Estate, LLC. | (423) 320-4620 | afowler@catt.com Mailing Address: 452 Kailors Cove Cir Ringgold, GA 30736
 Advertising Broker: Angela Fowler | Angela Fowler Real Estate, LLC.
