- Overview
- Description
- Property Details
- Location
- HOA Management
- Facts & Features
- Getting Around
- Nearby Homes




$725,000
Monthly Est:$3,609
 4 Beds
 3 Baths
2 full baths + 1 half bath
 3,592sqft
9005 Tenby Ln, Matthews, NC 28104
$725,000
$3,609/moEst:
Get Pre-Approved
Single Family Residence
Built in 1999
$43.33/mo HOA
0.5 acre lot
$202/sq.ft
Description
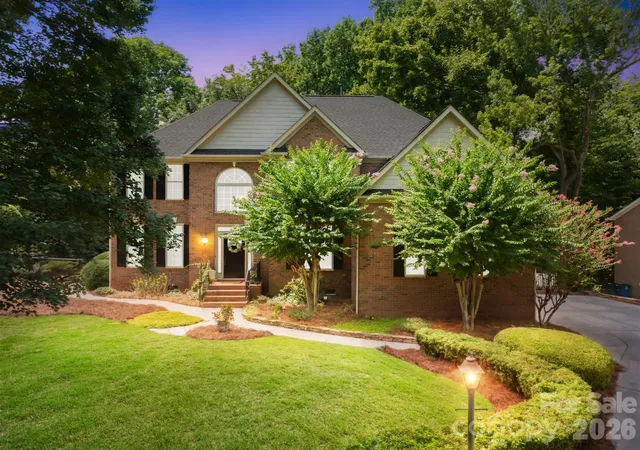
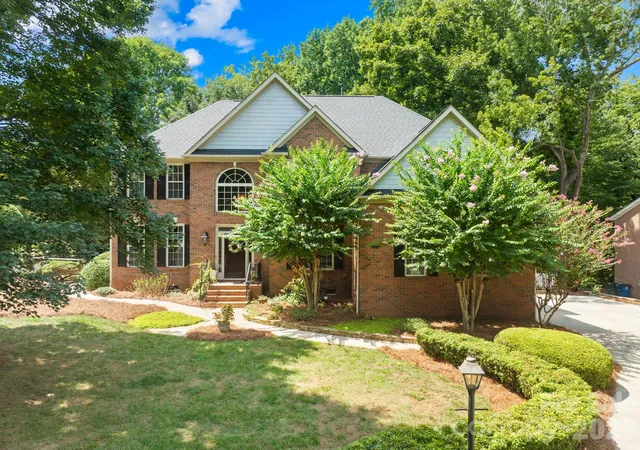
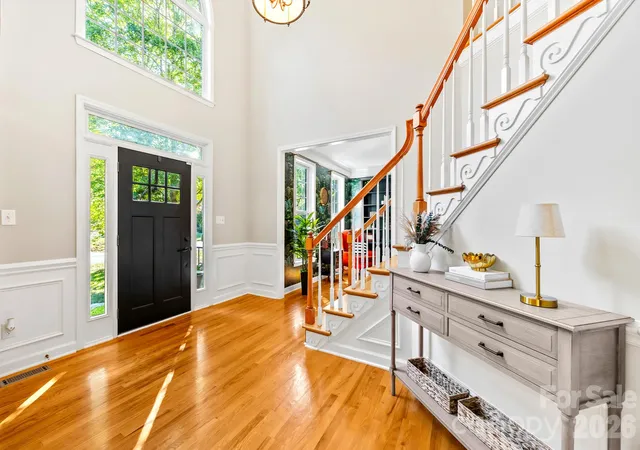
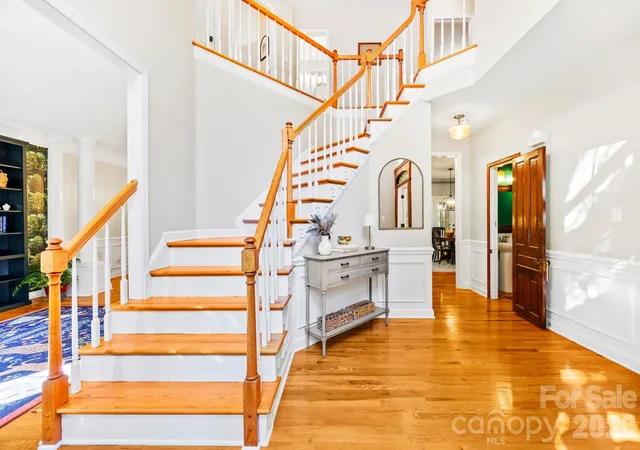
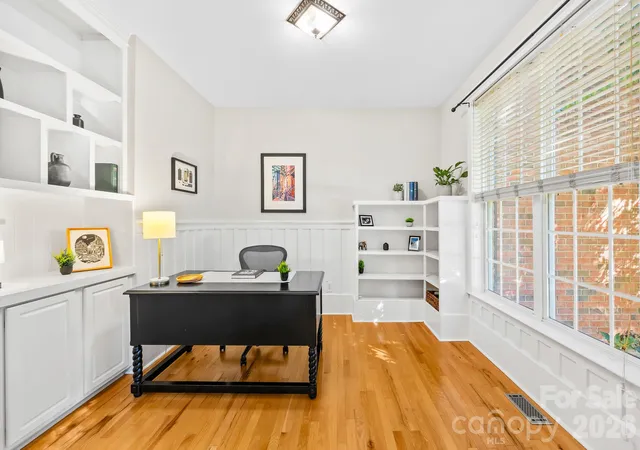
Some homes offer space. Others offer character. At 9005 Tenby Lane, you'll find both, along with outdoor living that's truly something special. Situated on a beautifully landscaped half-acre lot in Matthews' established Shannamara community, this inviting home offers approximately 3,600 square feet of versatile living space, mature trees, and seasonal views of The Divide Golf Club. A two-story foyer welcomes you inside, where hardwood floors, elegant wainscoting, crown molding, and abundant natural light create a warm, inviting atmosphere. The thoughtfully designed floor plan features formal living and dining spaces, a dedicated office with French doors, a library with custom cabinetry, and comfortable gathering areas. The spacious kitchen offers granite countertops, a generous center island with a gas cooktop, a built-in microwave and 2 built-in ovens, a breakfast area, and a convenient office nook. A mudroom and laundry room with cabinetry and granite countertops add everyday functionality.
The primary suite offers a relaxing retreat with tray ceilings, a custom walk-in closet, and an ensuite bath featuring granite countertops, a separate soaking tub, and a shower. Additional bedrooms and a versatile bonus room provide flexibility for guests, hobbies, or recreation.
But the outdoor living is where this home truly shines! A screened porch featuring a vaulted wood-plank ceiling, exposed beams, stained concrete floors, and a stone fireplace creates an inviting space to gather or unwind. Beyond, an expansive paver patio offers multiple seating areas, a built-in grilling station, stone fire pit, and space for alfresco dining. A charming courtyard with a decorative fountain, mature trees, wooded surroundings, and seasonal views of The Divide Golf Club complete this beautiful setting.
With an encapsulated crawlspace and an established Shannamara location convenient to Matthews, Indian Trail, and Charlotte, 9005 Tenby Lane brings together architectural charm, thoughtful functionality, and exceptional indoor-outdoor living.
- Houzeo last checked: 14 minutes ago
- Listing updated: November 6, 2026 at 12:32 am
- Listing Provided by: August Maier (704) 231-6024 | Ivester Jackson Christie's (704) 817-9826
- Source: Canopy MLS as distributed by MLS GRID | MLS#: 4439553

Property Details
Status
Pending
Type
Single Family Residence
No. of Stories
-
County
City
Neighborhood
--
Year Built
1999
HOA Fees
$43.33/mo
Finished Area
3,592 sqft
Lot Size
0.5 acre lot
Basement Area
- sqft
MLS Name
Canopy MLS as distributed by MLS GRID
MLS Number
4439553
MLS Status
Under Contract-No Show
Days on Market
4
Cumulative Days on Market
2

Continue Your Journey in App
Find your dream home, receive real-time updates, and many more!
Continue Your Journey in App
Find your dream home, receive real-time updates, and many more!
Location
HOA Management
Braesael Management
HOA Fees
$520/ Annually
Disclaimer: Amenities are based on third-party information and may vary; buyers must independently verify all amenities, as information is deemed reliable but not guaranteed.
Facts & Features
Rooms
Bedrooms & bathrooms
Bedrooms: 4
Bathrooms: 3
Interior
Cooling
Ceiling Fan(s), Central Air, Zoned
Flooring
Tile, Wood
Sewer
Public Sewer
Interior Features
Attic Stairs Pulldown, Built In Features, Drop Zone, Garden Tub, Kitchen Island, Open Floorplan, Pantry, Walk In Closet(s), Walk In Pantry, Other See Remarks
Heating
Central, Zoned
Exterior Features
Fire Pit, Outdoor Kitchen, Other See Remarks
Appliances
Dishwasher, Exhaust Fan, Gas Cooktop, Microwave, Oven, Wall Oven
Construction
Year Built
Year Built: 1999
Home type
Single Family Residence
Roof
Composition
Construction Materials
Brick Partial
Foundation Details
Crawl Space
Utilities & Energy
Parking Features
Driveway, Attached Garage
Fireplace Features
Gas, Great Room, Outside, Porch, Wood Burning
Utilities
Electricity Connected
Water Source
City
Laundry Features
Main Level
Other Features
Patio And Porch Features
Rear Porch, Screened, Other See Remarks
Community Features
Cabana, Clubhouse, Golf, Outdoor Pool, Picnic Area, Playground, Street Lights, Other
Subdivision Name
Shannamara
Lot Features
Corner Lot, Views
Price History
| Date | Event | Price |
|---|---|---|
11/04/2026 Source: | Pending | $725,000 $202/sqft |
11/02/2026 Source: | Listed for Sale | $725,000 +46.46% $202/sqft |
06/13/2020 Source: | Price Increased | $495,000 +1.02% $138/sqft |
06/13/2020 Source: | Price Increased | $490,000 +11.36% $136/sqft |
04/30/2018 Source: | Price Decreased | $440,000 -1.74% $122/sqft |

Show more
Nearby Homes
Find Homes by Property Features in Matthews, NC
Nearby New Homes For Sale

Based on information from Canopy MLS through Nov 06, 2026, 06:45AM as submitted to and distributed by MLS GRID. All data is obtained from various sources and may not have been verified by the broker or MLS GRID. Supplied Open House Information is subject to change without notice. All information should be independently reviewed and verified for accuracy. Properties may or may not be listed by the office/agent presenting the information. IDX information is provided exclusively for consumers’ personal, noncommercial use. It may not be used for any purpose other than to identify prospective properties which the consumers may be interested in purchasing. The data is deemed reliable but is not guaranteed by MLS GRID. The use of the MLS GRID Data may be subject to an end-user license agreement prescribed by the Member Participant’s applicable MLS, if any, and as amended from time to time. ©2026 Canopy MLS. All Rights Reserved.
 Advertising Broker: Nicholas Huscroft | Chosen Realty
