- Overview
- Description
- Property Details
- Location
- Facts & Features
- Getting Around
- Nearby Homes


Street View
$400,000
Monthly Est:$1,991
 3 Beds
 2 Baths
2 full baths
 1,348sqft
901 Dorothy Sanders Way, Raleigh, NC 27601
$400,000
$1,991/moEst:
Get Pre-Approved
Single Family Residence
Built in 2011
$-- HOA
0.15 acre lot
$297/sq.ft
Description
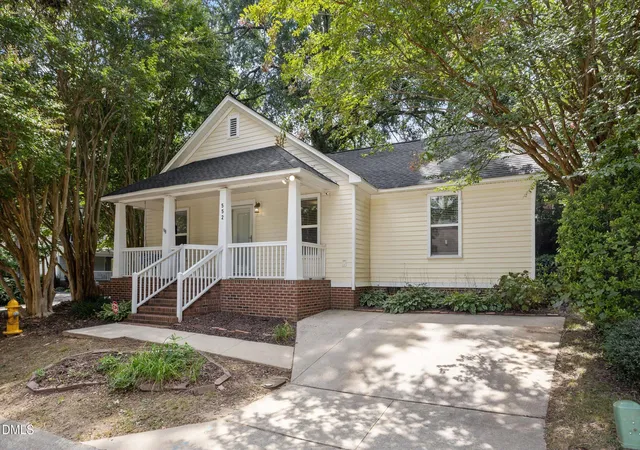
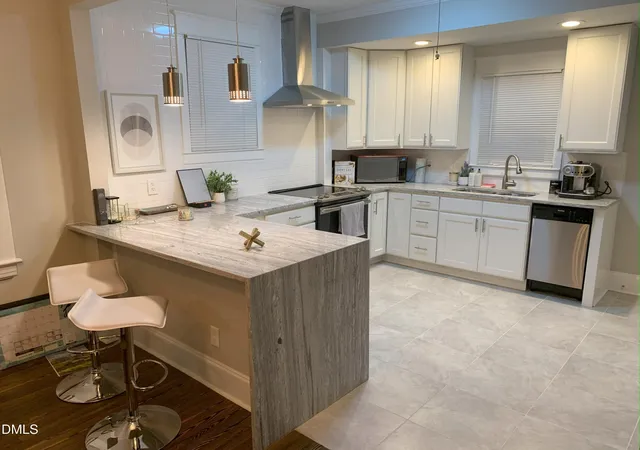
MAJOR PRICE REDUCTION ON THIS MOVE IN READY HOME nestled on a premium corner lot this beautifully maintained property truly has it all, effortless living, flexible spaces and spectacular outdoor entertaining options. This home is refreshed throughout and the open concept layout offers the perfect blend of comfort, style and convenience. All in a location just blocks from the best restaurants, breweries and nightlife the city of Raleigh has to offer. The long discussed buildout of South Raleigh is back on track and the amenities are going to be epic. Get ahead of the market by owning this updated, move-in ready single story home where all the big ticket items have been taken care of. Enjoy easy access to downtown and freeways for commuting or exploring the Triangle. Bonus: the home is in close proximity to the nearby neighborhood treasure that is John Chavis Memorial Park. This incredible park boasts an historic carousel, playgrounds/splash pads, picnic areas, walking trails, soccer fields and a state of the art fitness center onsite. Brimming with personality, this home is surrounded by blooming flowers, mature trees, and a classic wraparound porch where a gentle breeze creates the perfect spot to relax. A private deck, tucked among lush foliage, provides an ideal setting for entertaining or quiet evenings outdoors. The fully fenced yard, complete with a picturesque picket fence and expansive green space, adds to the home's storybook appeal. Inside, an open-concept layout seamlessly connects the family room, dining area, and kitchen, all filled with natural light. The home features three well-appointed bedrooms plus a versatile flex room--perfect as a fourth bedroom, nursery, yoga studio, home office/study, or an exceptional dressing room off the primary suite. The spacious primary bedroom offers a peaceful retreat with an ensuite bath and a generous walk-in closet. This one-of-a-kind home combines timeless charm with everyday livability in one of Raleigh's most desirable locations. Want more information your buyers will LOVE? Here you go: new water heater 2023, new HVAC 2025, new electric range/oven 2024 and new dishwasher 2026. Make an appointment to see this incredible home today! And check out the videos for even more personality!
- Houzeo last checked: 2 hours ago
- Listing updated: September 28, 2026 at 7:22 pm
- Listing Provided by: Leslee Gilmour (919) 614-5645 | Keller Williams Legacy (919) 439-2105
- Source: Doorify MLS-NC | MLS#: 10161308

Property Details
Status
Pending
Type
Single Family Residence
No. of Stories
1
County
City
Neighborhood
Year Built
2011
HOA Fees
-
Finished Area
1,348 sqft
Lot Size
0.15 acre lot
Basement Area
- sqft
MLS Name
Doorify MLS
MLS Number
10161308
MLS Status
Pending

Continue Your Journey in App
Find your dream home, receive real-time updates, and many more!
Continue Your Journey in App
Find your dream home, receive real-time updates, and many more!
Location
Facts & Features
Rooms
Bedrooms & bathrooms
Bedrooms: 3
Bathrooms: 2
Interior
Flooring
Hardwood, Tile, Wood
Interior Features
Bathtub/shower Combination, Ceiling Fan(s), Chandelier, Double Vanity, Granite Counters, High Ceilings, Open Floorplan, Primary Downstairs, Stone Counters, Vaulted Ceiling(s), Walk In Closet(s)
Sewer
Public Sewer
Exterior Features
Fenced Yard, Fire Pit, Garden, Private Yard, Rain Gutters
Appliances
Dishwasher, Electric Range, Free Standing Electric Oven, Free Standing Electric Range, Ice Maker, Microwave, Range Hood, Refrigerator, Washer/dryer, Water Heater
Cooling
Ceiling Fan(s), Central Air
Heating
Heat Pump
Window Features
Blinds, Screens
Construction
Year Built
Year Built: 2011
Home type
Single Family Residence
Property Condition
Updated/remodeled
Architectural Style
Cottage, Craftsman
Foundation Details
Brick/mortar
Construction Materials
Brick, Fiber Cement, Shake Siding
Roof
Shingle
Utilities & Energy
Security Features
Smoke Detector(s)
Laundry Features
Inside, Laundry Room, Main Level
Utilities
Sewer Connected, Water Connected
Water Source
Public
Parking Features
Driveway, Off Street
Other Features
Community Features
Curbs, Park, Sidewalks, Street Lights, Suburban
Lot Features
Back Yard, Corner Lot, Cul De Sac, Front Yard, Hardwood Trees, Landscaped, Level
Subdivision Name
State Street Village
Patio And Porch Features
Covered, Deck, Front Porch, Porch, Wrap Around
Vegetation
Grassed
Price History
| Date | Event | Price |
|---|---|---|
09/17/2026 Source: | Pending | $400,000 $297/sqft |
09/17/2026 Source: | Listed for Sale | $400,000 -5.88% $297/sqft |
05/19/2026 Source: | Price Decreased | $425,000 -5.56% $315/sqft |
04/20/2026 Source: | Listed for Sale | $450,000 $334/sqft |
04/20/2026 Source: | Off Market | $450,000 +143.37% $334/sqft |

Show more
Nearby Homes
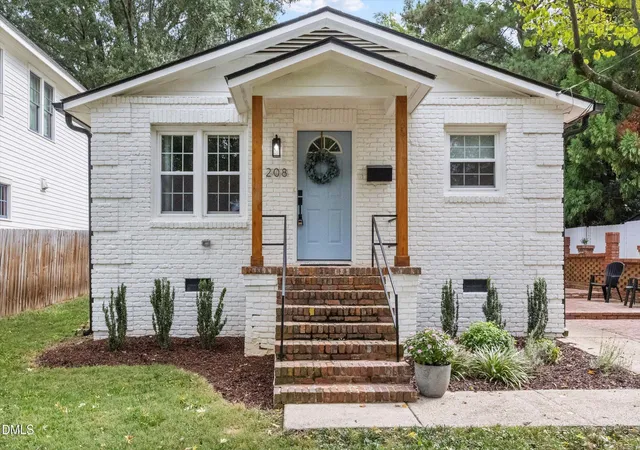
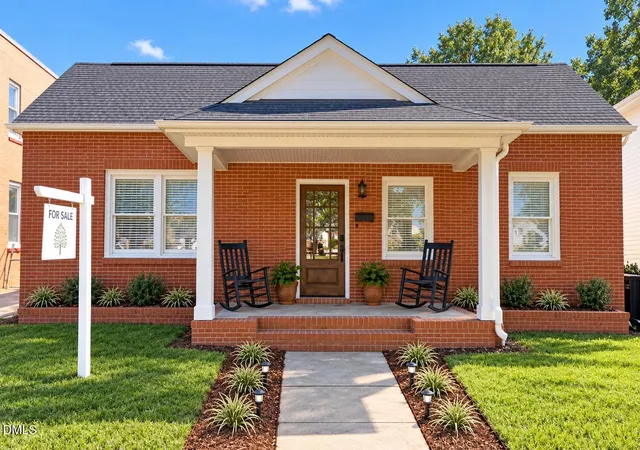
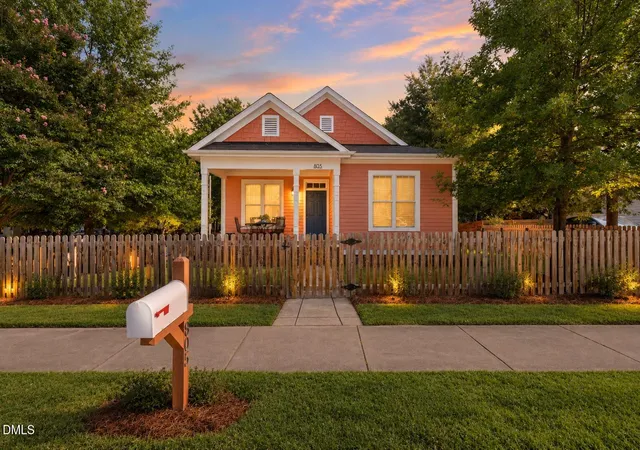
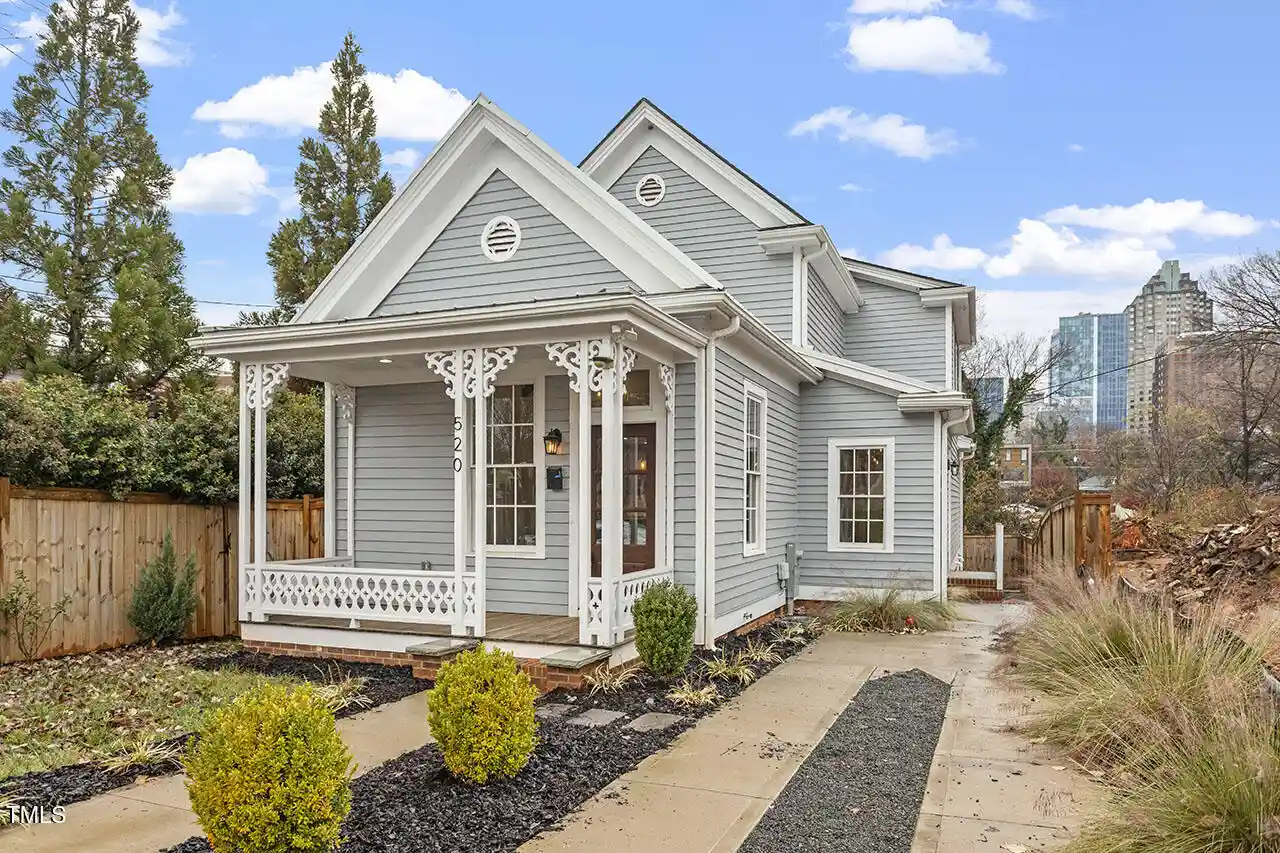
Find Homes by Property Features in Raleigh, NC
Nearby New Homes For Sale


Based on information from the Doorify MLS (Triangle MLS, Inc.) through Nov 04, 2026, 12:45PM. All information provided is deemed reliable but is not guaranteed and should be independently verified. Some IDX listings have been excluded from this IDX display. Brokers make an effort to deliver accurate information, but buyers should independently verify any information on which they will rely in a transaction. The listing broker shall not be responsible for any typographical errors, misinformation, or misprints, and they shall be held totally harmless from any damages arising from reliance upon this data. This data is provided exclusively for consumers’ personal, non-commercial use. Listings marked with an icon are provided courtesy of the Doorify MLS, Inc. of North Carolina, Internet Data Exchange Database. Closed (sold) listings may have been listed and/or sold by a real estate firm other than the firm(s) featured on this website. Closed data is not available until the sale of the property is recorded in the MLS. Home sale data is not an appraisal, CMA, competitive or comparative market analysis, or home valuation of any property. © 2026 Doorify MLS, Inc. of North Carolina. All rights reserved. Non-MLS properties are not included. Properties sold were listed/sold by various MLS participating offices. © 2026 Doorify MLS, Inc. of North Carolina. All Rights Reserved.
 Advertising Broker: Nicholas Huscroft | Chosen Realty
