- Overview
- Description
- Property Details
- Location
- HOA Management
- Facts & Features
- Getting Around
- Nearby Homes

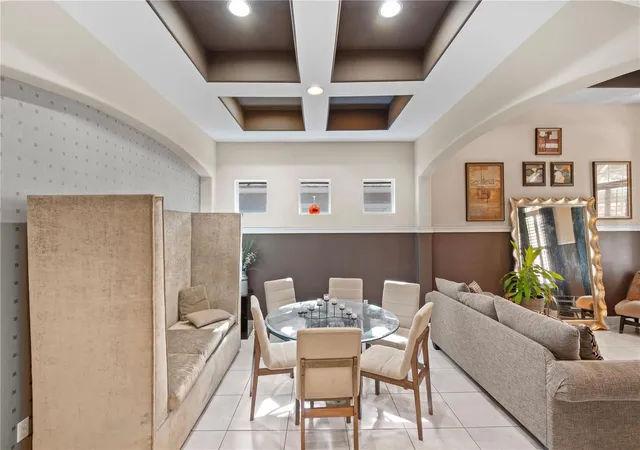


$875,000
Monthly Est:$4,355
 4 Beds
 3 Baths
3 full baths
 3,137sqft
9018 Via Bella Notte, Orlando, FL 32836
$875,000
$4,355/moEst:
Get Pre-Approved
Single Family Residence
Built in 2003
$313.33/mo HOA
7,803 sqft lot
$279/sq.ft
Description
BACK ON MARKET — BUYER’S FINANCING DID NOT GO THROUGH. NO FAULT OF SELLER OR PROPERTY!
SELLER IS OFFERING UP TO $43,750 TOWARD BUYER’S CLOSING COSTS AND/OR INTEREST-RATE BUYDOWN WITH AN ACCEPTABLE OFFER, SUBJECT TO LENDER APPROVAL.
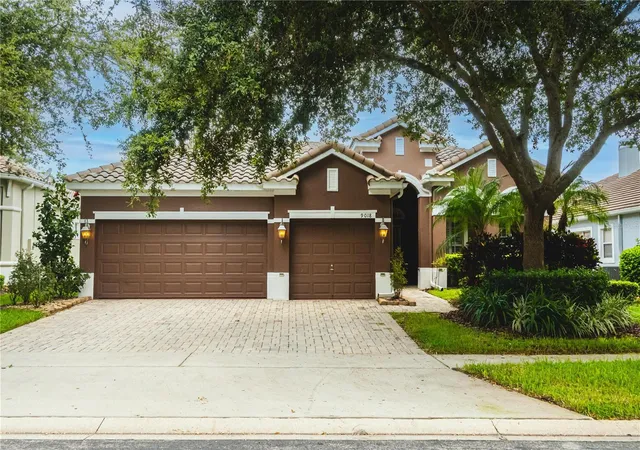
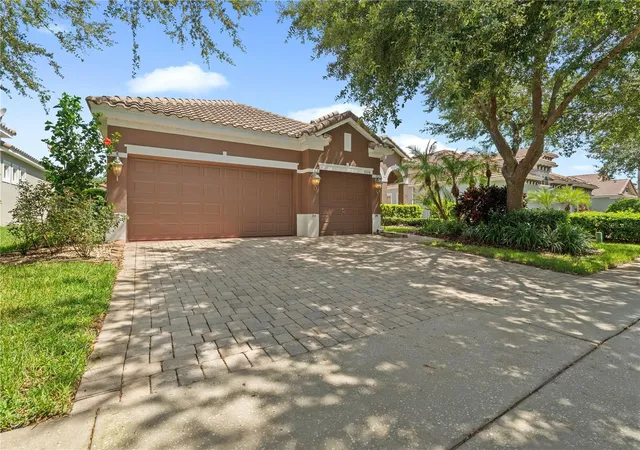
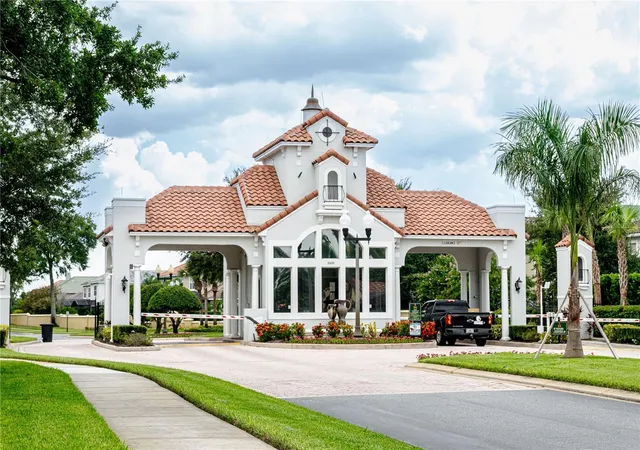
Welcome to 9018 Via Bella Notte, an impressive 4-bedroom, 3-bath pool home with a rare 3-car garage located in the highly desirable 24-hour guard-gated Vizcaya community in Dr. Phillips.
Offering approximately 3,137 square feet, this spacious home combines comfort, elegance and the Florida lifestyle buyers are looking for.
Step outside to your own private retreat featuring a screened pool and spa with a covered lanai—perfect for relaxing, entertaining and enjoying Florida living year-round.
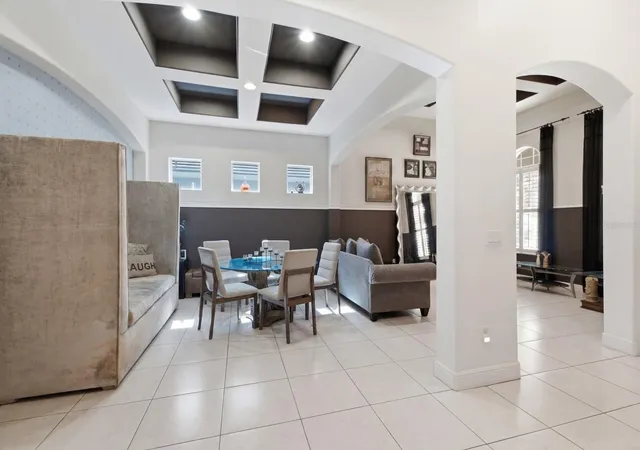
Inside, you'll find an open and inviting floor plan enhanced by crown molding, spacious living areas and abundant natural light. The kitchen features 42-inch cabinetry, stainless-steel appliances and plenty of space for everyday living and entertaining.
The generous primary suite offers direct access to the lanai, a walk-in closet and a spacious primary bath featuring a soaking tub, separate shower and dual vanities.
Additional highlights include four bedrooms, three full bathrooms and a 3-car garage, providing plenty of room for vehicles, storage and guests.
Vizcaya residents enjoy a 24-hour guarded entrance, community pool, fitness center and dog park, all in one of Orlando's most convenient locations.
Enjoy being just minutes from Restaurant Row, Trader Joe's, Publix, Whole Foods, the Dr. P. Phillips YMCA, shopping, dining and entertainment, with convenient access to International Drive, the Orange County Convention Center, Orlando's world-famous attractions, Downtown Orlando and Orlando International Airport.
POOL + SPA • 3-CAR GARAGE • 4 BEDROOMS • $43,750 SELLER CONCESSION • GUARD-GATED VIZCAYA • PRIME DR. PHILLIPS LOCATION
The previous buyer's financing didn't work out—giving another buyer a new opportunity to make this beautiful Dr. Phillips home theirs.
Schedule your private showing today!
- Houzeo last checked: 1 hour ago
- Listing updated: September 26, 2026 at 7:05 pm
- Listing Provided by: Migdalia Rosario (407) 509-8010 | REALTY ONE GROUP INSPIRATION (321) 233-2300
- Source: Stellar MLS-FL | MLS#: O6336248

Property Details
Status
Active
Type
Single Family Residence
No. of Stories
-
County
City
Neighborhood
--
Year Built
2003
HOA Fees
$313.33/mo
Finished Area
3,137 sqft
Lot Size
7,803 sqft lot
Basement Area
- sqft
MLS Name
Stellar MLS
MLS Number
O6336248
MLS Status
Active
Days on Market
418
Cumulative Days on Market
388

Continue Your Journey in App
Find your dream home, receive real-time updates, and many more!
Download App
Continue Your Journey in App
Find your dream home, receive real-time updates, and many more!
Location
HOA Management
Jessi QQuinn
HOA Fees
$940/ Quarterly
Amenities
 Amenities and services may be covered by one or multiple associations and service providers.
 Park Playground
 Security Gate
 Gym
Gym
 Security Guard
 Pool
Pool
 Club House
Disclaimer: Amenities are based on third-party information and may vary; buyers must independently verify all amenities, as information is deemed reliable but not guaranteed.
Facts & Features
Rooms
Bedrooms & bathrooms
Bedrooms: 4
Bathrooms: 3
Dining Room
Level: First
Area: 144.00 Square Feet
Dimensions: 12x12
Great Room
Level: First
Area: 180.00 Square Feet
Dimensions: 15x12
Living Room
Level: First
Area: 168.00 Square Feet
Dimensions: 12x14
Primary Bedroom
Level: First
Area: 238.00 Square Feet
Dimensions: 17x14
Primary Bathroom
Level: First
Bedroom 2
Level: First
Area: 132.00 Square Feet
Dimensions: 12x11
Bedroom 3
Level: First
Area: 121.00 Square Feet
Dimensions: 11x11
Bathroom 4
Level: Second
Area: 221.00 Square Feet
Dimensions: 13x17
Office
Level: First
Kitchen
Level: First
Interior
Sewer
Public Sewer
Cooling
Central Air
Flooring
Tile, Vinyl, Wood
Heating
Central
Appliances
Cooktop, Dishwasher, Disposal, Dryer, Microwave, Refrigerator
Exterior Features
Lighting, Private Mailbox, Shade Shutter(s), Sidewalk
Interior Features
Ceiling Fans(s), High Ceilings, Walk In Closet(s), Window Treatments
Construction
Year Built
Year Built: 2003
Home type
Single Family Residence
Foundation Details
Slab
Property Condition
Completed
Construction Materials
Concrete
Roof
Tile
Utilities & Energy
Water Source
Public
Fireplace Features
Family Room, Living Room, Primary Bedroom
Security Features
Gated Community
Laundry Features
Laundry Room
Utilities
Bb/hs Internet Available
Association Amenities
Clubhouse, Fitness Center, Gated, Playground, Pool
Pool Features
In Ground, Screen Enclosure
Other Features
Subdivision Name
Vizcaya Ph 03 A C
Community Features
Dog Park, Fitness Center, Gated Community Guard, Playground, Pool, Sidewalks
Lot Features
Landscaped, Paved
Price History
| Date | Event | Price |
|---|---|---|
07/31/2026 Source: | Listed for Sale | $875,000 $279/sqft |
07/30/2026 Source: | Listing Removed | $875,000 $279/sqft |
07/07/2026 Source: | Contingent (Active Under Contract) | $875,000 $279/sqft |
06/23/2026 Source: | Price Increased | $875,000 +6.06% $279/sqft |
04/02/2026 Source: | Price Decreased | $825,000 -2.94% $263/sqft |

Show more
Nearby Homes
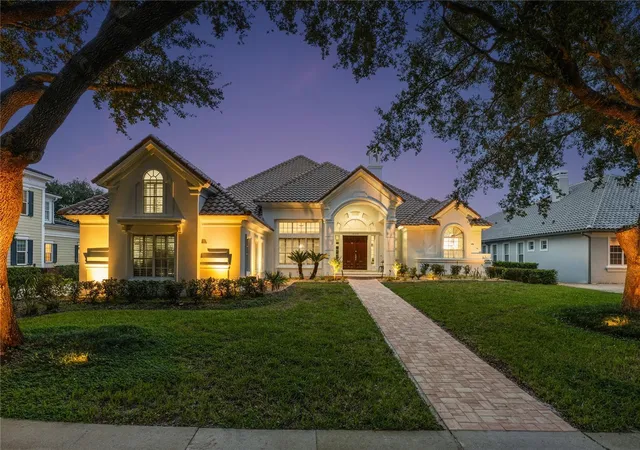
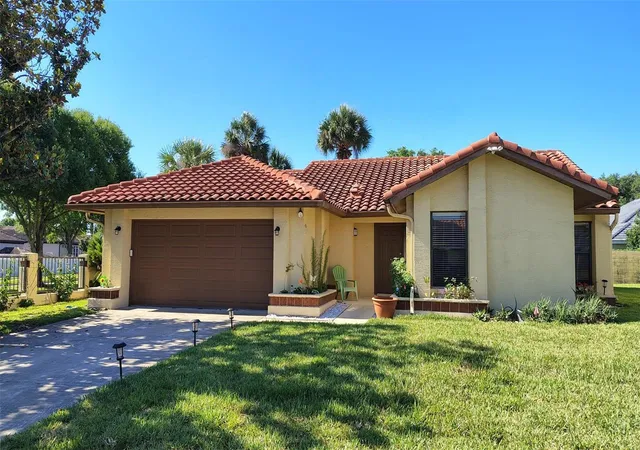
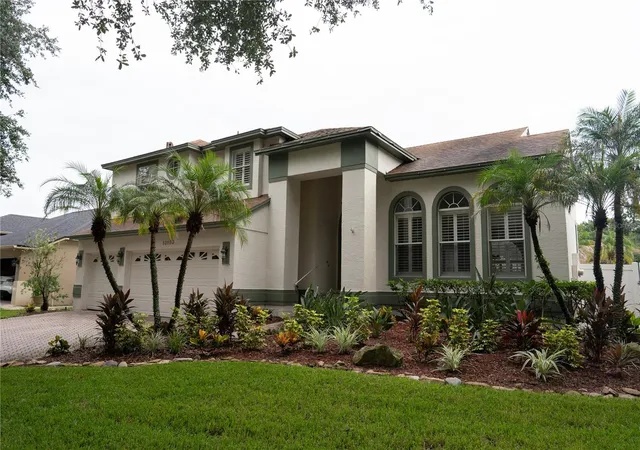
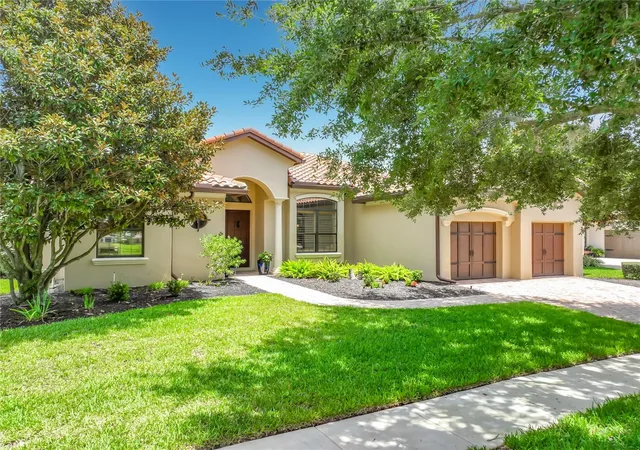
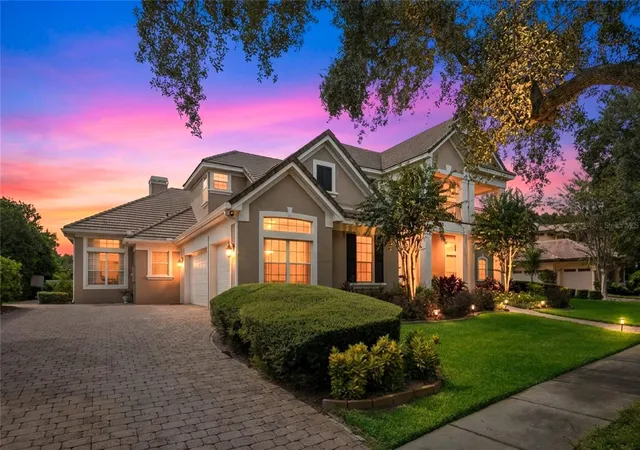
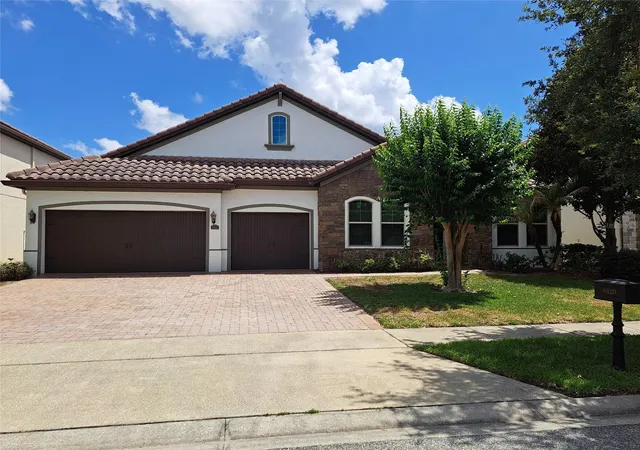
Find Homes by Property Features in Orlando, FL
Nearby New Homes For Sale

Based on information from Stellar MLS® through Oct 08, 2026, 11:00AM as submitted to and distributed by MLS GRID. All data is obtained from various sources and may not have been verified by the broker or MLS GRID. Supplied Open House Information is subject to change without notice. All information should be independently reviewed and verified for accuracy. Properties may or may not be listed by the office/agent presenting the information. IDX information is provided exclusively for consumers’ personal non-commercial use. It may not be used for any purpose other than to identify prospective properties consumers may be interested in purchasing. The data is deemed reliable but is not guaranteed by MLS GRID. The use of the MLS GRID Data may be subject to an end-user license agreement prescribed by the Member Participant’s applicable MLS, if any, and as amended from time to time. © 2026 Stellar MLS. All Rights Reserved.
 Advertising Broker: Fred McGill | Simple Showing, Inc