- Overview
- Description
- Property Details
- Location
- Facts & Features
- Getting Around
- Nearby Homes
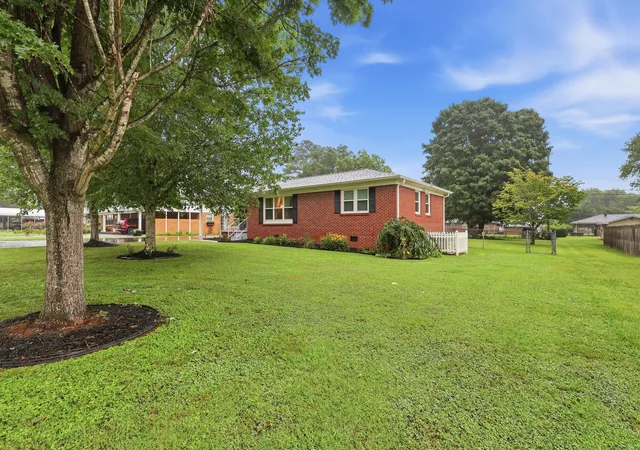

Street View
$329,500
Monthly Est:$1,640
 3 Beds
 1 Bath
1 full bath
 1,125sqft
902 Dennis Ave, Jasper, TN 37347
$329,500
$1,640/moEst:
Get Pre-Approved
Single Family Residence
Built in 1962
$-- HOA
0.46 acre lot
$293/sq.ft
Description
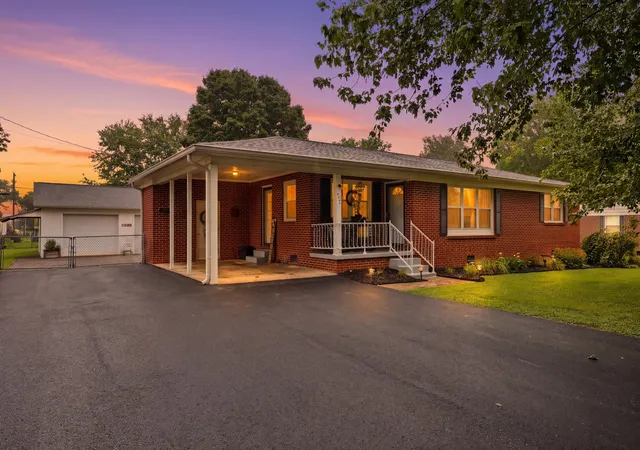
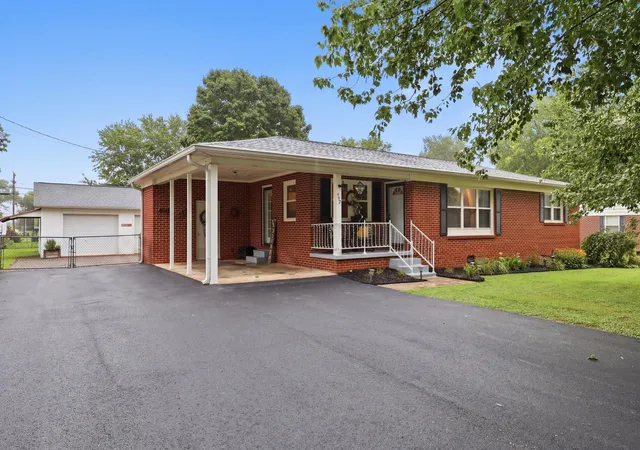
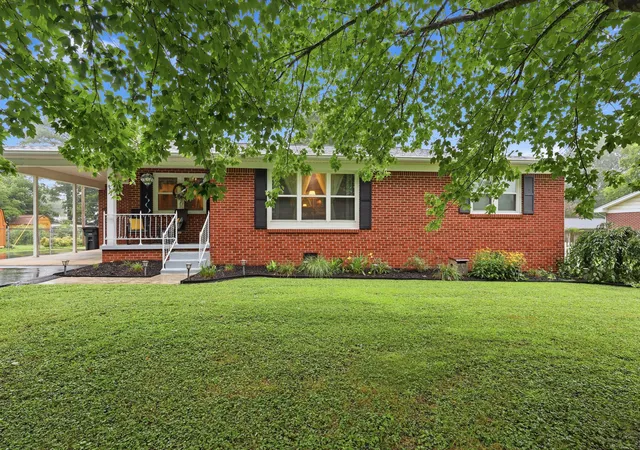
Small in size, but big in charm and character! Welcome to this beautifully maintained 3-bedroom, 1 bath home in Jasper, located in the Marion County School District. This inviting home features original hardwood floors and LVP throughout, a fully renovated bathroom, and updates that provide comfort and peace of mind for the next homeowner.
Major improvements include a new roof installed in 2026, an HVAC system and energy efficient windows replaced in 2018. The crawl space features a vapor barrier and insulated floors for improved energy efficiency and moisture protection, adding to the home's overall care and maintenance.
The third bedroom is currently being used as a home office and offers wonderful flexibility for a bedroom, office, or additional living space. This room features beautiful French doors leading to the covered screened-in porch, creating a unique space to enjoy the outdoors while remaining comfortable year-round.
A standout feature of this property is the immaculate detached garage/workshop. This incredible space includes natural gas, a half bathroom, abundant storage, and room for hobbies, projects, entertaining, or a game room. An additional storage area provides space for lawn equipment and outdoor items.
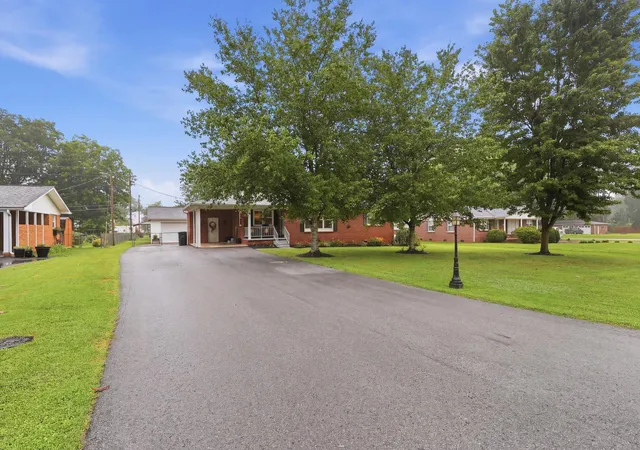
Enjoy beautiful mountain views, including views of Jasper Highland, from the front porch. Located in a welcoming neighborhood with convenient access to Jasper amenities and the Marion County School District, this home offers charm, functionality, and exceptional value. Schedule your private showing today and see all this wonderful property has to offer!
- Houzeo last checked: 4 minutes ago
- Listing updated: July 21, 2026 at 5:59 pm
- Listing Provided by: Natalie Bassham (423) 580-0988 DRE #TN350977 | REAL Broker (844) 591-7325
- Source: Greater Chattanooga AOR MLS-AL | MLS#: 1539127

Property Details
Status
Active
Type
Single Family Residence
No. of Stories
1
County
City
Neighborhood
--
Year Built
1962
HOA Fees
-
Finished Area
1,125 sqft
Lot Size
0.46 acre lot
Basement Area
- sqft
MLS Name
Greater Chattanooga AOR MLS
MLS Number
1539127
MLS Status
Active
Days on Market
82

Continue Your Journey in App
Find your dream home, receive real-time updates, and many more!
Download App
Continue Your Journey in App
Find your dream home, receive real-time updates, and many more!
Location
Facts & Features
Rooms
Bedrooms & bathrooms
Bedrooms: 3
Bathroom: 1
Interior
Window Features
Double Pane Windows
Flooring
Hardwood, Luxury Vinyl
Sewer
Public Sewer
Heating
Natural Gas
Interior Features
Ceiling Fan(s), Eat In Kitchen, Granite Counters, High Speed Internet, Plumbed
Exterior Features
Rain Gutters, Storage
Appliances
Water Heater, Self Cleaning Oven, Range Hood, Plumbed For Ice Maker, Oven, Microwave, Electric Water Heater, Electric Range, Electric Oven, Electric Cooktop
Cooling
Central Air
Construction
Year Built
Year Built: 1962
Home type
Single Family Residence
Foundation Details
Block
Construction Materials
Brick
Roof
Shingle
Architectural Style
Ranch
Utilities & Energy
Basement
Crawl Space
Parking Features
Asphalt, Garage Faces Front
Water Source
Public
Laundry Features
In Carport
Utilities
Cable Connected, Electricity Connected, Natural Gas Connected, Phone Available, Sewer Connected, Water Connected
Other Features
Patio And Porch Features
Covered, Front Porch, Rear Porch, Screened
Lot Features
Back Yard, Few Trees, Front Yard, Paved, Views
Subdivision Name
Gamble 2nd Addn
Community Features
Street Lights
Price History
| Date | Event | Price |
|---|---|---|
07/20/2026 Source: | Listed for Sale | $329,500 $293/sqft |

Nearby Homes






Find Homes by Property Features in Jasper, TN
Nearby New Homes For Sale
Nearby Pre-Owned Homes For Sale


Based on information from the Greater Chattanooga REALTORS® (or, alternatively, from the MLS of Chattanooga, Inc.) through Oct 10, 2026, 07:30PM. IDX information is provided exclusively for consumers' personal, non-commercial use; it may not be used for any purpose other than to identify prospective properties consumers may be interested in purchasing, and the data is deemed reliable but is not guaranteed accurate by the MLS. © 2026 the Greater Chattanooga REALTORS®. All Rights Reserved. Angela Fowler | Angela Fowler Real Estate, LLC. | (423) 320-4620 | afowler@catt.com Mailing Address: 452 Kailors Cove Cir Ringgold, GA 30736
 Advertising Broker: Angela Fowler | Angela Fowler Real Estate, LLC.