- Overview
- Description
- Property Details
- Location
- HOA Management
- Facts & Features
- Getting Around
- Nearby Homes



$725,000
Monthly Est:$3,609
 3 Beds
 2 Baths
2 full baths
 2,069sqft
903 Whippoorwill Dr, Palm Harbor, FL 34683
$725,000
$3,609/moEst:
Get Pre-Approved
Single Family Residence
Built in 1989
$32.92/mo HOA
8,625 sqft lot
$350/sq.ft
Description
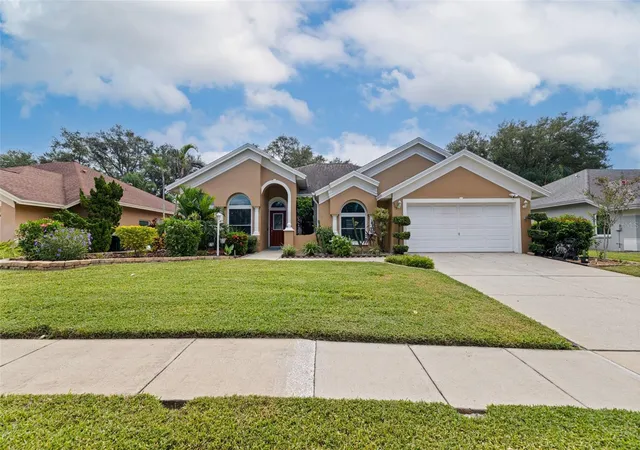
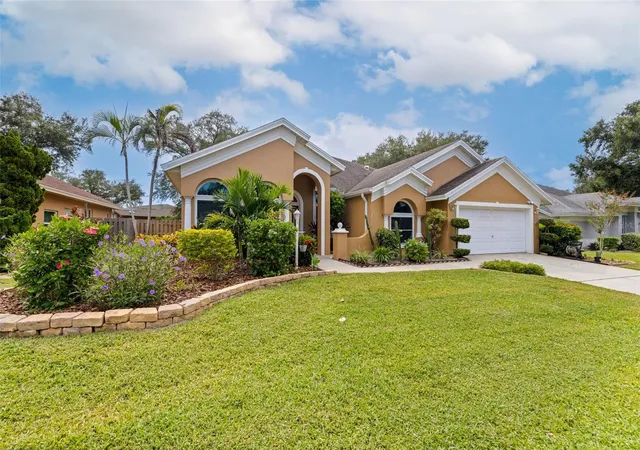
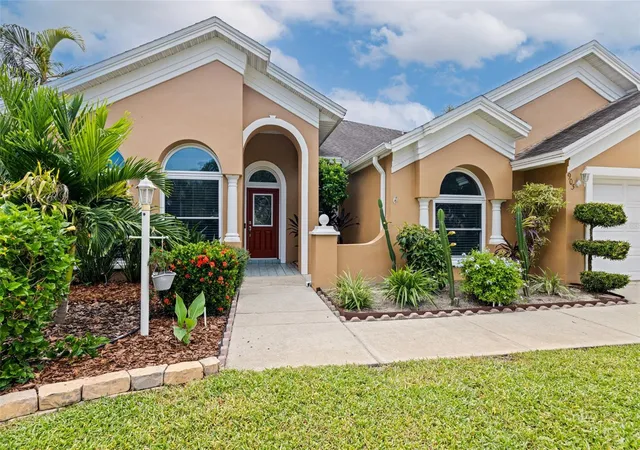
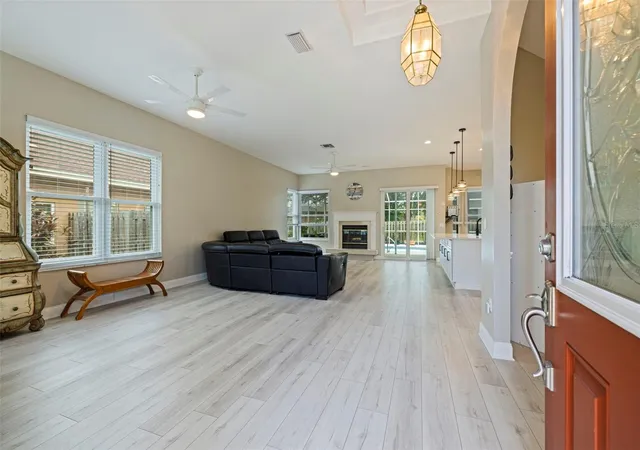
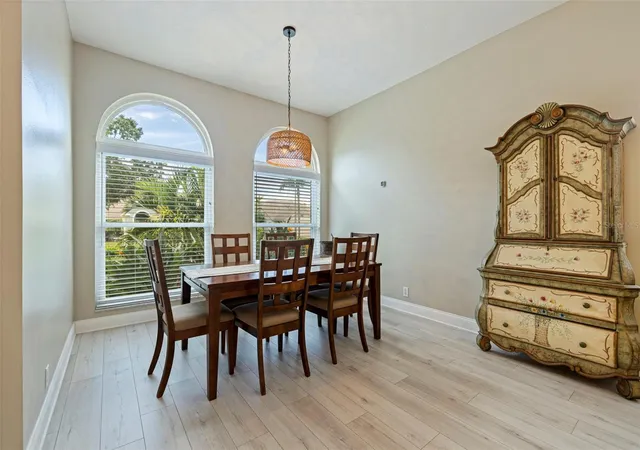
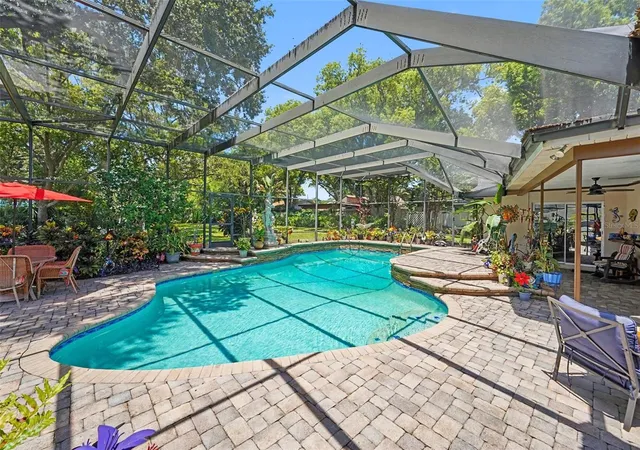
Welcome to 903 Whippoorwill Drive, where thoughtful updates, effortless living and inviting outdoor spaces come together in a beautifully designed open-concept home in desirable Pipers Meadow. You will love this spacious great-room floor plan featuring luxury vinyl flooring, volume ceilings and an abundance of natural light, creating an easy flow for both everyday living and entertaining. At the heart of the home, the beautifully renovated kitchen is designed for both style and function, offering abundant counter space, plenty of storage, crisp white cabinetry, quartz countertops, newer stainless steel appliances and an oversized island that naturally becomes the gathering place of the home. The family room adds warmth and character with a wood-burning fireplace, creating a comfortable space to relax and unwind. The flexible floor plan offers three bedrooms plus a private office that could easily serve as a fourth bedroom, providing options to suit a variety of lifestyles. The primary suite is a true retreat with an updated ensuite bath featuring a relaxing soaking tub and separate shower, while the secondary bathroom has also been tastefully updated. Step outside to enjoy the recently resurfaced pool and lanai deck, creating an inviting setting for relaxing, entertaining or embracing Florida's year-round outdoor lifestyle. Hurricane-rated windows and sliding glass doors throughout provide added peace of mind, while the HVAC was replaced in 2025, the hot water heater in 2020, and upgraded pool pump in 2025. Reclaimed water and no flood insurance required add to the home's everyday convenience. Pipers Meadow is a wonderful community known for its welcoming neighborhood spirit and social activities, including block parties, holiday events featuring the Jolly Trolley, Bunco and book club gatherings. Zoned for Palm Harbor University High School and Palm Harbor Middle School, the location is also minutes from the Pinellas Trail, Gulf of Mexico, Honeymoon Island State Park beaches, shopping, hospitals and Tampa International Airport. With its stylish updates, flexible living spaces, beautiful pool setting and exceptional location, 903 Whippoorwill Drive offers the ideal combination of comfort, community and Florida living.
- Houzeo last checked: 5 hours ago
- Listing updated: October 5, 2026 at 7:01 pm
- Listing Provided by: Linda Caruso (727) 410-7501 | KELLER WILLIAMS REALTY- PALM HARBOR (727) 772-0772
- Source: Stellar MLS-FL | MLS#: TB8553434

Property Details
Status
Active
Type
Single Family Residence
No. of Stories
1
County
City
Neighborhood
--
Year Built
1989
HOA Fees
$32.92/mo
Finished Area
2,069 sqft
Lot Size
8,625 sqft lot
Basement Area
- sqft
MLS Name
Stellar MLS
MLS Number
TB8553434
MLS Status
Active
Days on Market
6
Cumulative Days on Market
4

Continue Your Journey in App
Find your dream home, receive real-time updates, and many more!
Download App
Continue Your Journey in App
Find your dream home, receive real-time updates, and many more!
Location
HOA Management
Citadel Property Management
HOA Fees
$395/ Annually
Disclaimer: Amenities are based on third-party information and may vary; buyers must independently verify all amenities, as information is deemed reliable but not guaranteed.
Facts & Features
Rooms
Bedrooms & bathrooms
Bedrooms: 3
Bathrooms: 2
Primary Bedroom
Level: First
Area: 187.70 Square Feet
Dimensions: 12.11x15.5
Bedroom 2
Level: First
Area: 118.29 Square Feet
Dimensions: 11.7x10.11
Bathroom 3
Level: First
Area: 178.50 Square Feet
Dimensions: 10.5x17
Living Room
Level: First
Area: 373.80 Square Feet
Dimensions: 17.8x21
Dining Room
Level: First
Area: 210.63 Square Feet
Dimensions: 11.9x17.7
Kitchen
Level: First
Area: 139.08 Square Feet
Dimensions: 11.4x12.2
Interior
Window Features
Insulated Windows
Flooring
Carpet, Ceramic Tile, Luxury Vinyl
Heating
Heat Pump
Sewer
Public Sewer
Interior Features
Living Room/dining Room Combo
Appliances
Dishwasher, Dryer, Electric Water Heater, Microwave, Range, Refrigerator, Washer
Cooling
Central Air
Construction
Year Built
Year Built: 1989
Home type
Single Family Residence
Foundation Details
Slab
Roof
Shingle
Construction Materials
Block, Stucco
Utilities & Energy
Pool Features
Screen Enclosure
Water Source
Public
Laundry Features
Laundry Room
Utilities
Electricity Connected, Sewer Connected, Water Connected
Fireplace Features
Wood Burning
Other Features
Subdivision Name
Pipers Meadow
Patio And Porch Features
Covered, Patio, Screened
Price History
| Date | Event | Price |
|---|---|---|
10/01/2026 Source: | Listed for Sale | $725,000 +31.82% $350/sqft |
12/01/2021 Source: | Price Decreased | $550,000 -9.24% $266/sqft |
12/01/2021 Source: | Price Increased | $606,000 +110.78% $293/sqft |
04/30/2021 Source: | Sold | $287,500 $139/sqft |

Nearby Homes
Find Homes by Property Features in Palm Harbor, FL
Nearby New Homes For Sale

Based on information from Stellar MLS® through Oct 08, 2026, 11:00AM as submitted to and distributed by MLS GRID. All data is obtained from various sources and may not have been verified by the broker or MLS GRID. Supplied Open House Information is subject to change without notice. All information should be independently reviewed and verified for accuracy. Properties may or may not be listed by the office/agent presenting the information. IDX information is provided exclusively for consumers’ personal non-commercial use. It may not be used for any purpose other than to identify prospective properties consumers may be interested in purchasing. The data is deemed reliable but is not guaranteed by MLS GRID. The use of the MLS GRID Data may be subject to an end-user license agreement prescribed by the Member Participant’s applicable MLS, if any, and as amended from time to time. © 2026 Stellar MLS. All Rights Reserved.
 Advertising Broker: Fred McGill | Simple Showing, Inc