- Overview
- Description
- Property Details
- Location
- HOA Management
- Facts & Features
- Getting Around
- Nearby Homes




$1,300,000
Monthly Est:$6,471
 4 Beds
 4 Baths
3 full baths + 1 half bath
 4,260sqft
9070 Woodland Forest Rd, Orlando, FL 32836
$1,300,000
$6,471/moEst:
Get Pre-Approved
Single Family Residence
Built in 2021
$329/mo HOA
7,193 sqft lot
$305/sq.ft
Description
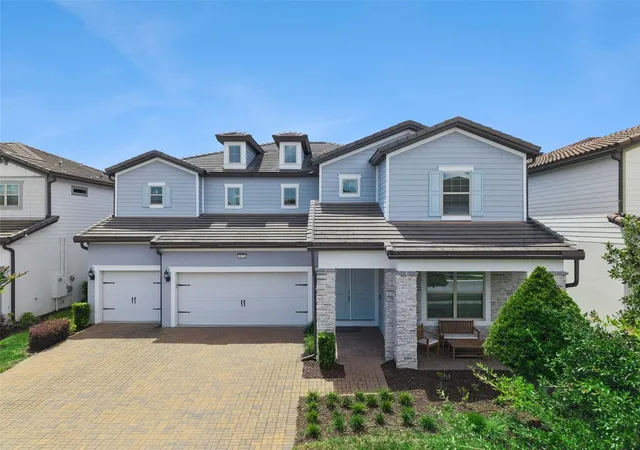
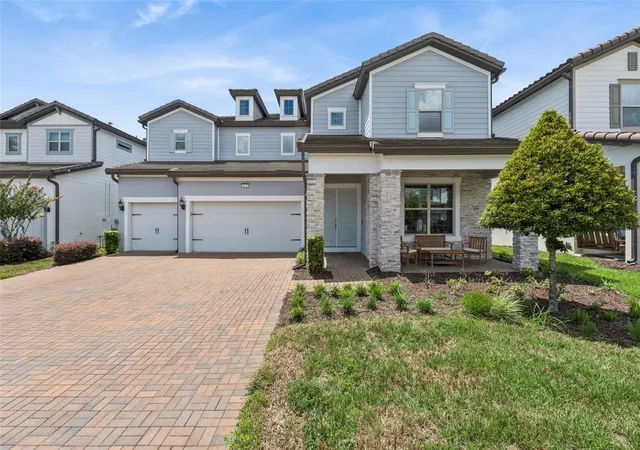
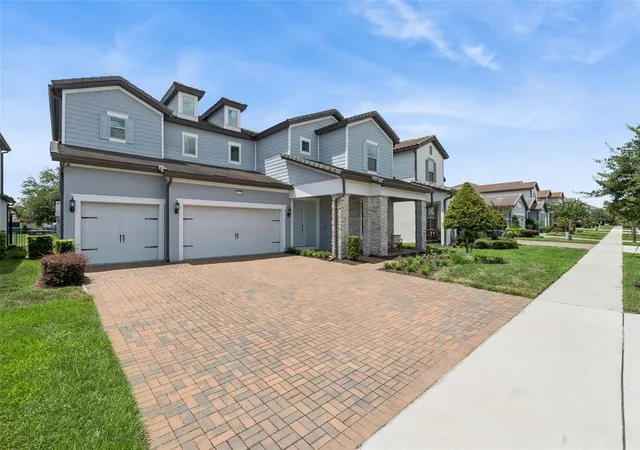
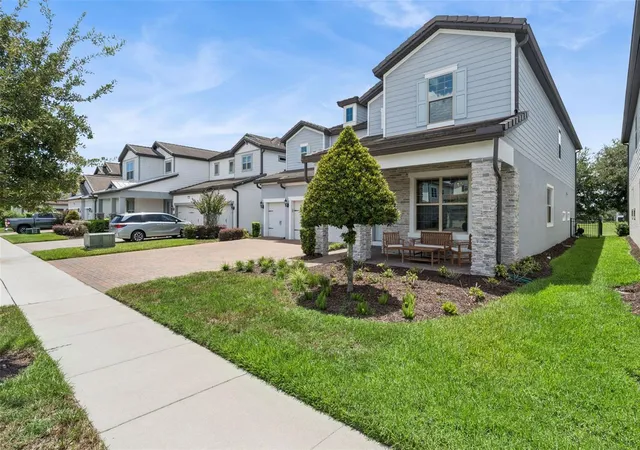
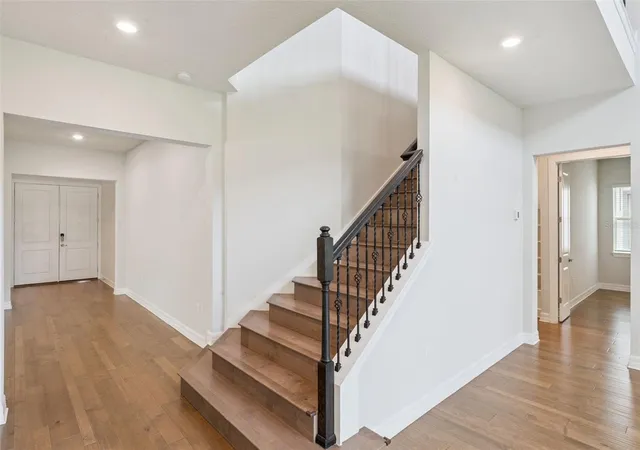
Welcome to this beautifully upgraded executive home in the exclusive gated community of Phillips Grove. Bright and open, the home shows like a model! Filled with natural light and soaring ceilings, it features a thoughtfully designed floor plan with over 4,200 square feet of living space and finished with premium hardwood flooring throughout. The spacious layout offers 4 bedrooms, 4 full baths, PLUS private home office, PLUS main floor flex room that can easily serve as a media room, playroom, or second office. The open-concept plan creates an ideal flow for everyday living, with chef's kitchen featuring quartz countertops, large center island, gas cooktop, premium stainless steel appliances, and extended custom cabinetry - perfect for entertaining and extra storage. The fenced backyard overlooks peaceful green space and a pond, providing the perfect setting to relax on the screened lanai. As another added bonus, enjoy evening views of Disney fireworks from your own home! Solar panels provide energy efficiency and lower utility costs. Phillips Grove residents enjoy resort-style amenities including community pool, playground, basketball court, and two tennis/pickleball courts. Ideally located just minutes from Restaurant Row and Bay Hill Golf Club, this home is within approximately 20 minutes of Walt Disney World, Universal Orlando, Epic Universe, and SeaWorld, placing Central Florida's top attractions, dining, shopping, and entertainment right at your doorstep.. Some photos are virtually altered.
- Houzeo last checked: 4 minutes ago
- Listing updated: November 4, 2026 at 11:07 pm
- Listing Provided by: Joe Gillespie (407) 201-1997 | LPT REALTY, LLC (877) 366-2213
- Source: Stellar MLS-FL as distributed by MLS GRID | MLS#: O6431081

Property Details
Status
Active
Type
Single Family Residence
No. of Stories
-
County
City
Neighborhood
--
Year Built
2021
HOA Fees
$329/mo
Finished Area
4,260 sqft
Lot Size
7,193 sqft lot
Basement Area
- sqft
MLS Name
Stellar MLS
MLS Number
O6431081
MLS Status
Active
Days on Market
85
Cumulative Days on Market
181
Open House

Continue Your Journey in App
Find your dream home, receive real-time updates, and many more!
Continue Your Journey in App
Find your dream home, receive real-time updates, and many more!
Location
HOA Management
Scott Brown
HOA Fees
$329/ Monthly
Disclaimer: Amenities are based on third-party information and may vary; buyers must independently verify all amenities, as information is deemed reliable but not guaranteed.
Facts & Features
Rooms
Bedrooms & bathrooms
Bedrooms: 4
Bathrooms: 4
Primary Bedroom
Level: Second
Area: 221.00 Square Feet
Dimensions: 17x13
Bedroom 2
Level: Second
Area: 156.00 Square Feet
Dimensions: 13x12
Bathroom 3
Level: Second
Area: 169.00 Square Feet
Dimensions: 13x13
Bathroom 4
Level: Second
Area: 156.00 Square Feet
Dimensions: 13x12
Dining Room
Level: First
Area: 180.00 Square Feet
Dimensions: 12x15
Kitchen
Level: First
Area: 192.00 Square Feet
Dimensions: 16x12
Living Room
Level: First
Area: 255.00 Square Feet
Dimensions: 15x17
Interior
Appliances
Cooktop, Dishwasher, Range Hood, Refrigerator, Tankless Water Heater
Sewer
Public Sewer
Cooling
Central Air
Flooring
Ceramic Tile, Hardwood
Interior Features
Thermostat
Heating
Heat Pump
Exterior Features
Rain Gutters
Construction
Year Built
Year Built: 2021
Home type
Single Family Residence
Construction Materials
Block, Stucco, Frame
Roof
Tile
Foundation Details
Slab
Utilities & Energy
Laundry Features
Inside
Utilities
Electricity Connected, Natural Gas Connected
Water Source
Public
Other Features
Subdivision Name
Phillips Grove Tr J
Price History
| Date | Event | Price |
|---|---|---|
08/13/2026 Source: | Listed for Sale | $1,300,000 -3.70% $305/sqft |
08/13/2026 Source: | Price Increased | $1,350,000 +20685.22% $317/sqft |
08/01/2026 Source: | Listing Removed | $6,495 $2/sqft |
07/16/2026 Source: | Listed for Sale | $6,495 -99.52% $2/sqft |
07/02/2026 Source: | Listing Removed | $1,350,000 +19752.94% $317/sqft |

Show more
Nearby Homes










Find Homes by Property Features in Orlando, FL
Nearby New Homes For Sale

Based on information from Stellar MLS® through Nov 06, 2026, 11:15PM as submitted to and distributed by MLS GRID. All data is obtained from various sources and may not have been verified by the broker or MLS GRID. Supplied Open House Information is subject to change without notice. All information should be independently reviewed and verified for accuracy. Properties may or may not be listed by the office/agent presenting the information. IDX information is provided exclusively for consumers’ personal non-commercial use. It may not be used for any purpose other than to identify prospective properties consumers may be interested in purchasing. The data is deemed reliable but is not guaranteed by MLS GRID. The use of the MLS GRID Data may be subject to an end-user license agreement prescribed by the Member Participant’s applicable MLS, if any, and as amended from time to time. © 2026 Stellar MLS. All Rights Reserved.
 Advertising Broker: Fred McGill | Simple Showing, Inc
