- Overview
- Description
- Property Details
- Location
- Facts & Features
- Getting Around
- Nearby Homes



$650,000
Monthly Est:$3,235
 4 Beds
 2 Baths
2 full baths
 1,834sqft
91 Rice Branch Rd, Asheville, NC 28804
$650,000
$3,235/moEst:
Get Pre-Approved
Single Family Residence
Built in 1940
$-- HOA
3.9 acres lot
$354/sq.ft
Description
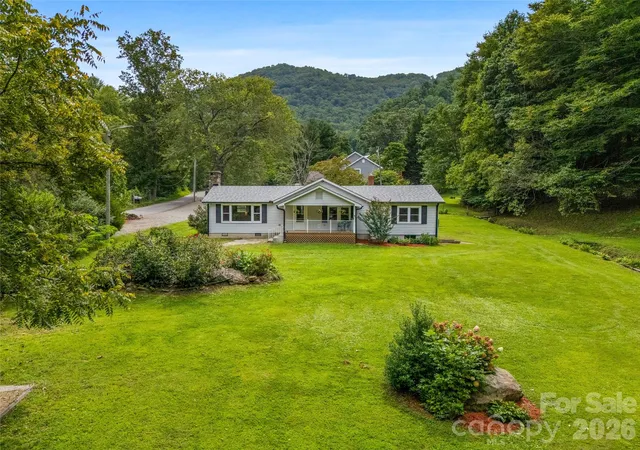
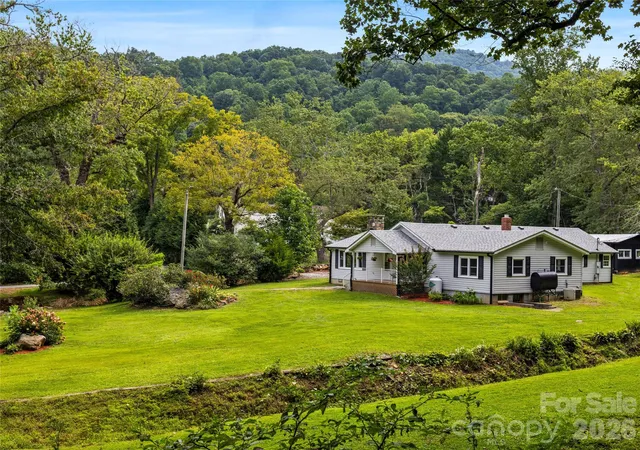
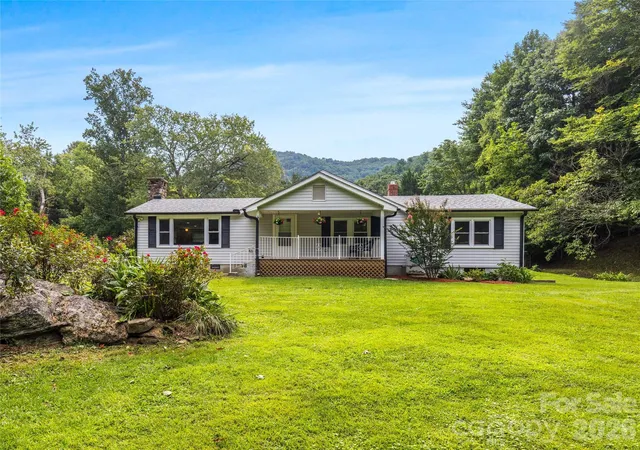
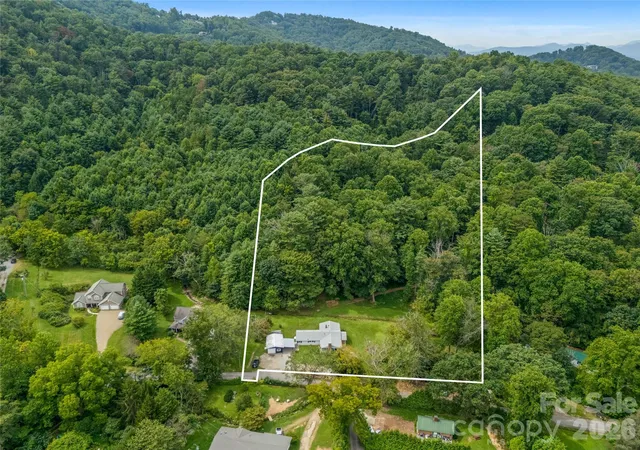
Set in the heart of highly sought-after Beaverdam Valley, this four-bedroom, two-bath home comes with nearly four acres of woods, running streams, and close-range mountain views, all just minutes from downtown Asheville. Built in the 1940s and lovingly tended by the same family for decades, this single-level home is move-in ready, with custom woodwork throughout, abundant charm, and room to make the land your own. Inside, the spacious living room has a stone gas fireplace, generous windows to let the light in, black walnut floors, and a pair of antique doors repurposed as barn doors, complete with hand-carved detail and original hardware.
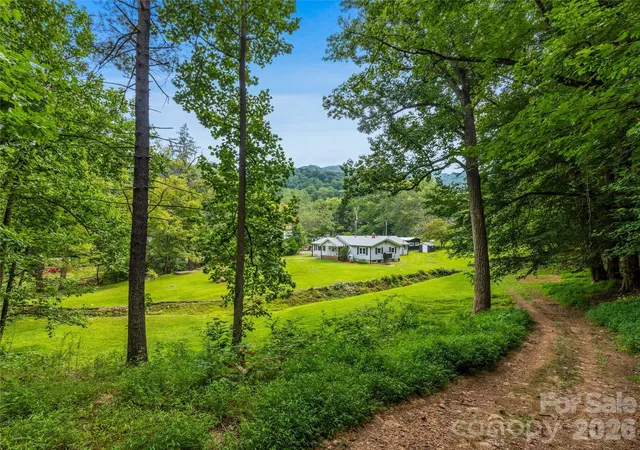
The updated kitchen features expansive granite countertops, custom white oak and pecan cabinetry, black walnut trim, and a window over the sink. It opens to a dining area with built-in cabinets, room to seat a crowd, and a window looking out into the backyard. The mudroom off the kitchen is perfectly located by the back door and carport, and includes the laundry area plus ample storage. White oak and chestnut run through the hallway leading to the bedrooms, and two custom-built sliding barn doors serve the bathrooms. All four bedrooms have views of the yard and streams. The garage/outbuilding is currently set up as a workshop, with a second smaller building for outdoor storage. Step outside and the property opens up to a broad, level front yard, framed by lovely mature landscaping and rock outcroppings, with room for a garden, a fire pit, a gazebo, or a long table set for friends on a summer evening. From there, two trails wind back through the woods to the rear acreage, where a clearing surrounded by tall trees is ready for your vision: an outdoor entertaining space, an additional hobby or workshop structure, a peaceful retreat. Two streams run through the property, and the sound of moving water adds to the quiet of this special place. This is a home with real warmth, in a relaxing natural setting, yet you're still a short drive from the vibrant energy of Asheville's restaurants and shops downtown. Enjoy chasing sunsets with a view? Pack a picnic! You're only 10 minutes to the Blue Ridge Parkway with its stunning overlooks and Craven Gap Trail.
Potential development opportunity: RS-4 zoning permits up to six units within the city, and multiple building sites may offer flexibility for expansion, guest homes, or investment. Buyer to verify feasibility and the possibility of subdividing with the City of Asheville.
- Houzeo last checked: 12 hours ago
- Listing updated: September 22, 2026 at 9:43 pm
- Listing Provided by: Ashton Peters (828) 412-0719 | Ivester Jackson Blackstream (828) 367-9001
- Source: Canopy MLS | MLS#: 4418488

Property Details
Status
Active
Type
Single Family Residence
No. of Stories
-
County
City
Neighborhood
Year Built
1940
HOA Fees
-
Finished Area
1,834 sqft
Lot Size
3.9 acres lot
Basement Area
- sqft
MLS Name
Canopy MLS
MLS Number
4418488
MLS Status
Active
Days on Market
13
Cumulative Days on Market
1

Continue Your Journey in App
Find your dream home, receive real-time updates, and many more!
Download App
Continue Your Journey in App
Find your dream home, receive real-time updates, and many more!
Location
Facts & Features
Rooms
Bedrooms & bathrooms
Bedrooms: 4
Bathrooms: 2
Interior
Heating
Forced Air, Oil
Flooring
Laminate, Tile, Vinyl
Sewer
Public Sewer
Cooling
Central Air, Electric
Appliances
Dishwasher, Dryer, Electric Oven, Electric Range, Electric Water Heater, Refrigerator, Washer
Interior Features
Attic Stairs Pulldown
Construction
Year Built
Year Built: 1940
Home type
Single Family Residence
Roof
Architectural Shingle
Architectural Style
Ranch
Construction Materials
Vinyl
Foundation Details
Crawl Space
Utilities & Energy
Fireplace Features
Gas Log, Gas Unvented, Living Room, Propane
Utilities
Cable Available, Cable Connected, Propane
Security Features
Smoke Detector(s)
Laundry Features
Mud Room, Other See Remarks
Parking Features
Detached Carport, Driveway, Detached Garage, Garage Faces Front, Other See Remarks
Water Source
City
Other Features
Lot Features
Hilly, Level, Open Lot, Creek/stream, Wooded
Patio And Porch Features
Covered, Front Porch
Subdivision Name
None
Price History
| Date | Event | Price |
|---|---|---|
09/21/2026 Source: | Listed for Sale | $650,000 $354/sqft |
06/12/2026 Source: | Listing Removed | $650,000 -6.47% $354/sqft |
04/13/2026 Source: | Listed for Sale | $695,000 -10.32% $379/sqft |
01/16/2026 Source: | Listing Removed | $775,000 $423/sqft |
10/23/2025 Source: | Price Decreased | $775,000 -2.52% $423/sqft |

Show more
Nearby Homes
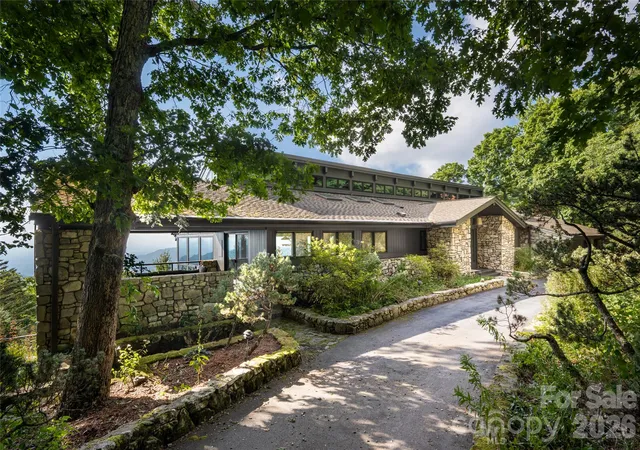
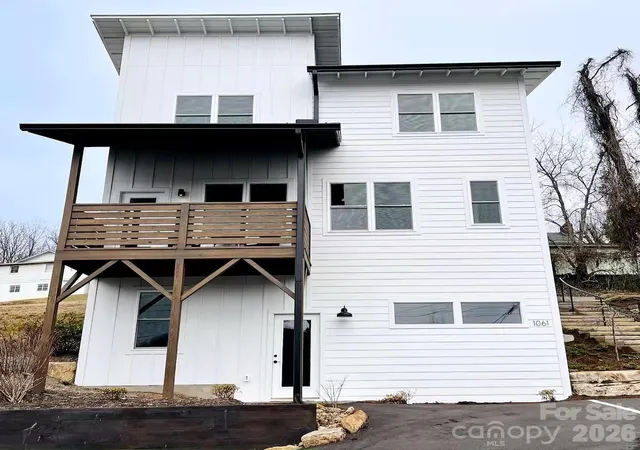
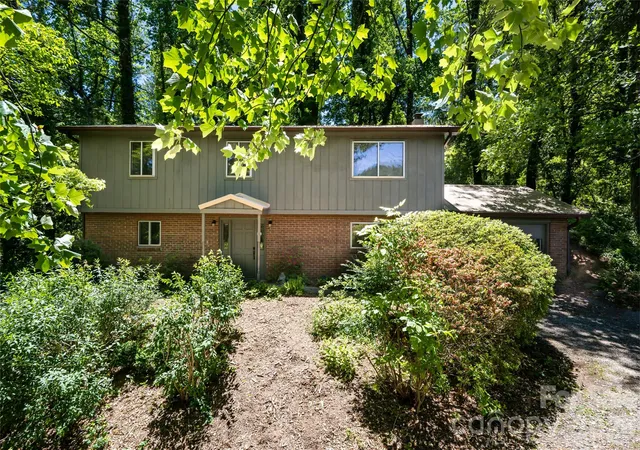
Find Homes by Property Features in Asheville, NC
Nearby New Homes For Sale

Based on information submitted to the MLS GRID from Canopy MLS through Oct 02, 2026, 09:00AM. All data is obtained from various sources and may not have been verified by the broker or MLS GRID. Supplied Open House Information is subject to change without notice. All information should be independently reviewed and verified for accuracy. Properties may or may not be listed by the office/agent presenting the information. IDX information is provided exclusively for consumers’ personal, noncommercial use. It may not be used for any purpose other than to identify prospective properties which the consumers may be interested in purchasing. The data is deemed reliable but is not guaranteed by MLS GRID. The use of the MLS GRID Data may be subject to an end-user license agreement prescribed by the Member Participant’s applicable MLS, if any, and as amended from time to time. ©2026 Canopy MLS. All Rights Reserved.
 Advertising Broker: Nicholas Huscroft | Chosen Realty