- Overview
- Description
- Property Details
- Location
- HOA Management
- Facts & Features
- Getting Around
- Nearby Homes
 No HOA

Street View
$825,000
Monthly Est:$4,106
 3 Beds
 3 Baths
3 full baths
 3,020sqft
91 Worsham Dr, Waynesville, NC 28786
$825,000
$4,106/moEst:
Get Pre-Approved
Single Family Residence
Built in 1976
$-- HOA
0.69 acre lot
$273/sq.ft
Description
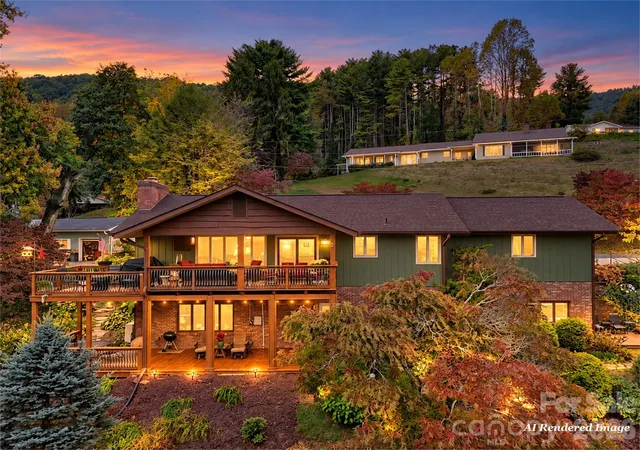
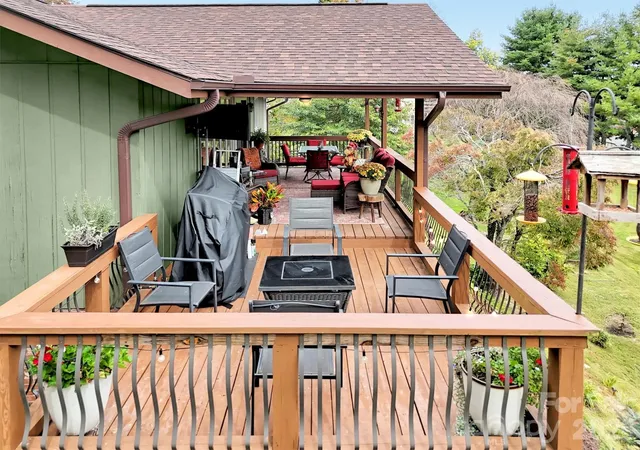
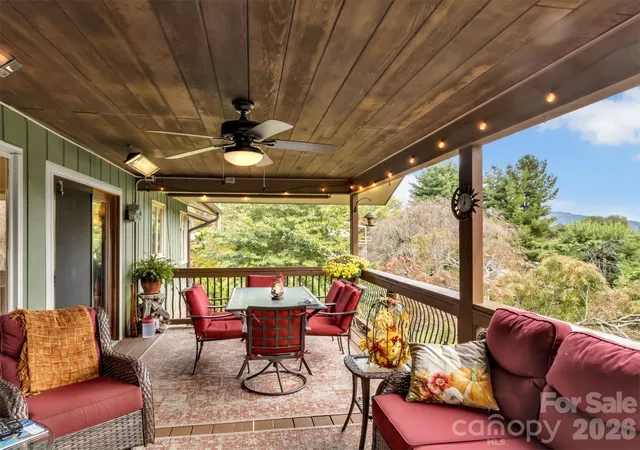
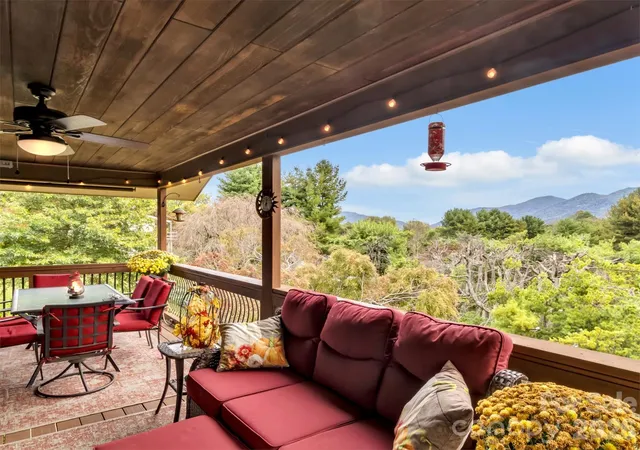
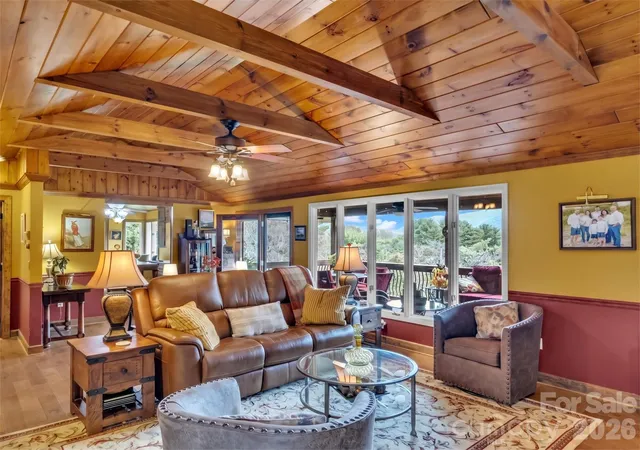
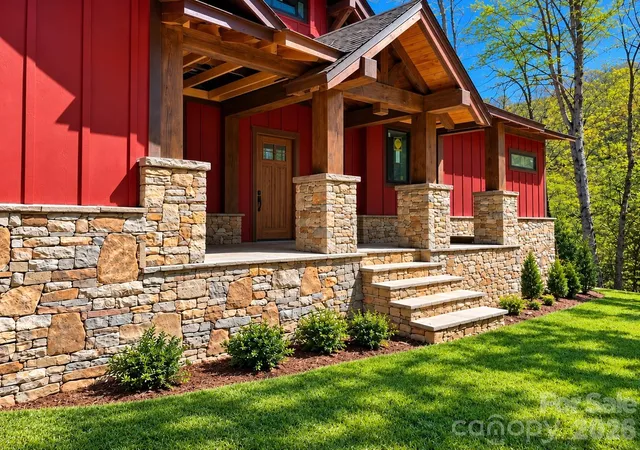
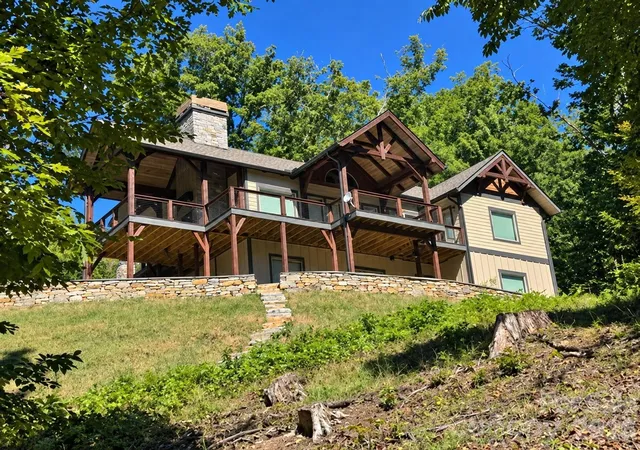
Versatile Mountain Home with Multigenerational Living and Rental Potential, steps away from Laurel Ridge Country Club, Waynesville, NC 28786. Discover a distinctive fully furnished mountain home offering flexible living arrangements, updated Kitchens and bathrooms, a beautifully finished wine room, landscaped outdoor spaces, and a finished garage with epoxy flooring, just steps from Laurel Ridge Country Club with approximately 3,020 square feet on 0.689 acres, this property features a main living area upstairs with a bedroom, office, bathroom, and main living space. The downstairs includes additional living accommodations with a studio style bedroom and its own bathroom and a kitchenette which can also be used as an extra cooking area for entertaining or catering space, plus an apartment style space featuring a bedroom, bathroom,kitchen, and living room. The downstairs connects internally to the main home, with a separate exterior entrance for added flexibility. The home is fully furnished, including living room and bedroom artwork (not golf art), and other household furnishings, making it a true turnkey opportunity. The finished wine room, located between the downstairs bedrooms, adds character with display racks offering a dedicated space for wine storage and enjoyment(wine not included). Outside, enjoy a landscaped yard with varied plantings and stone walkways, plus three patios or decks for relaxing or entertaining, with a peaceful view of the mountains and a neighboring pond. Located just steps away from Laurel Ridge Country Club, this Waynesville home offers flexible living spaces, multigenerational potential, and a history of rental use. Inspection done. New survey to be recorded.
- Houzeo last checked: 10 minutes ago
- Listing updated: October 24, 2026 at 9:02 am
- Listing Provided by: Rob Roland (828) 400-1923 | Rob Roland Realty (828) 400-1923
- Source: Canopy MLS as distributed by MLS GRID | MLS#: 4437524

Property Details
Status
Active
Type
Single Family Residence
No. of Stories
-
County
City
Neighborhood
--
Year Built
1976
HOA Fees
-
Finished Area
3,020 sqft
Lot Size
0.69 acre lot
Basement Area
- sqft
MLS Name
Canopy MLS as distributed by MLS GRID
MLS Number
4437524
MLS Status
Active
Days on Market
15
Cumulative Days on Market
2

Continue Your Journey in App
Find your dream home, receive real-time updates, and many more!
Continue Your Journey in App
Find your dream home, receive real-time updates, and many more!
Location
HOA Management
0
HOA Fees
$-/
Disclaimer: Amenities are based on third-party information and may vary; buyers must independently verify all amenities, as information is deemed reliable but not guaranteed.
Facts & Features
Rooms
Bedrooms & bathrooms
Bedrooms: 3
Bathrooms: 3
Interior
Flooring
Tile, Laminate, Other See Remarks
Heating
Central, Ductless, Heat Pump, Hot Water, Humidity Control, Passive Solar, Propane
Exterior Features
Lawn Maintenance
Sewer
Septic Installed, Other See Remarks
Appliances
Convection Oven, Dishwasher, Disposal, Dryer, Electric Cooktop, Electric Oven, Electric Water Heater, Exhaust Fan, Freezer, Ice Maker, Microwave, Refrigerator, Refrigerator With Ice Maker, Self Cleaning Oven, Washer, Washer/dryer, Water Softener, Other
Interior Features
Entrance Foyer, Pantry, Storage, Walk In Closet(s), Other See Remarks
Cooling
Ceiling Fan(s), Central Air, Ductless, Electric, Heat Pump, Multi Units
Construction
Year Built
Year Built: 1976
Home type
Single Family Residence
Architectural Style
Traditional
Roof
Architectural Shingle
Foundation Details
Basement, Slab
Construction Materials
Brick Partial, Wood
Utilities & Energy
Fireplace Features
Keeping Room, Porch, Propane, Wood Burning
Water Source
Well, Other See Remarks
Laundry Features
Electric Dryer Hookup, In Basement, In Garage, Inside, Laundry Closet, Lower Level, Multiple Locations, Washer Hookup, Other See Remarks
Security Features
Radon Mitigation System, Smoke Detector(s)
Utilities
Electricity Connected, Propane
Basement
Apartment, Daylight, Finished, Interior Entry, Storage Space, Walk Out Access, Walk Up Access, Other
Parking Features
Attached Garage, Garage Door Opener, Garage Faces Front, Parking Space(s)
Other Features
Subdivision Name
None
Lot Features
Hilly, Private, Rolling Slope, Sloped, Wooded, Views
Patio And Porch Features
Covered, Deck, Front Porch, Rear Porch
Community Features
Fitness Center, Golf, Putting Green
Price History
| Date | Event | Price |
|---|---|---|
10/23/2026 Source: | Listed for Sale | $825,000 $273/sqft |

Nearby Homes

Find Homes by Property Features in Waynesville, NC
Nearby New Homes For Sale

Based on information from Canopy MLS through Nov 06, 2026, 06:15AM as submitted to and distributed by MLS GRID. All data is obtained from various sources and may not have been verified by the broker or MLS GRID. Supplied Open House Information is subject to change without notice. All information should be independently reviewed and verified for accuracy. Properties may or may not be listed by the office/agent presenting the information. IDX information is provided exclusively for consumers’ personal, noncommercial use. It may not be used for any purpose other than to identify prospective properties which the consumers may be interested in purchasing. The data is deemed reliable but is not guaranteed by MLS GRID. The use of the MLS GRID Data may be subject to an end-user license agreement prescribed by the Member Participant’s applicable MLS, if any, and as amended from time to time. ©2026 Canopy MLS. All Rights Reserved.
 Advertising Broker: Nicholas Huscroft | Chosen Realty
