- Overview
- Description
- Property Details
- Location
- Facts & Features
- Getting Around
- Nearby Homes

Street View
$599,900
Monthly Est:$2,986
 4 Beds
 3 Baths
2 full baths + 1 half bath
 2,714sqft
9120 Franklin Dr, Saint John, IN 46373
$599,900
$2,986/moEst:
Get Pre-Approved
Single Family Residence
Built in 1991
$-- HOA
20,473.2 sqft lot
$221/sq.ft
Description
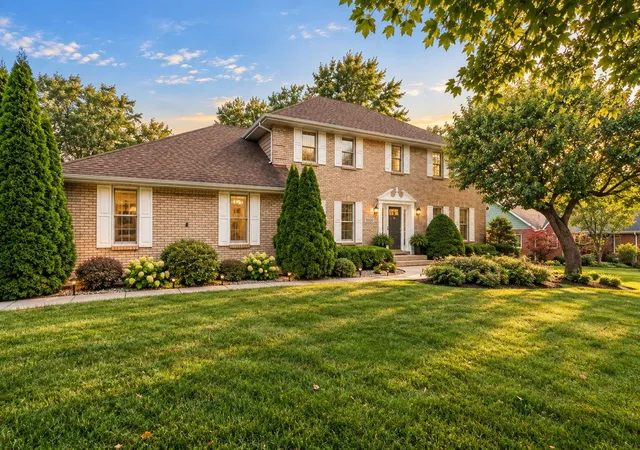
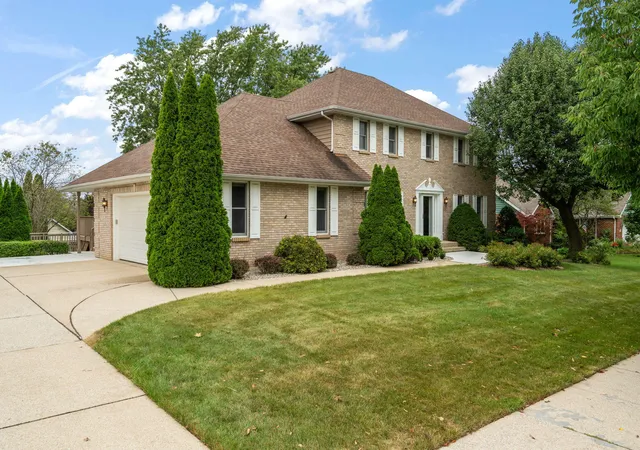
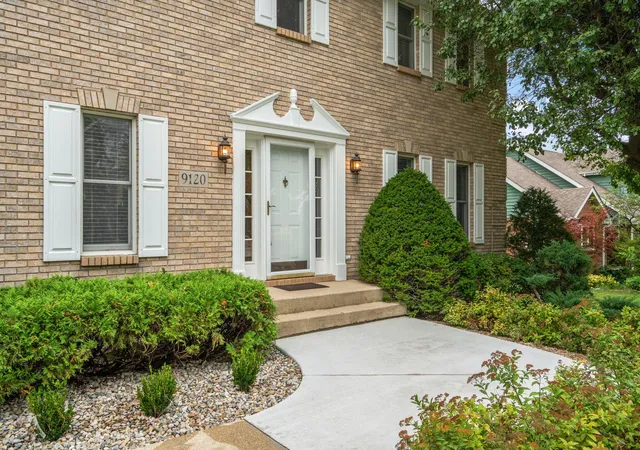
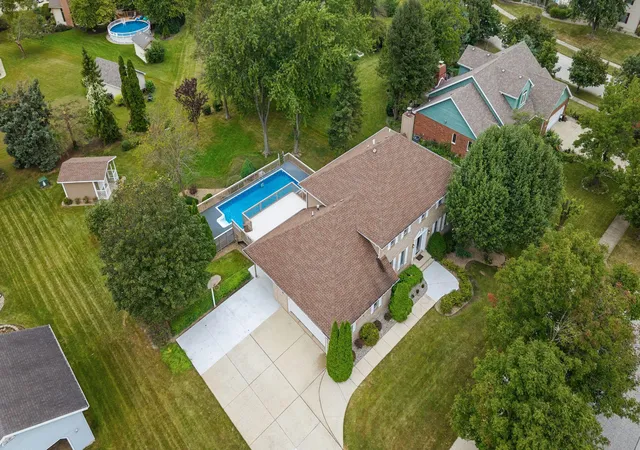
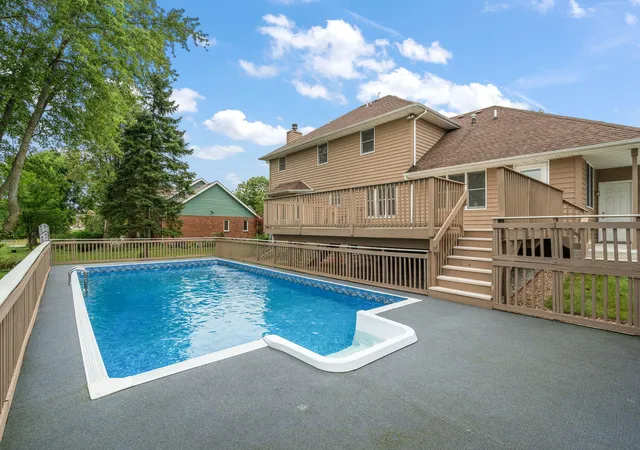
Welcome to a home where space, comfort and outdoor living come together beautifully in the sought-after Schillton Hills Neighborhood! Set on a gorgeous half-acre lot this spacious 2-story offers approximately 2,700 square feet, 4 bedrooms, 3 baths & an incredible backyard retreat with a 16x32 in-ground pool, huge deck, sunroom & shed. At this price, the combination of location, space, updates & amenities offers exceptional value! Step inside the impressive 2-story foyer & discover a welcoming floor plan designed for everyday living & entertaining. The remodeled kitchen features quartz countertops, center island, pantry & new LVP flooring, opening to the spacious great room with a wood-burning fireplace that could be converted back to gas. Formal dining & flex room provide additional space for gatherings, office or playroom. Upstairs, the spacious primary suite features double-door entry, walk-in closet plus a second closet & private bath with double-bowl sinks & jetted tub. Three additional bedrooms include one with a double walk-in closet, plus a large hall bath with separate sinks. Imagine summer days spent lounging by the pool, entertaining on the expansive deck or enjoying quiet evenings in the sunroom overlooking the scenic backyard. Mature landscaping creates a beautiful backdrop with established trees & lush greenery that makes the yard feel like your own private retreat. Updates made in 2025/26 make this home truly move-in ready: remodeled kitchen, carpet, LVP flooring, furnace, hot water heater, A/C condensers, freshly painted exterior, driveway/sidewalk repair & pool liner. The unfinished daylight basement with gas fireplace rough in offers excellent potential for future living or recreation space. Enjoy an established neighborhood of custom-built homes featuring beautiful mature landscaping, generous lots and easy expressway access for a convenient Chicago commute. This home offers an exceptional combination of space, updates, outdoor enjoyment and value!
- Houzeo last checked: 12 hours ago
- Listing updated: September 25, 2026 at 11:03 pm
- Listing Provided by: Carol Biel (219) 688-9515 | BHHS Executive Realty (219) 663-1986
- Source: Northwest Indiana REALTORS® Association MLS-IN | MLS#: 845921

Property Details
Status
Active
Type
Single Family Residence
No. of Stories
-
County
City
Neighborhood
--
Year Built
1991
HOA Fees
-
Finished Area
2,714 sqft
Lot Size
20,473.2 sqft lot
Basement Area
- sqft
MLS Name
Northwest Indiana REALTORS® Association MLS
MLS Number
845921
MLS Status
Active
Days on Market
12

Continue Your Journey in App
Find your dream home, receive real-time updates, and many more!
Download App
Continue Your Journey in App
Find your dream home, receive real-time updates, and many more!
Location
Facts & Features
Rooms
Bedrooms & bathrooms
Bedrooms: 4
Bathrooms: 3
Interior
Sewer
Public Sewer
Exterior Features
Rain Gutters
Heating
Forced Air, Natural Gas
Window Features
Blinds
Interior Features
Ceiling Fan(s), Walk In Closet(s), Stone Counters, Recessed Lighting, Pantry, Kitchen Island, His And Hers Closets, Entrance Foyer, Double Vanity, Crown Molding
Appliances
Disposal, Water Softener Owned, Range Hood, Refrigerator, Microwave, Gas Water Heater, Gas Range, Dishwasher
Utilities & Energy
Basement
Sump Pump, Unfinished
Laundry Features
Gas Dryer Hookup, Washer Hookup, Sink, Main Level, Laundry Room
Parking Features
Attached, On Street, Kitchen Level, Garage Faces Side, Driveway, Concrete, Additional Parking, Garage Door Opener
Pool Features
Heated, In Ground
Security Features
Smoke Detector(s)
Fireplace Features
Family Room, Wood Burning
Electric
200+ Amp Service
Water Source
Public
Utilities
Cable Available, Water Connected, Sewer Connected, Natural Gas Connected, Electricity Connected
Other Features
Patio And Porch Features
Deck
Subdivision Name
Schillton Hills
Lot Features
Back Yard, Paved, Landscaped, Front Yard, Few Trees
Price History
| Date | Event | Price |
|---|---|---|
09/25/2026 Source: | Listed for Sale | $599,900 +114.25% $221/sqft |
02/26/2024 Source: | Price Decreased | $280,000 -2.61% $103/sqft |
09/26/2000 Source: | Sold | $287,500 $106/sqft |

Nearby Homes
Find Homes by Property Features in Saint John, IN
Nearby New Homes For Sale

Based on information provided by the Northwest Indiana REALTORS® Association, Inc. Multiple Listing Service through Oct 07, 2026, 06:01AM as submitted to and distributed by MLS GRID. Information Deemed Reliable But Not Guaranteed. All data is obtained from various sources and may not have been verified by broker or MLS GRID. Supplied Open House Information is subject to change without notice. All information is provided exclusively for personal, non-commercial use, and may not be used for any purpose other than to identify prospective properties consumers may be interested in purchasing. All information should be independently reviewed and verified for accuracy. Properties may or may not be listed by the office/agent presenting the information. © 2026 Northwest Indiana REALTORS® Association, Inc. Multiple Listing Service. All rights reserved.
 Advertising Broker: Donna Mink | Mink Realty