- Overview
- Description
- Property Details
- Location
- HOA Management
- Facts & Features
- Getting Around
- Nearby Homes




$2,450,000
Monthly Est:$12,195
 6 Beds
 6 Baths
5 full baths + 1 half bath
 5,232sqft
9120 Sheen Sound St, Orlando, FL 32836
$2,450,000
$12,195/moEst:
Get Pre-Approved
Single Family Residence
Built in 2025
$183/mo HOA
10,056 sqft lot
$468/sq.ft
Description
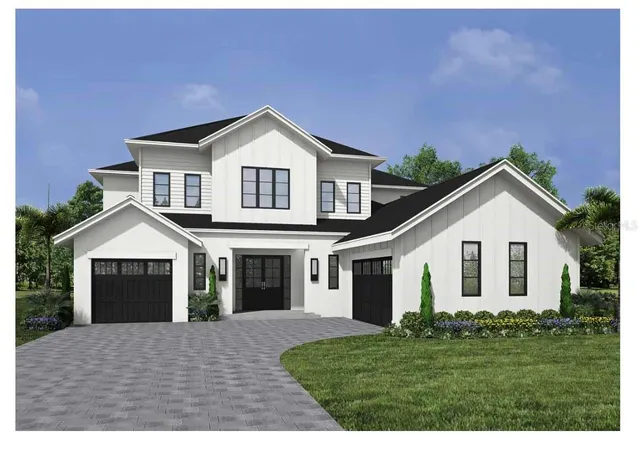
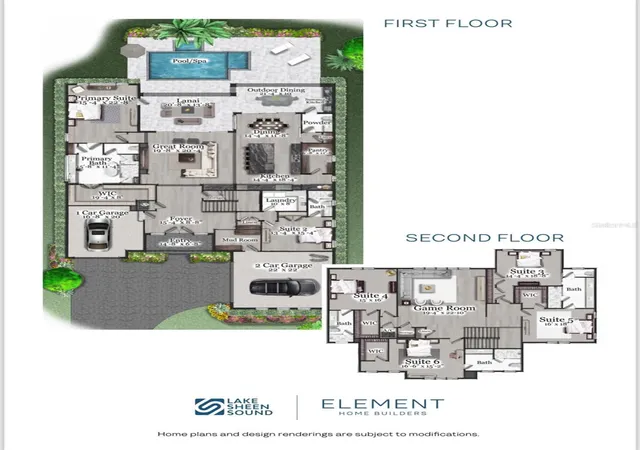
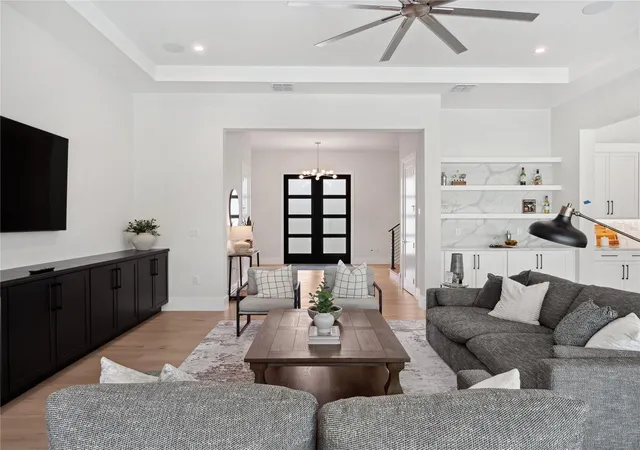
Under Construction. MODEL OPEN | HOME IS UNDER CONSTRUCTION. The Sunscape by Element Home Builders Welcome to the Sunscape, a 5,232 sq ft custom estate with 6 bedrooms, 5.5 baths, and a 3-car garage in Windermere’s newest luxury enclave, Lake Sheen Sound. This exclusive 14-home community is nearly sold out—this is your final opportunity. Step inside to soaring spaces and immediate views of the lanai and sparkling heated pool. The gourmet kitchen boasts an oversized island, walk-in pantry, and connects seamlessly to the formal dining room and open great room. The first-floor owner’s suite is a private retreat with a spa-inspired bath, soaking tub, tiled shower, and custom walk-in closet.
Upstairs you’ll find four spacious bedrooms, three baths including a Jack & Jill, and a central game room perfect for entertaining. Outdoor living shines with a covered dining area, poolside powder bath, and paver deck designed for gatherings. Lake Sheen Sound offers the rare balance of privacy and convenience, just minutes from top-rated schools, upscale shopping, fine dining, and major highways.
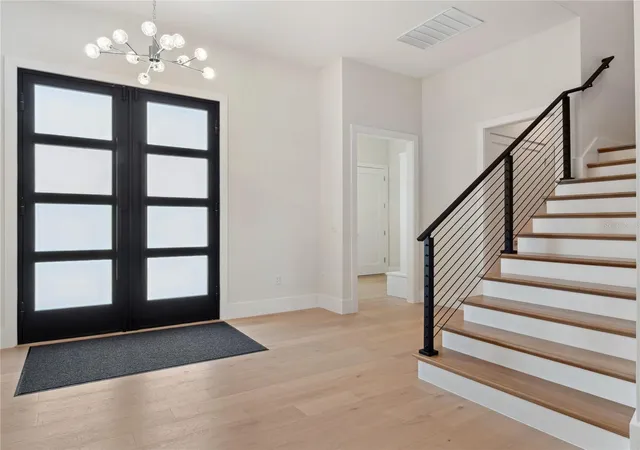
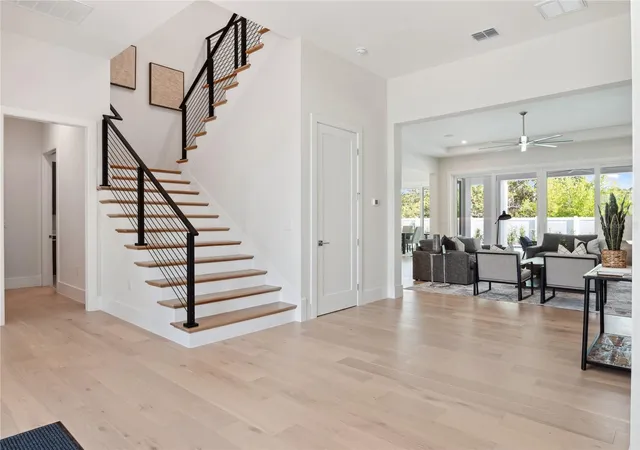
Photos shown are of the Sunscape floor plan offered through Element Home Builders. These are example home photos of the same floor plan within the community; This home will feature different selections. Please reach out to the listing agent for the design selections book.
- Houzeo last checked: 4 minutes ago
- Listing updated: November 20, 2025 at 10:31 pm
- Listing Provided by: Carolina Dumit (407) 325-8963 , Steve Healy | CORCORAN PREMIER REALTY (407) 965-1155
- Source: Stellar MLS-FL as distributed by MLS GRID | MLS#: O6318176

Property Details
Status
Pending
Type
Single Family Residence
No. of Stories
2
County
City
Neighborhood
--
Year Built
2025
HOA Fees
$183/mo
Finished Area
5,232 sqft
Lot Size
10,056 sqft lot
Basement Area
- sqft
MLS Name
Stellar MLS
MLS Number
O6318176
MLS Status
Pending
Days on Market
410
Cumulative Days on Market
22

Continue Your Journey in App
Find your dream home, receive real-time updates, and many more!
Continue Your Journey in App
Find your dream home, receive real-time updates, and many more!
Location
HOA Management
Specialty Management Company
HOA Fees
$2,196/ Annually
Disclaimer: Amenities are based on third-party information and may vary; buyers must independently verify all amenities, as information is deemed reliable but not guaranteed.
Facts & Features
Rooms
Bedrooms & bathrooms
Bedrooms: 6
Bathrooms: 6
Primary Bedroom
Level: First
Area: 351.12 Square Feet
Dimensions: 15.4x22.8
Bedroom 2
Level: First
Area: 206.36 Square Feet
Dimensions: 13.4x15.4
Bedroom 3
Level: Second
Area: 259.20 Square Feet
Dimensions: 14.4x18
Bedroom 4
Level: Second
Area: 240.00 Square Feet
Dimensions: 15x16
Bedroom 5
Level: Second
Area: 288.00 Square Feet
Dimensions: 16x18
Additional Bedroom
Level: Second
Area: 252.32 Square Feet
Dimensions: 16.6x15.2
Great Room
Level: First
Area: 403.92 Square Feet
Dimensions: 19.8x20.4
Kitchen
Level: First
Area: 259.20 Square Feet
Dimensions: 14.4x18
Dining Room
Level: First
Area: 154.00 Square Feet
Dimensions: 14x11
Interior
Interior Features
Ceiling Fans(s), Crown Molding, Eat In Kitchen, High Ceilings, Kitchen/family Room Combo, Open Floorplan, Primary Bedroom Main Floor, Solid Wood Cabinets, Stone Counters, Walk In Closet(s)
Appliances
Dishwasher, Disposal, Microwave, Range, Range Hood, Refrigerator, Tankless Water Heater
Exterior Features
Outdoor Grill, Outdoor Kitchen, Sidewalk, Sliding Doors, Sprinkler Metered
Heating
Electric, Heat Pump, Zoned
Cooling
Central Air, Zoned
Sewer
Public Sewer
Flooring
Carpet, Hardwood, Tile
Construction
Year Built
Year Built: 2025
Home type
Single Family Residence
Construction Materials
Block, Stucco
Roof
Tile
Foundation Details
Slab, Stem Wall
Property Condition
Under Construction
Utilities & Energy
Pool Features
Gunite, In Ground, Lighting, Salt Water
Laundry Features
Inside, Laundry Room
Water Source
Public
Fireplace Features
Electric, Family Room
Utilities
Bb/hs Internet Available, Cable Available, Electricity Available, Fire Hydrant, Sewer Available, Sprinkler Meter, Underground Utilities, Water Available
Other Features
Lot Features
Cul De Sac
Subdivision Name
Lake Sheen Sound
Community Features
Street Lights
Price History
| Date | Event | Price |
|---|---|---|
11/20/2025 Source: #MFRO6318176 | Pending | $2,450,000 $468/sqft |
11/13/2025 Source: | Listed for Sale | $2,450,000 $468/sqft |

Nearby Homes










Find Homes by Property Features in Orlando, FL
Nearby New Homes For Sale

Based on information from Stellar MLS® through Nov 06, 2026, 11:15PM as submitted to and distributed by MLS GRID. All data is obtained from various sources and may not have been verified by the broker or MLS GRID. Supplied Open House Information is subject to change without notice. All information should be independently reviewed and verified for accuracy. Properties may or may not be listed by the office/agent presenting the information. IDX information is provided exclusively for consumers’ personal non-commercial use. It may not be used for any purpose other than to identify prospective properties consumers may be interested in purchasing. The data is deemed reliable but is not guaranteed by MLS GRID. The use of the MLS GRID Data may be subject to an end-user license agreement prescribed by the Member Participant’s applicable MLS, if any, and as amended from time to time. © 2026 Stellar MLS. All Rights Reserved.
 Advertising Broker: Fred McGill | Simple Showing, Inc
