- Overview
- Description
- Property Details
- Location
- Facts & Features
- Getting Around
- Nearby Homes

Street View
$459,900
Monthly Est:$2,289
 4 Beds
 3 Baths
1 full bath
 2,482sqft
9133 Kardel Dr, Saint John, IN 46373
$459,900
$2,289/moEst:
Get Pre-Approved
Single Family Residence
Built in 1960
$-- HOA
24,786 sqft lot
$185/sq.ft
Description
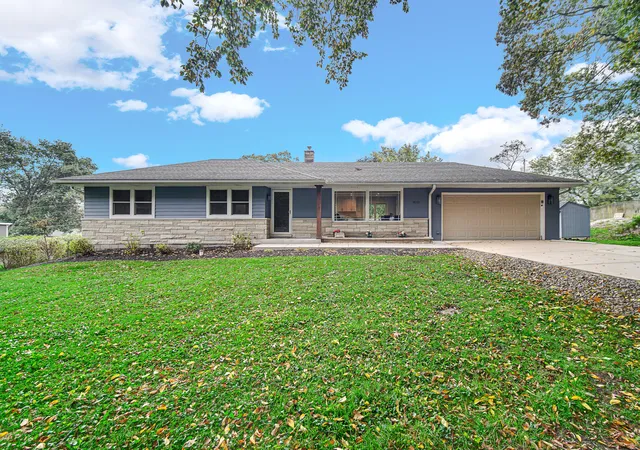
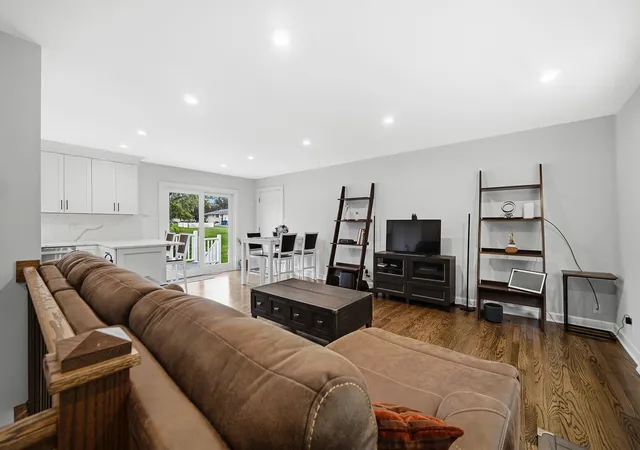
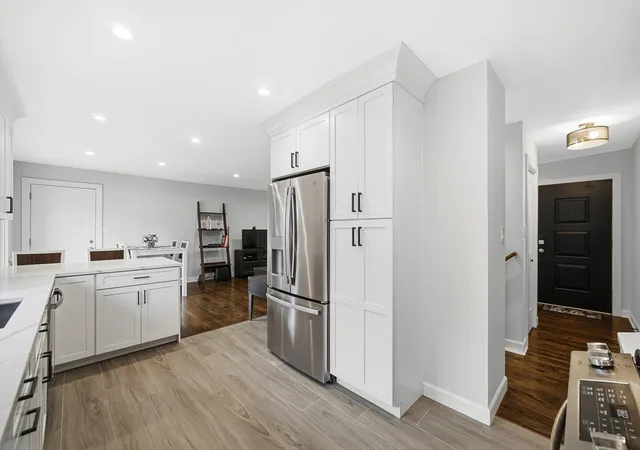
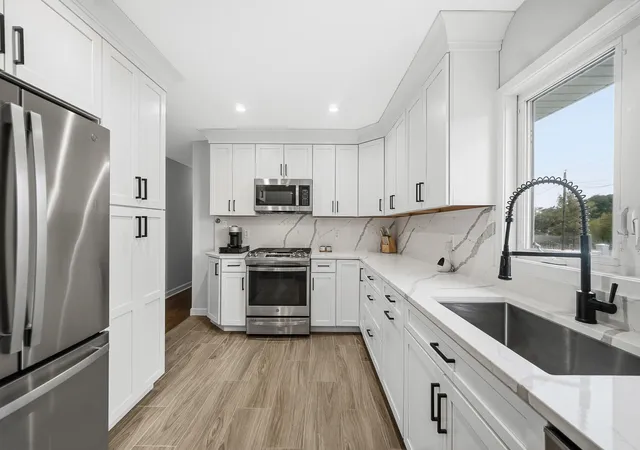
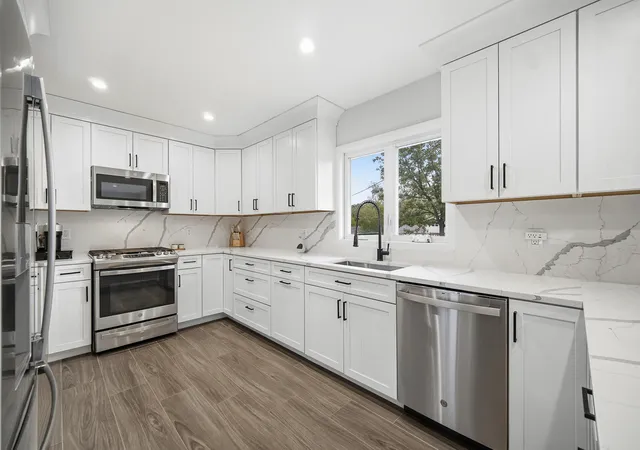
**STUNNING FULLY REMODELED RANCH - RENOVATED IN 2023!** Welcome home to this beautifully remodeled ranch offering the perfect combination of modern elegance, quality finishes, and comfortable living! Completely renovated in 2023, this impressive home features an inviting open-concept floor plan, gorgeous hardwood flooring, recessed lighting, and tasteful updates throughout. The heart of the home is the spectacular kitchen, showcasing beautiful white shaker-style cabinetry, quartz-look countertops with matching full-height backsplash, stainless steel appliances, abundant cabinet space, and a spacious breakfast bar perfect for casual dining and entertaining. The kitchen flows seamlessly into the generous living and dining areas, creating a bright, open atmosphere ideal for everyday living and gatherings. The main level offers spacious bedrooms with neutral finishes and beautifully updated bathrooms featuring stylish vanities, modern fixtures, decorative tilework, and glass-enclosed showers. The primary bathroom is especially impressive, featuring a double-sink vanity and beautifully tiled walk-in shower. The expansive finished basement provides an incredible amount of additional living space, complete with recessed lighting, plush carpeting, a large recreation area, additional finished rooms, and another beautifully updated bathroom with a walk-in shower. Whether you envision a home theater, game room, workout area, or additional entertaining space, the possibilities are endless! A separate laundry and utility area provides convenient storage and functionality. Step outside and discover an outdoor retreat! The oversized elevated deck offers plenty of room for outdoor dining, relaxing, and entertaining while overlooking the expansive backyard. A second patio area provides additional space for gatherings around the fire pit. The generous lawn, mature trees, and attractive landscaping create a wonderful setting for outdoor enjoyment.
- Houzeo last checked: 13 minutes ago
- Listing updated: October 18, 2026 at 11:01 pm
- Listing Provided by: Thomas Cummings (708) 717-4057 | Keller Williams Preferred Real (708) 798-1111
- Source: Northwest Indiana REALTORS® Association MLS-IN as distributed by MLS GRID | MLS#: 847019

Property Details
Status
Active
Type
Single Family Residence
No. of Stories
-
County
City
Neighborhood
--
Year Built
1960
HOA Fees
-
Finished Area
2,482 sqft
Lot Size
24,786 sqft lot
Basement Area
- sqft
MLS Name
Northwest Indiana REALTORS® Association MLS
MLS Number
847019
MLS Status
Active
Days on Market
15

Continue Your Journey in App
Find your dream home, receive real-time updates, and many more!
Continue Your Journey in App
Find your dream home, receive real-time updates, and many more!
Location
Facts & Features
Rooms
Bedrooms & bathrooms
Bedrooms: 4
Bathrooms: 3
Interior
Exterior Features
Private Yard, Storage
Sewer
Public Sewer
Interior Features
Ceiling Fan(s), Recessed Lighting, Open Floorplan, Granite Counters
Window Features
Insulated Windows
Heating
Forced Air
Appliances
Dryer, Washer, Stainless Steel Appliance(s), Refrigerator, Microwave, Gas Water Heater, Gas Range, Dishwasher
Utilities & Energy
Electric
100 Amp Service, Generator, Circuit Breakers
Utilities
Electricity Connected, Water Connected, Sewer Connected, Sewer Available, Natural Gas Connected
Pool Features
None
Parking Features
Attached, Driveway
Security Features
Carbon Monoxide Detector(s), Smoke Detector(s)
Water Source
Public
Basement
Daylight, Walk Out Access, Sump Pump, Full, Finished
Other Features
Subdivision Name
None
Patio And Porch Features
Deck
Lot Features
Back Yard
Price History
| Date | Event | Price |
|---|---|---|
10/18/2026 Source: | Listed for Sale | $459,900 +64.28% $185/sqft |
06/19/2024 Source: | Price Decreased | $279,950 -34.90% $113/sqft |
02/26/2024 Source: | Price Change | $430,000 $173/sqft |
09/25/2023 Source: | Price Increased | $429,999 +199.65% $173/sqft |
09/12/2022 Source: | Sold | $143,500 $58/sqft |

Nearby Homes










Find Homes by Property Features in Saint John, IN
Nearby New Homes For Sale

Based on information provided by the Northwest Indiana REALTORS® Association, Inc. Multiple Listing Service through Nov 01, 2026, 10:45AM as submitted to and distributed by MLS GRID. Information Deemed Reliable But Not Guaranteed. All data is obtained from various sources and may not have been verified by broker or MLS GRID. Supplied Open House Information is subject to change without notice. All information is provided exclusively for personal, non-commercial use, and may not be used for any purpose other than to identify prospective properties consumers may be interested in purchasing. All information should be independently reviewed and verified for accuracy. Properties may or may not be listed by the office/agent presenting the information. © 2026 Northwest Indiana REALTORS® Association, Inc. Multiple Listing Service. All rights reserved.
 Advertising Broker: Donna Mink | Mink Realty
