- Overview
- Description
- Property Details
- Location
- Facts & Features
- Getting Around
- Nearby Homes



$279,900
Monthly Est:$1,393
 3 Beds
 2 Baths
2 full baths
 2,158sqft
9153 Denzer Rd, Evansville, IN 47720
$279,900
$1,393/moEst:
Get Pre-Approved
Manufactured On Land
Built in 1977
$-- HOA
1.26 acres lot
$130/sq.ft
Description
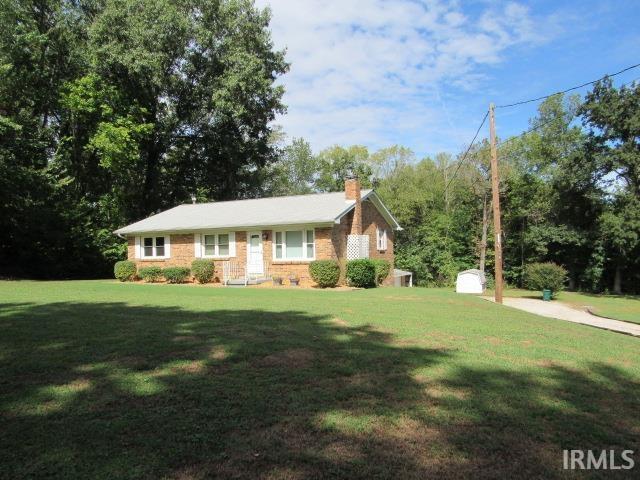
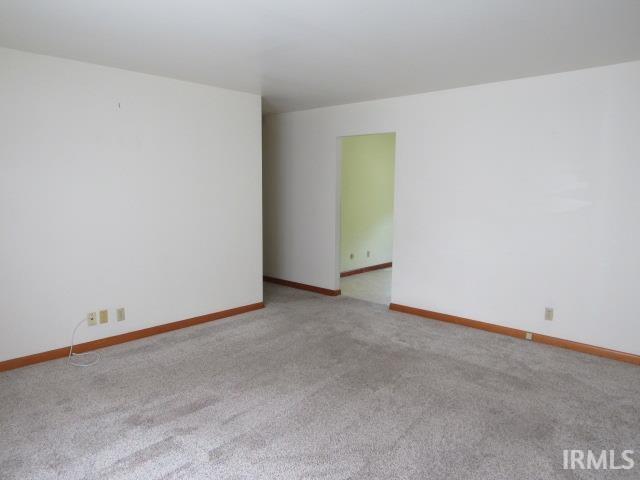
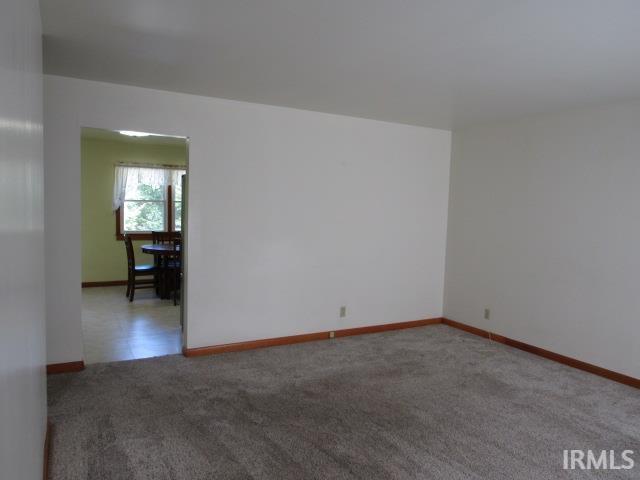
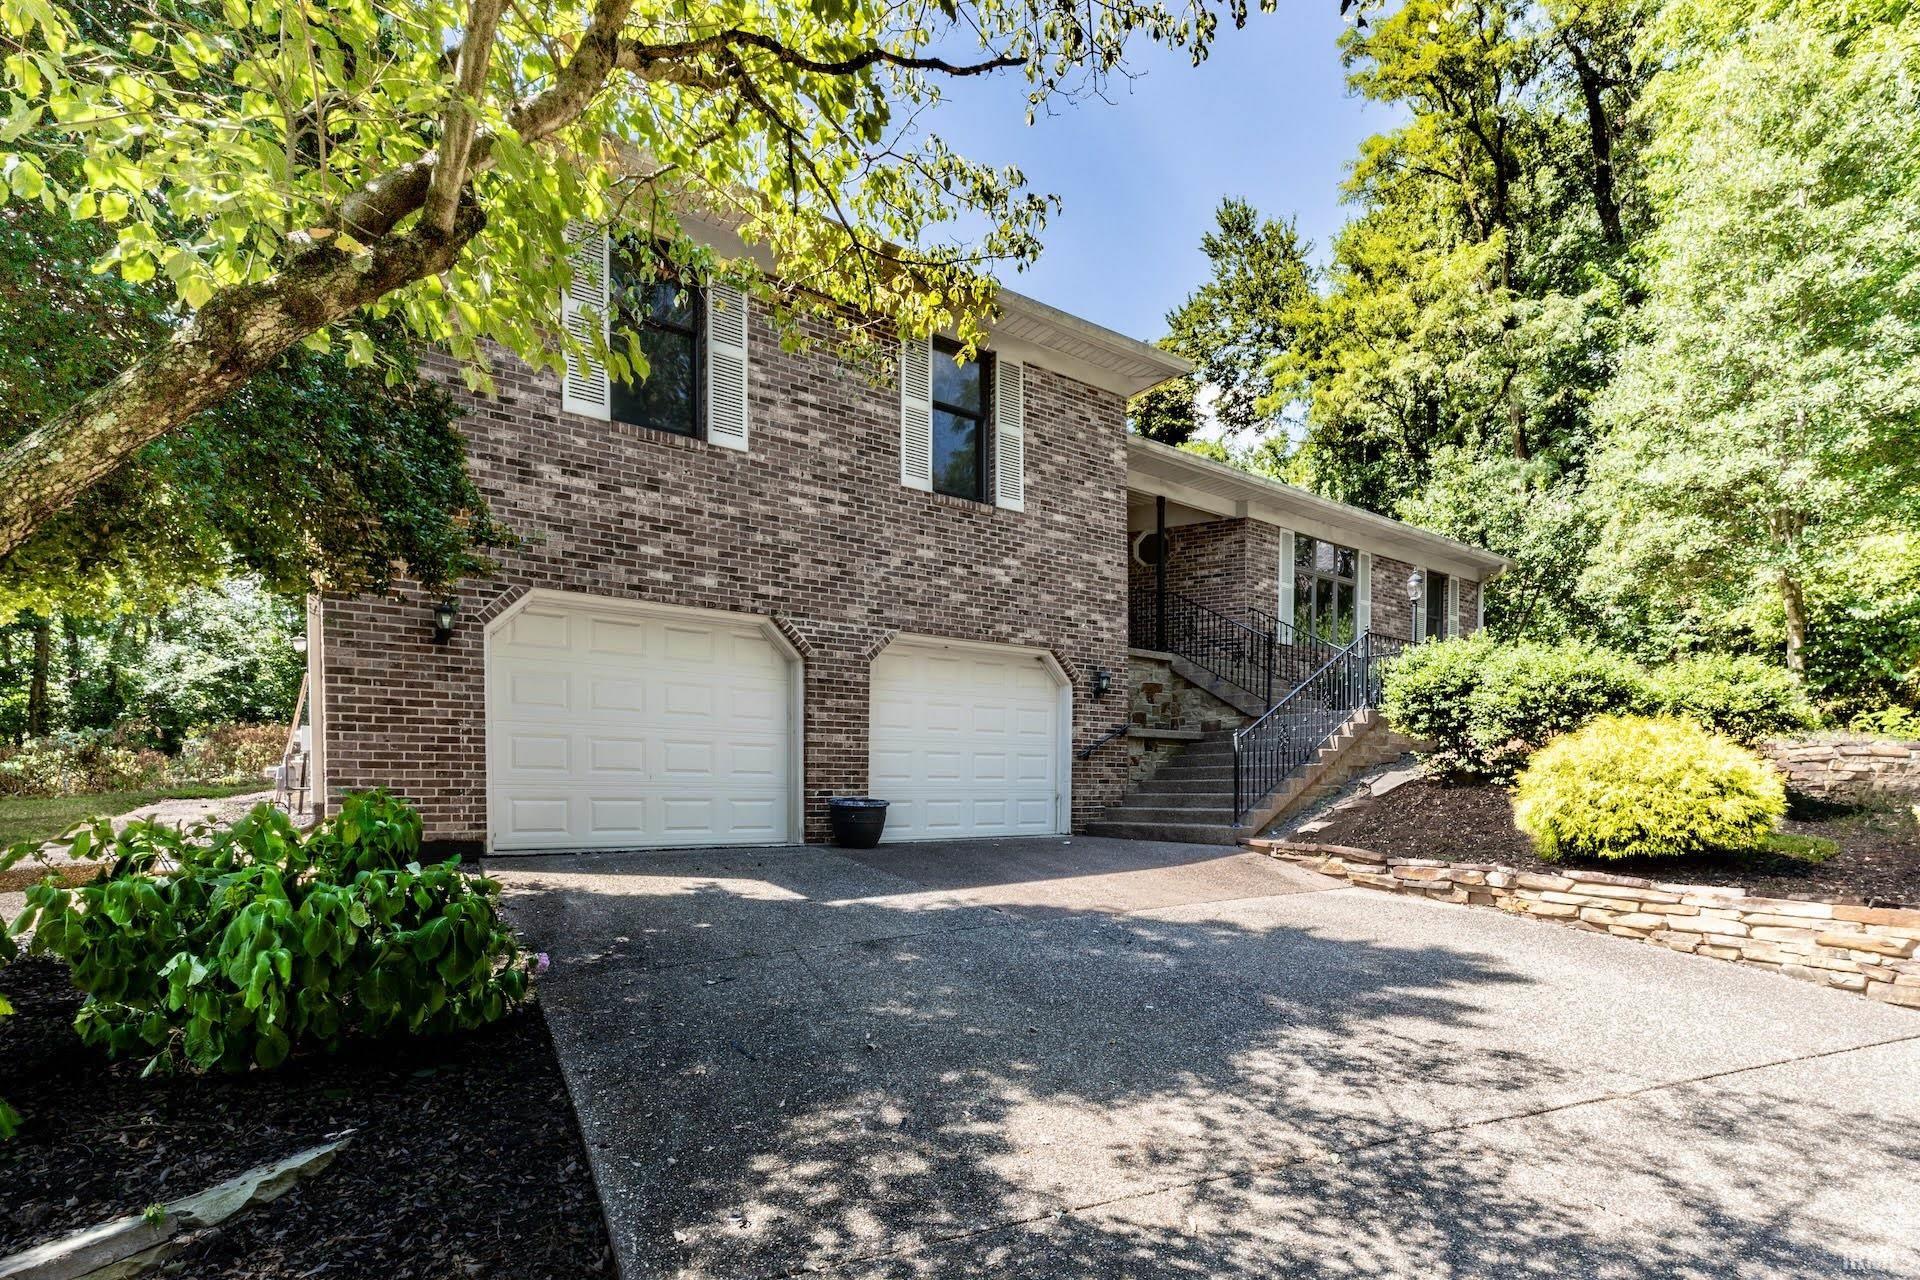
Location, location, location!!! Peaceful country setting for this one owner home built with bricks, lumber and love. The main floor has a large eat-in kitchen, living room, 3 bedrooms and an oversized bathroom. The basement has a large family room with a fireplace, which was wood burning, but converted to gas and owner believes the chimney is capped off. There is also a second kitchen large enough for gatherings that has a bar joining the family room. The large laundry room, storage room and 2nd bathroom finish off the lower level. The spacious 1.26 acre lot is bordered by trees and offers a beautiful, peaceful setting. The 30 x 24 garage has 220 service, as there used to be a generator. There are workbenches, cabinets and shelves & a 20 x 20 lean-to attached to the garage. There is also a 12 x 10 shed for more storage space.
Some of the recent improvements: air conditioner '24, windows '21, roof on house and garage '20
Included in the sale: Refrigerator, range/oven, dishwasher, basement refrigerator, basement range/oven, washer, dryer, couch, 3 barstools, all window treatments, porch swing, garage workbenches, cabinets & shelves and storage shed.
The house is on city water, but the exterior hydrant is hooked to the well. This home has been well maintained inside and out and is ready for new owners. And don't forget to checkout the huge covered patio along the back of the house and deck above, this property was built to embrace the outdoors and appreciate the wildlife in your own backyard.
- Houzeo last checked: 1 minute ago (October 9, 2026 at 8:15 am)
- Listing updated: October 1, 2026 at 5:24 pm
- Listing Provided by: Julia Vantlin (812) 838-4479 | F.C. TUCKER/SHRODE
- Source: Indiana Regional MLS-IN | MLS#: 202640059

Property Details
Status
Pending
Type
Manufactured Mobile Home
No. of Stories
-
County
--
City
Neighborhood
--
Year Built
1977
HOA Fees
-
Finished Area
2,158 sqft
Lot Size
1.26 acres lot
Basement Area
- sqft
MLS Name
Indiana Regional MLS
MLS Number
202640059
MLS Status
Pending
Days on Market
11

Continue Your Journey in App
Find your dream home, receive real-time updates, and many more!
Download App
Continue Your Journey in App
Find your dream home, receive real-time updates, and many more!
Location
Facts & Features
Rooms
Bedrooms & bathrooms
Bedrooms: 3
Bathrooms: 2
Interior
Heating
Natural Gas
Cooling
Central Air
Interior Features
Antenna, Ceiling Fan(s), Laminate Counters, Deck Open, Detector Carbon Monoxide, Detector Smoke, Dryer Hook Up Electric, Eat In Kitchen, Garage Door Opener, Patio Covered, Range/oven Hook Up Elec, Range/oven Hook Up Gas, Stand Up Shower, Tub/shower Combination, Washer Hook Up
Flooring
Carpet, Vinyl
Appliances
Dishwasher, Refrigerator, Washer, Window Treatments, Dryer Electric, Exhaust Fan, Electric Oven, Gas Oven, Electric Range, Gas Range, Gas Water Heater
Sewer
Septic Tank
Window Features
Double Pane Windows
Construction
Year Built
Year Built: 1977
Home type
Manufactured On Land
Roof
Shingle
Foundation Details
Block
Construction Materials
Brick
Utilities & Energy
Basement
Walk Out Access, Partially Finished, Walk Up Access
Fireplace Features
Family Room, Gas Log
Parking Features
Gravel
Water Source
City
Other Features
Lot Features
Sloped, 0 2.9999
Subdivision Name
None
Price History
| Date | Event | Price |
|---|---|---|
09/26/2026 Source: | Pending | $279,900 $117/sqft |

Nearby Homes
Find Homes by Property Features in Evansville, IN


IDX information is provided exclusively for consumer's personal, non-commercial use and may not be used for any purpose other than to identify prospective properties that consumers may be interested in purchasing. Data is deemed reliable but is not guaranteed accurate by the MLS.
 Advertising Broker: Jonah Hartsburg | Hoosier Hub Realty