- Overview
- Description
- Property Details
- Location
- Facts & Features
- Getting Around
- Nearby Homes

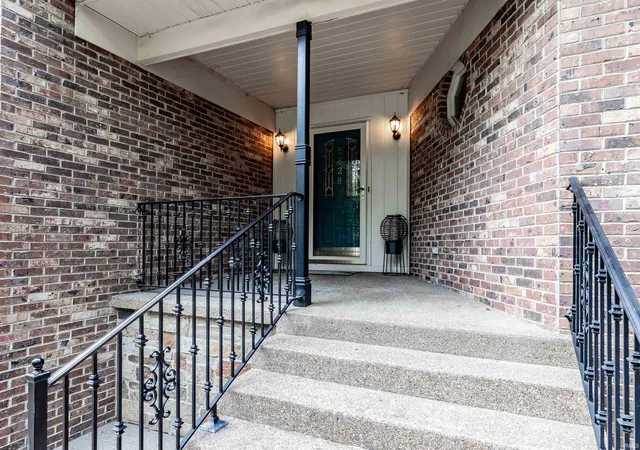


$349,900
Monthly Est:$1,742
 3 Beds
 3 Baths
2 full baths + 1 half bath
 2,067sqft
5828 Harmony Woods Ln, Evansville, IN 47720
$349,900
$1,742/moEst:
Get Pre-Approved
Manufactured On Land
Built in 1987
$-- HOA
1.09 acres lot
$169/sq.ft
Description
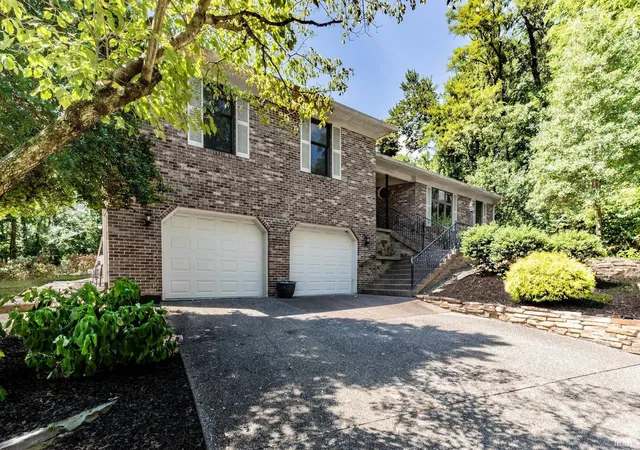
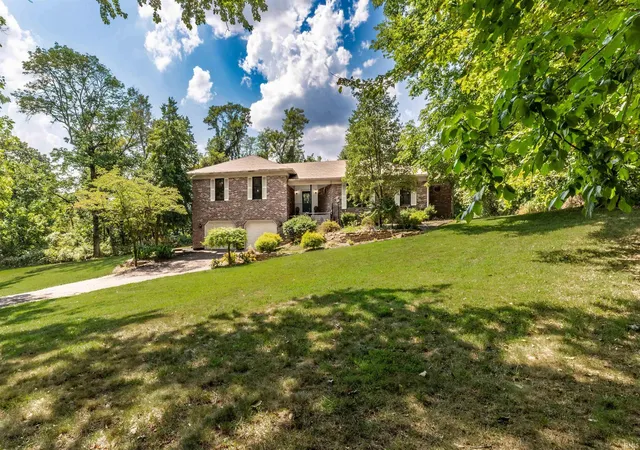
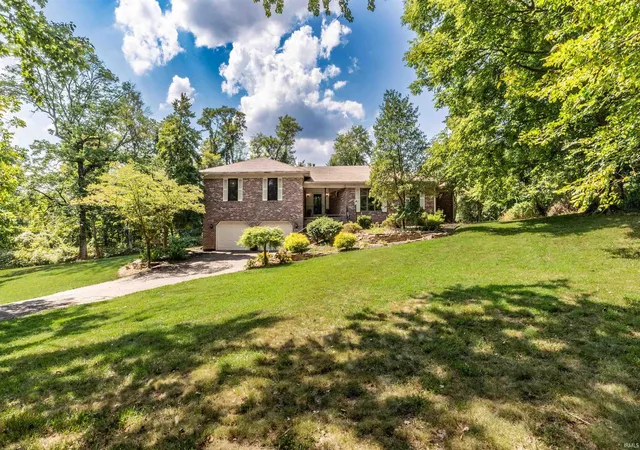
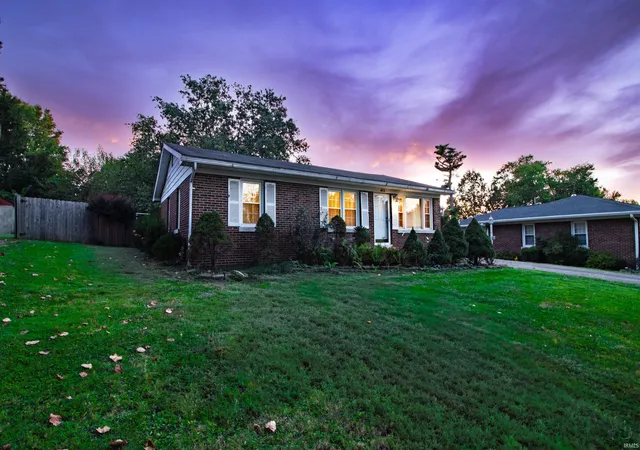
BRAND-NEW ROOF & $3,500 FLOORING ALLOWANCE! Welcome home to this beautiful property situated on a spacious one-acre lot at the end of a quiet cul-de-sac, offering the privacy and peaceful feel of country living while remaining just minutes from shopping, dining, and entertainment.
Beautiful landscaping welcomes you to the covered front entry and foyer. To the right, a stunning sunken formal living room features craftsman-style woodwork and a large bay window that fills the space with natural light. The adjoining formal dining room provides the perfect setting for family dinners, holidays, and entertaining.
The spacious kitchen features custom cabinetry, granite countertops, breakfast bar, planning desk, and plenty of room for casual dining. An impressive wet bar with bar sink and wine storage adds another great feature for entertaining.
Relax in the inviting family room featuring a wood-burning fireplace surrounded by built-ins, with a convenient half bath nearby. Just off the family room is a wonderful climate-controlled sunroom, perfect for morning coffee, reading, or enjoying the peaceful surroundings year-round.
The bedroom wing offers three bedrooms, including a primary en suite with dual closets, garden tub, and separate shower. Two additional bedrooms share a full hall bath.
The partial basement provides excellent storage and potential for a game room, hobby space, or home gym and includes access to the large two-car garage.
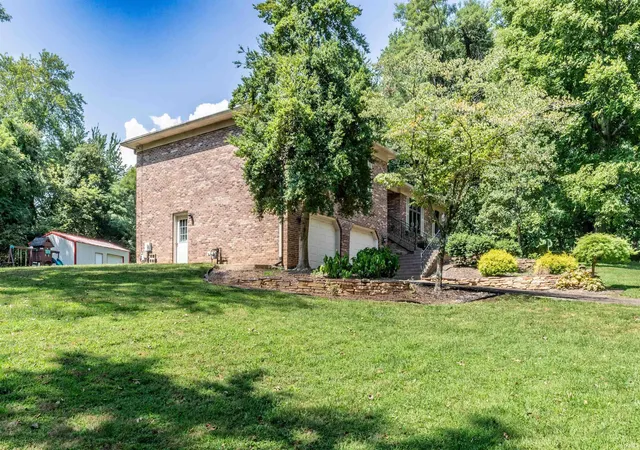
Outside, a substantial outbuilding with an overhead garage door and separate entry offers plenty of room for lawn equipment, tools, seasonal décor, or workshop space. The included playset adds to the enjoyment of the expansive yard.
With a brand-new roof, one-acre cul-de-sac setting, sunroom, fireplace, basement-level two-car garage, outbuilding, and $3,500 flooring allowance, this home offers the space, privacy, and versatility you've been looking for!
- Houzeo last checked: 56 minutes ago (October 22, 2026 at 11:45 am)
- Listing updated: October 9, 2026 at 10:17 pm
- Listing Provided by: Sadye Michaels (812) 589-7241 | Berkshire Hathaway HomeServices Indiana Realty
- Source: Indiana Regional MLS-IN | MLS#: 202636835

Property Details
Status
Active Under Contract
Type
Manufactured Mobile Home
No. of Stories
-
County
--
City
Neighborhood
--
Year Built
1987
HOA Fees
-
Finished Area
2,067 sqft
Lot Size
1.09 acres lot
Basement Area
- sqft
MLS Name
Indiana Regional MLS
MLS Number
202636835
MLS Status
Cont-AccptngBackupOffers
Days on Market
46

Continue Your Journey in App
Find your dream home, receive real-time updates, and many more!
Download App
Continue Your Journey in App
Find your dream home, receive real-time updates, and many more!
Location
Facts & Features
Rooms
Bedrooms & bathrooms
Bedrooms: 3
Bathrooms: 3
Interior
Heating
Natural Gas, Forced Air
Interior Features
1st Bdrm En Suite, Breakfast Bar, Bookcases, Built In Desk, Cable Available, Ceiling Fan(s), Closet(s) Walk In, Stone Counters, Deck Open, Dryer Hook Up Electric, Entrance Foyer, Garage Door Opener, Garden Tub, Open Floorplan, Porch Covered, Wet Bar, Stand Up Shower, Tub/shower Combination, Main Level Bedroom Suite, Formal Dining Room, Great Room, Washer Hook Up, Custom Cabinetry
Appliances
Dishwasher, Refrigerator, Gas Range
Sewer
Septic Tank
Cooling
Central Air
Flooring
Carpet, Laminate, Tile
Construction
Year Built
Year Built: 1987
Home type
Manufactured On Land
Architectural Style
Ranch
Roof
Asphalt, Dimensional Shingles
Foundation Details
Block, Concrete Perimeter
Construction Materials
Brick
Utilities & Energy
Basement
Partial, Partially Finished, Exterior Entry
Fireplace Features
Great Room, Wood Burning
Parking Features
Concrete
Association Amenities
Swing Set
Water Source
City
Other Features
Lot Features
Cul De Sac, 0 2.9999
Subdivision Name
Harmony Woods
Price History
| Date | Event | Price |
|---|---|---|
10/08/2026 Source: | Contingent (Active Under Contract) | $349,900 $109/sqft |
09/04/2026 Source: | Pending | $349,900 $109/sqft |

Nearby Homes

Find Homes by Property Features in Evansville, IN


IDX information is provided exclusively for consumer's personal, non-commercial use and may not be used for any purpose other than to identify prospective properties that consumers may be interested in purchasing. Data is deemed reliable but is not guaranteed accurate by the MLS.
 Advertising Broker: Jonah Hartsburg | Hoosier Hub Realty
