- Overview
- Description
- Property Details
- Location
- Facts & Features
- Getting Around
- Nearby Homes





$1,875,000
Monthly Est:$9,333
 4 Beds
 4 Baths
4 full baths
 3,440sqft
922 N Pennsylvania Ave, Winter Park, FL 32789
$1,875,000
$9,333/moEst:
Get Pre-Approved
Single Family Residence
Built in 2001
$-- HOA
7,464 sqft lot
$545/sq.ft
Description
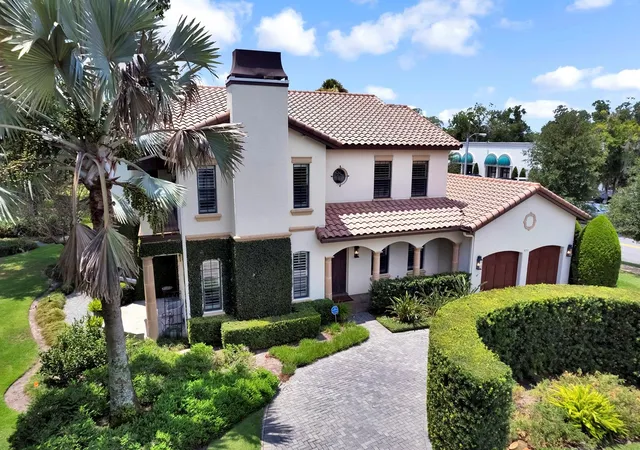
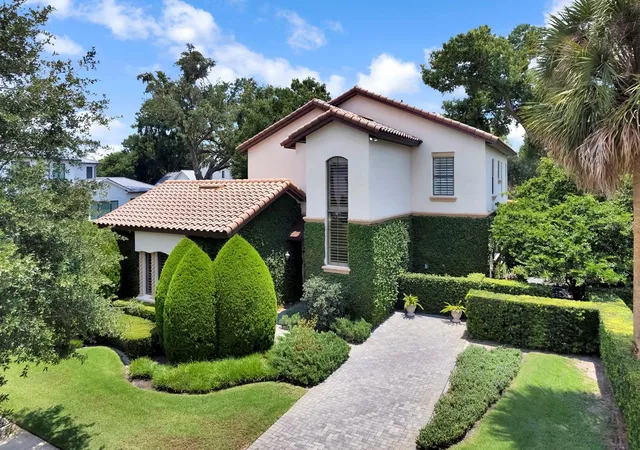
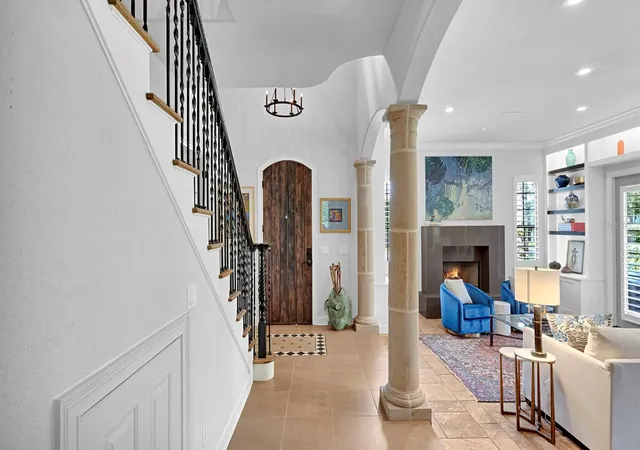
Truly a rare Winter Park offering. Perfectly positioned along the dogleg of the fourth fairway of the historic Winter Park 9-Hole Golf Course, this beautifully renovated four-bedroom, four-bath Mediterranean residence seamlessly blends timeless architectural character with sophisticated modern living. Rich in charm and thoughtfully updated throughout, the home welcomes you with an elegant living room featuring a gas fireplace, classic built-in shelving and abundant natural light. At the heart of the home is a stunning chef's kitchen, complete with custom floor-to-ceiling cabinetry, premium Thermador appliances, a charming breakfast nook and an inviting bar with wine refrigeration that flows effortlessly into the formal dining room, ideal for entertaining. A distinguished first-floor office offers an exceptional work-from-home environment, showcasing a breathtaking custom wall of built-in shelving, cabinetry and an integrated desk. This versatile space also serves beautifully as a library or den. Upstairs, all four bedrooms provide privacy and comfort. The luxurious primary suite features two separate closets, a spacious spa-inspired bath with a soaking tub overlooking the golf course and a private covered balcony perfect for enjoying peaceful morning coffee or evening sunsets. A generously sized secondary suite offers exceptional flexibility with its own custom walk-in closet, en suite bath and private rear staircase, making it ideal for guests, multigenerational living or a secluded retreat. Two additional bedrooms and a well-appointed full bath complete the second level. Updated features include smart house lighting, cabinet and shelving accent lighting, custom built-ins and much more. Designed to embrace Florida's indoor-outdoor lifestyle, the home offers a screened porch accessible from both the dining room and breakfast nook, creating an inviting space for year-round entertaining. Two additional open patios provide the perfect setting to relax while enjoying picturesque golf course views and the tranquil surroundings. Perhaps the home's greatest luxury is its exceptional location. Just steps from the boutiques, acclaimed restaurants, sidewalk cafés and vibrant atmosphere of Park Avenue, this residence offers an unmatched Winter Park lifestyle. Convenient access to downtown Orlando, major hospitals, world-renowned attractions and both Orlando International and Orlando Executive airports makes everyday living as effortless as it is elegant. This is a rare opportunity to own a beautifully updated Mediterranean home in one of Winter Park's most coveted and locations.
- Houzeo last checked: 11 minutes ago
- Listing updated: September 16, 2026 at 7:54 pm
- Listing Provided by: Mick Night (407) 629-4446 , John Pinel | PREMIER SOTHEBY'S INTL. REALTY (407) 644-3295
- Source: Stellar MLS-FL | MLS#: O6424685

Property Details
Status
Active
Type
Single Family Residence
No. of Stories
2
County
City
Neighborhood
--
Year Built
2001
HOA Fees
-
Finished Area
3,440 sqft
Lot Size
7,464 sqft lot
Basement Area
- sqft
MLS Name
Stellar MLS
MLS Number
O6424685
MLS Status
Active
Days on Market
89
Cumulative Days on Market
64

Continue Your Journey in App
Find your dream home, receive real-time updates, and many more!
Download App
Continue Your Journey in App
Find your dream home, receive real-time updates, and many more!
Location
Facts & Features
Rooms
Bedrooms & bathrooms
Bedrooms: 4
Bathrooms: 4
Foyer
Level: First
Area: 153.00 Square Feet
Dimensions: 17x9
Living Room
Level: First
Area: 352.00 Square Feet
Dimensions: 22x16
Dining Room
Level: First
Area: 224.00 Square Feet
Dimensions: 16x14
Kitchen
Level: First
Area: 182.00 Square Feet
Dimensions: 14x13
Dinette
Level: First
Area: 108.00 Square Feet
Dimensions: 12x9
Balcony/Porch/Lanai
Level: First
Area: 165.00 Square Feet
Dimensions: 15x11
Office
Level: First
Area: 169.00 Square Feet
Dimensions: 13x13
Primary Bedroom
Level: Second
Area: 288.00 Square Feet
Dimensions: 18x16
Primary Bathroom
Level: Second
Area: 182.00 Square Feet
Dimensions: 14x13
Primary Bedroom 2
Level: Second
Area: 299.00 Square Feet
Dimensions: 23x13
Bedroom 3
Level: Second
Area: 144.00 Square Feet
Dimensions: 12x12
Bedroom 4
Level: Second
Area: 132.00 Square Feet
Dimensions: 12x11
Interior
Cooling
Central Air, Zoned
Heating
Central, Heat Pump, Zoned
Exterior Features
Awning(s), Balcony, Lighting, Rain Gutters, Sidewalk
Interior Features
Built In Features, Ceiling Fans(s), Crown Molding, Dry Bar, Eat In Kitchen, High Ceilings, Living Room/dining Room Combo, Primary Bedroom Upstairs, Solid Wood Cabinets, Stone Counters, Walk In Closet(s), Window Treatments
Flooring
Carpet, Tile, Wood
Appliances
Built In Oven, Cooktop, Dishwasher, Disposal, Dryer, Microwave, Refrigerator, Tankless Water Heater, Washer, Wine Refrigerator
Sewer
Public Sewer
Construction
Year Built
Year Built: 2001
Home type
Single Family Residence
Roof
Tile
Foundation Details
Slab
Construction Materials
Block, Stucco
Architectural Style
Mediterranean
Utilities & Energy
Laundry Features
Inside, Laundry Room
Parking Features
Circular Driveway
Fireplace Features
Gas, Living Room
Utilities
Bb/hs Internet Available, Propane, Public, Underground Utilities
Water Source
Public
Other Features
Patio And Porch Features
Covered, Patio, Rear Porch, Screened
Vegetation
Mature Landscaping, Trees/landscaped
Subdivision Name
Tantum Add
Lot Features
City Limits, Landscaped, Level, Paved
Price History
| Date | Event | Price |
|---|---|---|
09/16/2026 Source: #MFRO6424685 | Price Decreased | $1,875,000 -6.02% $545/sqft |
07/14/2026 Source: | Listed for Sale | $1,995,000 $580/sqft |
07/14/2026 Source: | Price Decreased | $1,995,000 -9.11% $580/sqft |
11/04/2025 Source: | Listing Removed | $2,195,000 +0.92% $638/sqft |
11/04/2025 Source: | Listed for Sale | $2,175,000 -0.91% $632/sqft |

Show more
Nearby Homes










Find Homes by Property Features in Winter Park, FL
Nearby New Homes For Sale

Based on information from Stellar MLS® through Oct 12, 2026, 02:30AM as submitted to and distributed by MLS GRID. All data is obtained from various sources and may not have been verified by the broker or MLS GRID. Supplied Open House Information is subject to change without notice. All information should be independently reviewed and verified for accuracy. Properties may or may not be listed by the office/agent presenting the information. IDX information is provided exclusively for consumers’ personal non-commercial use. It may not be used for any purpose other than to identify prospective properties consumers may be interested in purchasing. The data is deemed reliable but is not guaranteed by MLS GRID. The use of the MLS GRID Data may be subject to an end-user license agreement prescribed by the Member Participant’s applicable MLS, if any, and as amended from time to time. © 2026 Stellar MLS. All Rights Reserved.
 Advertising Broker: Fred McGill | Simple Showing, Inc