- Overview
- Description
- Property Details
- Location
- HOA Management
- Facts & Features
- Getting Around
- Nearby Homes




$3,800,000
Monthly Est:$18,914
 6 Beds
 7 Baths
6 full baths + 1 half bath
 6,346sqft
9233 Southern Breeze Dr, Orlando, FL 32836
$3,800,000
$18,914/moEst:
Get Pre-Approved
Single Family Residence
Built in 2000
$225/mo HOA
2.51 acres lot
$599/sq.ft
Description
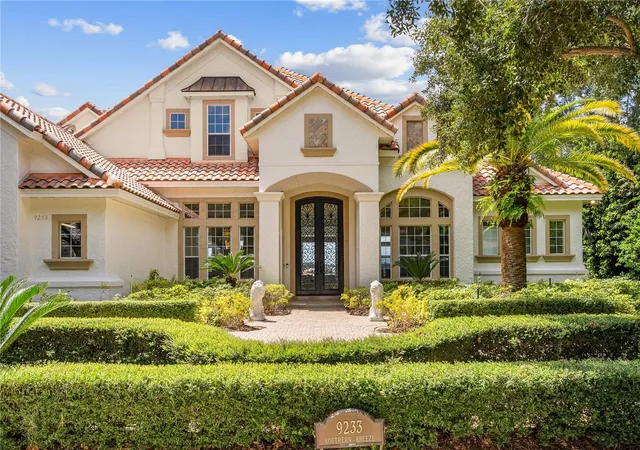
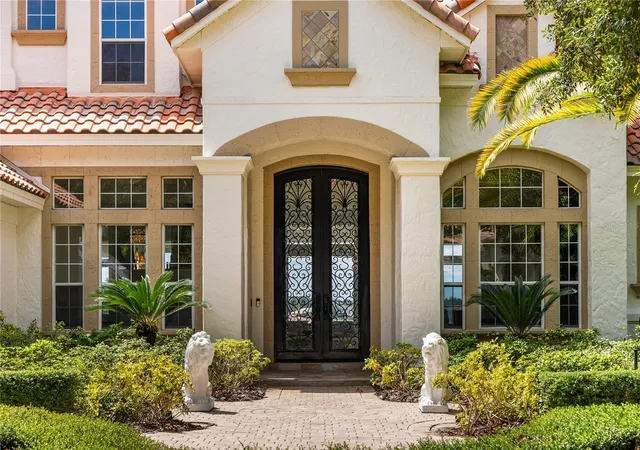
Experience an extraordinary standard of luxury in this impeccably renovated waterfront estate, gracefully positioned within, 24-hour guard-gated community of Estates at Phillips Landing. Perfectly situated on the tranquil shores of Big Sand Lake, this exceptional residence masterfully combines timeless elegance, contemporary design, and an unparalleled lifestyle in one of Orlando's most coveted addresses.
Designed for both grand entertaining and refined everyday living, the home showcases six generously appointed en-suite bedrooms, each offering exceptional privacy and comfort. The magnificent primary suite is a true private retreat, featuring breathtaking lake views, a spacious sitting area, an expansive custom walk-in wardrobe, and a spa-inspired bath complete with a soaking Jacuzzi tub, dual granite vanities, premium finishes, and an atmosphere of absolute serenity.
Every detail throughout the residence reflects superior craftsmanship and sophisticated design. Rich architectural elements—including custom millwork, elegant ceiling details, designer niches, and a striking fireplace—create warm, inviting spaces filled with natural light and refined character.
The gourmet chef's kitchen is both stunning and functional, appointed with premium appliances, exquisite quartzite countertops, custom cabinetry, and generous preparation and gathering spaces, making it the perfect centerpiece for entertaining family and guests.
Additional living spaces elevate the home's versatility, including a private home theater, an executive office ideal for working from home, and a separate guest suite with its own private entrance and bath, perfectly suited for extended family, visitors, or live-in accommodations.
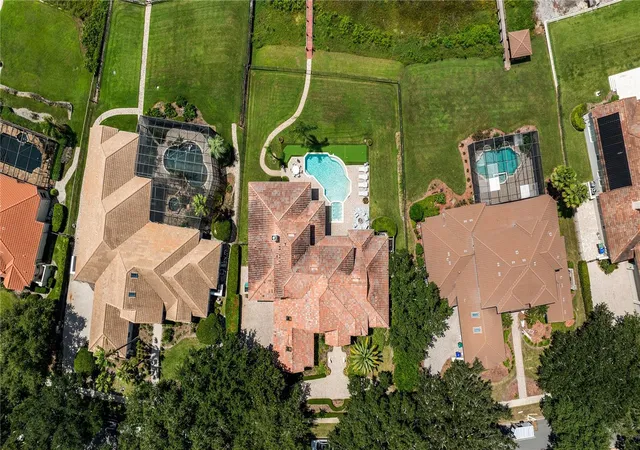
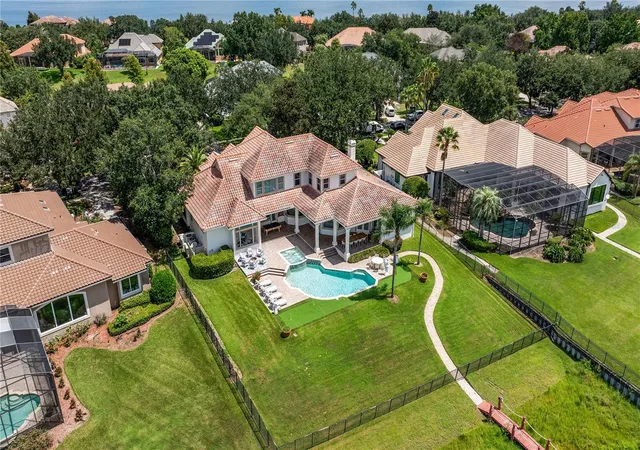
The outdoor living experience is equally spectacular. Professionally designed landscaping surrounds an exceptional resort-style setting featuring a covered lanai, expansive outdoor entertaining area, sparkling private swimming pool, and a private boat dock providing direct access to the pristine waters of Big Sand Lake. Whether enjoying peaceful sunrise mornings, sunset cruises, or elegant outdoor gatherings, this property offers an unmatched waterfront lifestyle.
A spacious three-car side-entry garage with brick-paver driveway complements the home's distinguished curb appeal while providing both convenience and security.
Beyond the residence itself, Estates at Phillips Landing offers an exclusive lifestyle with 24-hour gated security, beautifully maintained grounds, tennis courts, a private park, and playgrounds. Ideally located in the heart of Dr. Phillips, residents enjoy immediate access to Orlando's finest dining, luxury shopping, Trader Joe's, championship golf, top-rated schools, and world-renowned destinations including Walt Disney World, EPCOT, Universal Orlando Resort, Downtown Orlando, and Orlando International Airport.
This is more than a residence—it is a statement of elegance, prestige, and waterfront living at its finest. Rarely does a home of this caliber become available. Schedule your private showing today and discover one of Central Florida's most exceptional luxury estates.
- Houzeo last checked: 4 minutes ago
- Listing updated: September 3, 2026 at 11:29 pm
- Listing Provided by: Eddie Ferrei Ferreira (407) 272-0113 , Michelly Da Silva | KAZA REAL ESTATE LLC (407) 723-8230
- Source: Stellar MLS-FL as distributed by MLS GRID | MLS#: O6429357

Property Details
Status
Active
Type
Single Family Residence
No. of Stories
-
County
City
Neighborhood
--
Year Built
2000
HOA Fees
$225/mo
Finished Area
6,346 sqft
Lot Size
2.51 acres lot
Basement Area
- sqft
MLS Name
Stellar MLS
MLS Number
O6429357
MLS Status
Active
Days on Market
93
Cumulative Days on Market
339

Continue Your Journey in App
Find your dream home, receive real-time updates, and many more!
Continue Your Journey in App
Find your dream home, receive real-time updates, and many more!
Location
HOA Management
Artemis Lifestyles
HOA Fees
$225/ Monthly
Amenities
 Amenities and services may be covered by one or multiple associations and service providers.
 Security Gate
Disclaimer: Amenities are based on third-party information and may vary; buyers must independently verify all amenities, as information is deemed reliable but not guaranteed.
Facts & Features
Rooms
Bedrooms & bathrooms
Bedrooms: 6
Bathrooms: 7
Primary Bedroom
Level: First
Bedroom 2
Level: First
Bedroom 3
Level: First
Bedroom 4
Level: Second
Bedroom 5
Level: Second
Additional Bedroom
Level: Second
Media Room
Level: Second
Dining Room
Level: First
Living Room
Level: First
Office
Level: First
Kitchen
Level: First
Interior
Appliances
Built In Oven, Cooktop, Dishwasher, Dryer, Electric Water Heater, Microwave, Refrigerator, Washer
Window Features
Skylight(s)
Sewer
Public Sewer
Cooling
Central Air
Flooring
Ceramic Tile, Other, Tile
Interior Features
Crown Molding, High Ceilings, Kitchen/family Room Combo, Primary Bedroom Main Floor, Walk In Closet(s)
Heating
Central
Exterior Features
Fire Pit, Outdoor Grill
Construction
Year Built
Year Built: 2000
Home type
Single Family Residence
Construction Materials
Block, Stucco
Roof
Tile
Foundation Details
Slab
Utilities & Energy
Pool Features
In Ground
Laundry Features
Laundry Room
Utilities
Cable Connected, Electricity Connected, Public, Sewer Connected, Sprinkler Recycled, Water Connected
Water Source
Public
Fireplace Features
Living Room
Association Amenities
Gated
Other Features
Patio And Porch Features
Covered, Patio, Porch, Rear Porch
Subdivision Name
Estates At Phillips Landing Ph 02
Community Features
Gated Community Guard, Playground, Sidewalks, Tennis Court(s), Street Lights
Price History
| Date | Event | Price |
|---|---|---|
08/12/2026 Source: | Listed for Sale | $3,800,000 +2.98% $599/sqft |
07/09/2026 Source: | Listing Removed | $3,690,000 $581/sqft |
04/11/2026 Source: | Listed for Sale | $3,690,000 -2.64% $581/sqft |
03/06/2026 Source: | Pending | $3,790,000 $597/sqft |
02/28/2026 Source: | Price Decreased | $3,790,000 -4.89% $597/sqft |

Show more
Nearby Homes










Find Homes by Property Features in Orlando, FL
Nearby New Homes For Sale

Based on information from Stellar MLS® through Nov 06, 2026, 11:15PM as submitted to and distributed by MLS GRID. All data is obtained from various sources and may not have been verified by the broker or MLS GRID. Supplied Open House Information is subject to change without notice. All information should be independently reviewed and verified for accuracy. Properties may or may not be listed by the office/agent presenting the information. IDX information is provided exclusively for consumers’ personal non-commercial use. It may not be used for any purpose other than to identify prospective properties consumers may be interested in purchasing. The data is deemed reliable but is not guaranteed by MLS GRID. The use of the MLS GRID Data may be subject to an end-user license agreement prescribed by the Member Participant’s applicable MLS, if any, and as amended from time to time. © 2026 Stellar MLS. All Rights Reserved.
 Advertising Broker: Fred McGill | Simple Showing, Inc
