- Overview
- Description
- Property Details
- Location
- HOA Management
- Facts & Features
- Getting Around
- Nearby Homes
 New Construction

Street View
$629,900
Monthly Est:$3,135
 3 Beds
 2 Baths
1 full bath
 1,820sqft
9262 W 106th Place, Saint John, IN 46373
$629,900
$3,135/moEst:
Get Pre-Approved
Single Family Residence
Built in 2026
$42.08/mo HOA
12,690 sqft lot
$346/sq.ft
Description
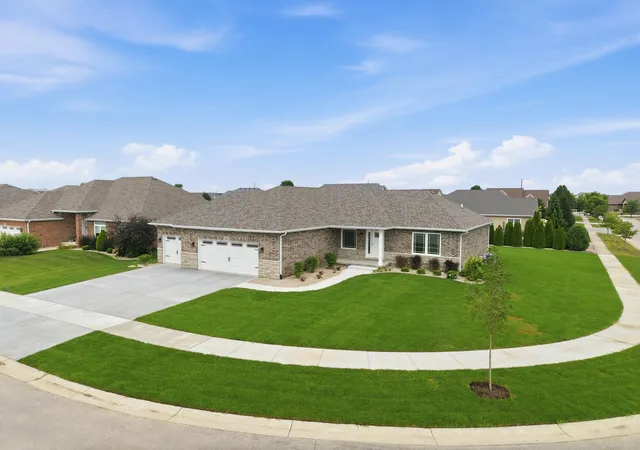
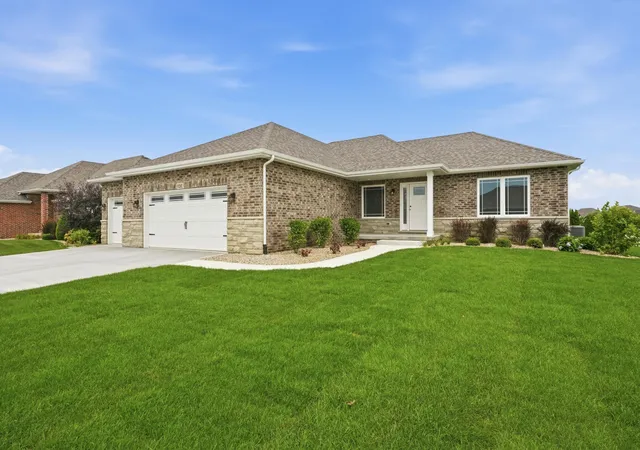
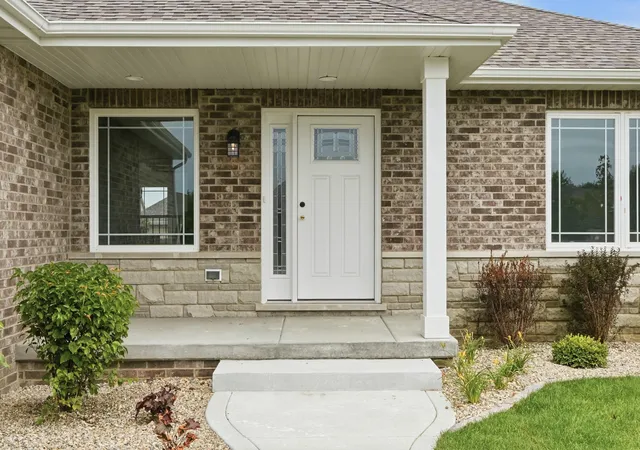
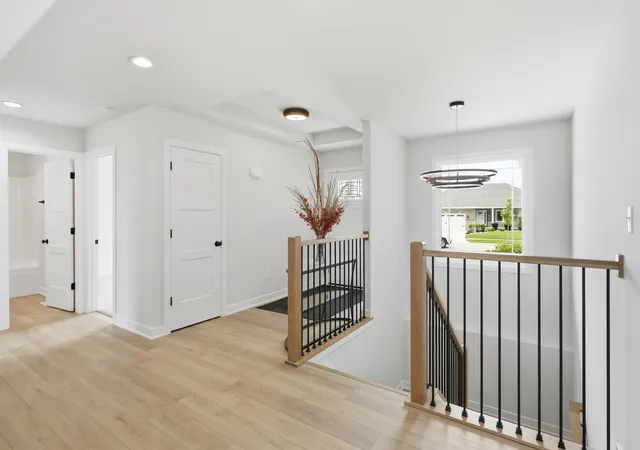
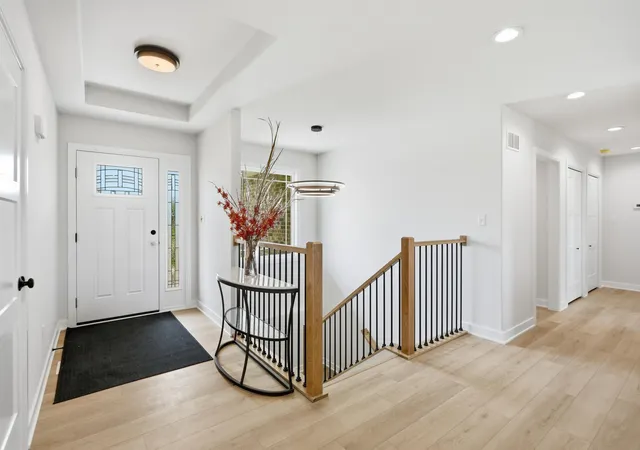
NEWLY COMPLETED ALL BRICK RANCH HOME ! Do not miss this rare opportunity! ALL NEW CUSTOM FLOORPLAN in The Gates of St John with top quality features through and through. The 3+ car garage has a third bay measuring over 28' deep, ready for the big trucks or all your toys and a full 3 car width driveway for plenty of parking. Enter from the garage into the generous mud room with built-in bench and coat closet. The laundry room off the mud room comes with cabinetry, laundry sink and large storage closet. From the front entry walk into foyer and view the open concept great room kitchen and dining. Open staircase just off the foyer provides an ideal access for a future rec room, workout room or media room in the basement with rough in for future bathroom and egress window. Ample cabinetry and center island with pendant and recessed lighting provide a welcoming kitchen work space plus large pantry closet just off the kitchen provides loads of additional storage. Appliances included are refrigerator, dishwasher, micro/hood, gas range and disposal. Large Pella windows let plenty of sunshine in. This split bedroom floorplan is stick built (no prefabricated trusses) and comes with electric in conduit, high efficiency furnace and water heater, Delta faucets and granite counters. This 1820 sq ft beauty comes complete with genuine stone wainscot, on a fully sodded, landscaped lot complete with irrigation. Optional lawn maintenance/snow removal available.
- Houzeo last checked: 15 minutes ago
- Listing updated: July 25, 2026 at 11:04 pm
- Listing Provided by: Dawn Veness (219) 746-3864 | McColly Real Estate (219) 322-5508
- Source: Northwest Indiana REALTORS® Association MLS-IN as distributed by MLS GRID | MLS#: 842931

Property Details
Status
Active
Type
Single Family Residence
No. of Stories
-
County
City
Neighborhood
--
Year Built
2026
HOA Fees
$42.08/mo
Finished Area
1,820 sqft
Lot Size
12,690 sqft lot
Basement Area
- sqft
MLS Name
Northwest Indiana REALTORS® Association MLS
MLS Number
842931
MLS Status
Active
Days on Market
99

Continue Your Journey in App
Find your dream home, receive real-time updates, and many more!
Continue Your Journey in App
Find your dream home, receive real-time updates, and many more!
Location
HOA Management
Gates of St John
HOA Fees
$505/ Annually
Amenities
 Amenities and services may be covered by one or multiple associations and service providers.
 Park Playground
 Maintenance
Disclaimer: Amenities are based on third-party information and may vary; buyers must independently verify all amenities, as information is deemed reliable but not guaranteed.
Facts & Features
Rooms
Bedrooms & bathrooms
Bedrooms: 3
Bathrooms: 2
Interior
Sewer
Public Sewer
Exterior Features
Rain Gutters
Heating
Forced Air, Natural Gas
Interior Features
Ceiling Fan(s), Walk In Closet(s), Tray Ceiling(s), Recessed Lighting, Pantry, Open Floorplan, Kitchen Island, High Ceilings, Granite Counters, Entrance Foyer, Double Vanity
Appliances
Disposal, Stainless Steel Appliance(s), Refrigerator, Microwave, Gas Water Heater, Gas Range, Dishwasher
Utilities & Energy
Utilities
Electricity Connected, Water Connected, Underground Utilities, Sewer Connected, Natural Gas Connected
Basement
Bath/stubbed, Unfinished, Sump Pump, Interior Entry, Full
Association Amenities
Maintenance Grounds, Park
Water Source
Public
Fireplace Features
Great Room
Laundry Features
Gas Dryer Hookup, Washer Hookup, Sink, Main Level, Laundry Room
Parking Features
Attached, Oversized, Garage Faces Front, Driveway, Garage Door Opener
Electric
200+ Amp Service, Circuit Breakers
Other Features
Subdivision Name
The Gates Of St John
Patio And Porch Features
Front Porch, Patio
Lot Features
Back Yard, Sprinklers In Rear, Sprinklers In Front, Landscaped, Front Yard
Price History
| Date | Event | Price |
|---|---|---|
07/25/2026 Source: | Listed for Sale | $629,900 $346/sqft |

Nearby Homes










Find Homes by Property Features in Saint John, IN
Nearby New Homes For Sale

Based on information provided by the Northwest Indiana REALTORS® Association, Inc. Multiple Listing Service through Nov 01, 2026, 10:45AM as submitted to and distributed by MLS GRID. Information Deemed Reliable But Not Guaranteed. All data is obtained from various sources and may not have been verified by broker or MLS GRID. Supplied Open House Information is subject to change without notice. All information is provided exclusively for personal, non-commercial use, and may not be used for any purpose other than to identify prospective properties consumers may be interested in purchasing. All information should be independently reviewed and verified for accuracy. Properties may or may not be listed by the office/agent presenting the information. © 2026 Northwest Indiana REALTORS® Association, Inc. Multiple Listing Service. All rights reserved.
 Advertising Broker: Donna Mink | Mink Realty
