- Overview
- Description
- Property Details
- Location
- HOA Management
- Facts & Features
- Getting Around
- Nearby Homes




$1,354,000
Monthly Est:$6,739
 5 Beds
 5 Baths
4 full baths + 1 half bath
 3,847sqft
9297 Tequila Sunrise Dr, Sarasota, FL 34241
$1,354,000
$6,739/moEst:
Get Pre-Approved
Single Family Residence
Built in 2023
$251/mo HOA
11,235 sqft lot
$352/sq.ft
Description
Under contract-accepting backup offers. Welcome home....
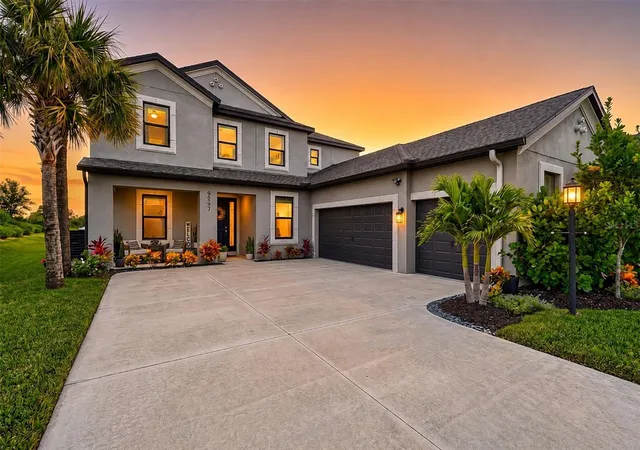
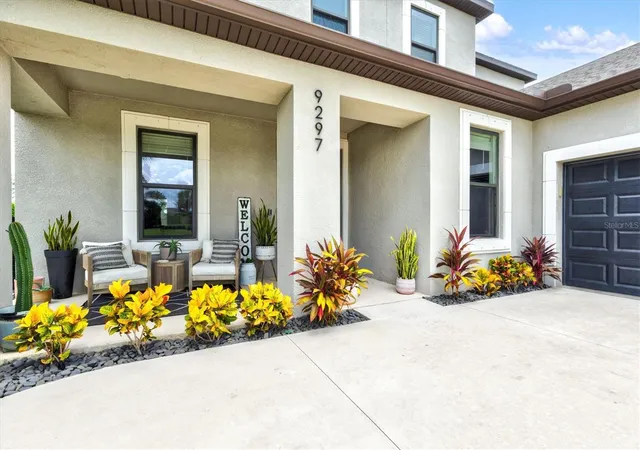
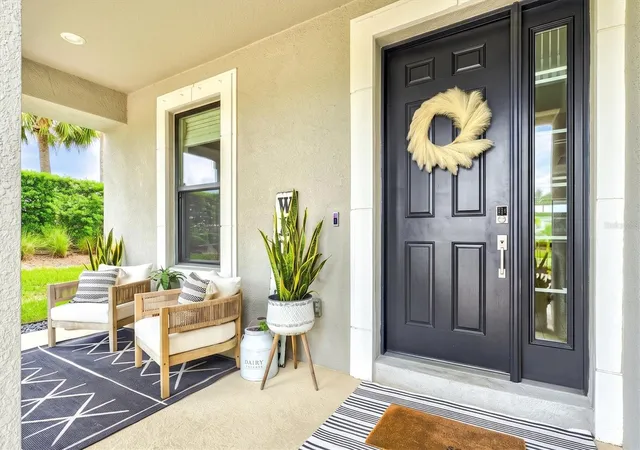
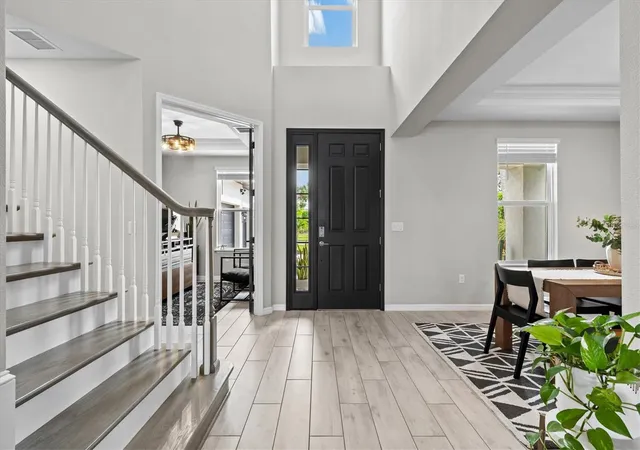
Imagine coming home each day to a private corner lot with peaceful lake views, just steps from one of Skye Ranch's beautiful community pools. This 2-story, 5-bedroom, 4.5-bath home was designed for the way people actually live, with warm, thoughtful touches around every corner. Lush landscaping and soft exterior lighting welcome you in before you even reach the front door.
There's something special about a kitchen that becomes the heart of a home, and this one delivers. A sprawling island invites conversation, quartz countertops add timeless beauty, and a cozy breakfast nook is the perfect spot for lazy Sunday mornings. GE appliances and a Samsung Bespoke refrigerator with customizable write-on glass panels bring a fun, personal touch...leave a note for the kids, sketch a grocery list, or just add a little joy to the everyday. When it's time to entertain, the separate dining room with butler's pantry makes hosting feel effortless.
Come home to a main-floor primary suite made for unwinding, with an expansive walk-in closet and a spa-like shower with dual shower heads that feels like your own personal escape. A main-floor office/den offers a quiet space to focus, and warm wood-look plank tile flows throughout the main living areas, tying it all together.
Upstairs, four spacious bedrooms give everyone their own place to land, two with private en-suite baths, and two sharing a generous sized bathroom. A large loft area rounds things out, ready to become a playroom, movie nights headquarters, or a cozy hangout spot for teens.
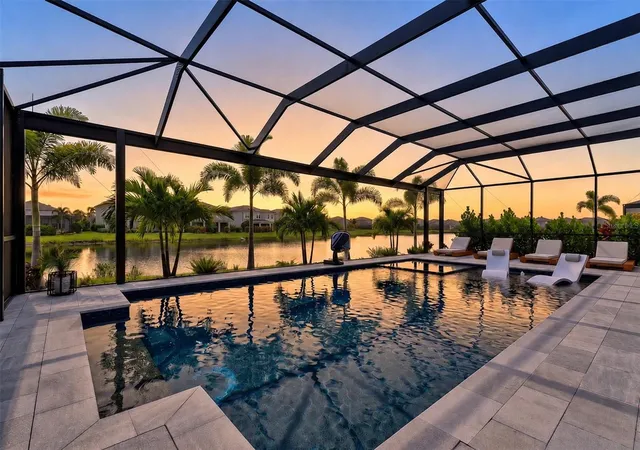
Step outside and it feels like vacation, every single day. A 1,350 sq. ft. marble paver lanai and pool deck wraps around a beautiful 34' x 18' saltwater pool, heated by natural gas so the fun never has to stop. Sink into the spillover spa with room for 8, or simply take in the calming lake views through the clear-view screen enclosure. It's already pre-plumbed for an outdoor kitchen, ready for you to add your own finishing touches to future summer nights.
This home takes care of the details so you don't have to... a whole-house natural gas generator with transfer switch for peace of mind, a Level 2 EV charger, gutters, and a garage outfitted with hanging storage, extra cabinets, and durable RaceDeck flooring.
Walk to top-rated Skye Ranch Elementary (Lorraine K-8), or head just 25 minutes to sink your toes into the soft, powdery sand of Siesta Key. You're close to Tamiami, downtown Sarasota, Waterside, and Lakewood Ranch, with shopping and dining just minutes away. And within Skye Ranch itself, you'll find a resort-style pool with waterslide, a lap pool, splash pad, fitness center, sports fields, tennis and pickleball courts, a café, and miles of trails perfect for evening walks or weekend adventures.
This is more than a house...it's where your story continues. Come see 9297 Tequila Sunrise for yourself.
- Houzeo last checked: 0 minutes ago
- Listing updated: October 11, 2026 at 4:15 pm
- Listing Provided by: Karie Backman (941) 404-8389 | KELLER WILLIAMS ON THE WATER S (941) 803-7522
- Source: Stellar MLS-FL | MLS#: A4703754

Property Details
Status
Active Under Contract
Type
Single Family Residence
No. of Stories
2
County
City
Neighborhood
--
Year Built
2023
HOA Fees
$251/mo
Finished Area
3,847 sqft
Lot Size
11,235 sqft lot
Basement Area
- sqft
MLS Name
Stellar MLS
MLS Number
A4703754
MLS Status
Pending
Days on Market
50
Cumulative Days on Market
46

Continue Your Journey in App
Find your dream home, receive real-time updates, and many more!
Download App
Continue Your Journey in App
Find your dream home, receive real-time updates, and many more!
Location
HOA Management
Brittany Bergeron
HOA Fees
$752.52/ Quarterly
Amenities
 Amenities and services may be covered by one or multiple associations and service providers.
 Tennis
 Pool
Pool
 Bike Trails
 Basket Ball
 Sports Court
Disclaimer: Amenities are based on third-party information and may vary; buyers must independently verify all amenities, as information is deemed reliable but not guaranteed.
Facts & Features
Rooms
Bedrooms & bathrooms
Bedrooms: 5
Bathrooms: 5
Living Room
Level: First
Area: 380.00 Square Feet
Dimensions: 19x20
Kitchen
Level: First
Area: 258.50 Square Feet
Dimensions: 11x23.5
Dining Room
Level: First
Area: 132.00 Square Feet
Dimensions: 12x11
Dinette
Level: First
Area: 114.00 Square Feet
Dimensions: 12x9.5
Office
Level: First
Area: 110.00 Square Feet
Dimensions: 10x11
Primary Bedroom
Level: First
Primary Bathroom
Level: First
Area: 201.50 Square Feet
Dimensions: 13x15.5
Bedroom 1
Level: Second
Area: 162.00 Square Feet
Dimensions: 12x13.5
Bedroom 2
Level: Second
Area: 162.00 Square Feet
Dimensions: 12x13.5
Bedroom 3
Level: Second
Area: 162.00 Square Feet
Dimensions: 12x13.5
Bedroom 4
Level: Second
Area: 174.00 Square Feet
Dimensions: 14.5x12
Loft
Level: Second
Area: 390.00 Square Feet
Dimensions: 19.5x20
Interior
Heating
Central, Electric, Gas
Exterior Features
Lighting, Rain Gutters, Sidewalk
Cooling
Central Air
Sewer
Public Sewer
Flooring
Tile
Interior Features
Coffered Ceiling(s), Crown Molding, Eat In Kitchen, Kitchen/family Room Combo, Primary Bedroom Main Floor, Tray Ceiling(s)
Appliances
Cooktop, Dishwasher, Disposal, Microwave, Range, Range Hood, Refrigerator
Construction
Year Built
Year Built: 2023
Home type
Single Family Residence
Roof
Shingle
Foundation Details
Slab
Construction Materials
Block, Stucco
Utilities & Energy
Utilities
Public
Pool Features
Heated, In Ground, Salt Water, Screen Enclosure
Parking Features
Driveway, Garage Faces Side, Guest, Off Street, Parking Pad
Laundry Features
Inside, Laundry Room
Association Amenities
Basketball Court, Pickleball Court(s), Pool, Tennis Court(s), Trail(s)
Water Source
Public
Other Features
Community Features
Fitness Center, Pool, Tennis Court(s)
Patio And Porch Features
Covered, Enclosed, Front Porch, Patio, Screened
Subdivision Name
Skye Ranch Nbrhd Two, Cassia
Lot Features
Corner Lot
Price History
| Date | Event | Price |
|---|---|---|
10/11/2026 Source: | Contingent (Active Under Contract) | $1,354,000 $352/sqft |
10/02/2026 Source: | Price Decreased | $1,354,000 -1.10% $352/sqft |
09/23/2026 Source: | Listing Removed | $1,369,000 $356/sqft |
09/23/2026 Source: | Listed for Sale | $1,369,000 $356/sqft |
08/26/2026 Source: | Contingent (Active Under Contract) | $1,369,000 $356/sqft |

Nearby Homes
Find Homes by Property Features in Sarasota, FL
Nearby New Homes For Sale

Based on information from Stellar MLS® through Oct 11, 2026, 09:45PM as submitted to and distributed by MLS GRID. All data is obtained from various sources and may not have been verified by the broker or MLS GRID. Supplied Open House Information is subject to change without notice. All information should be independently reviewed and verified for accuracy. Properties may or may not be listed by the office/agent presenting the information. IDX information is provided exclusively for consumers’ personal non-commercial use. It may not be used for any purpose other than to identify prospective properties consumers may be interested in purchasing. The data is deemed reliable but is not guaranteed by MLS GRID. The use of the MLS GRID Data may be subject to an end-user license agreement prescribed by the Member Participant’s applicable MLS, if any, and as amended from time to time. © 2026 Stellar MLS. All Rights Reserved.
 Advertising Broker: Fred McGill | Simple Showing, Inc