- Overview
- Description
- Property Details
- Location
- HOA Management
- Facts & Features
- Getting Around
- Nearby Homes



$354,900
Monthly Est:$1,766
 4 Beds
 2 Baths
2 full baths
 3,315sqft
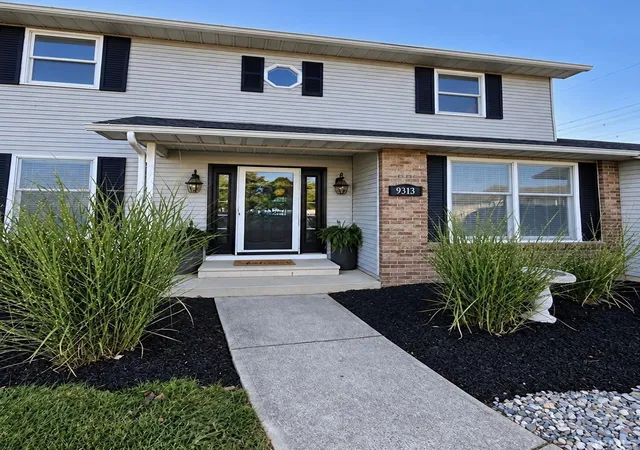
9313 Wallen Ct, Fort Wayne, IN 46825
$354,900
$1,766/moEst:
Get Pre-Approved
Manufactured On Land
Built in 1976
$-- HOA
21,389 sqft lot
$107/sq.ft
Description
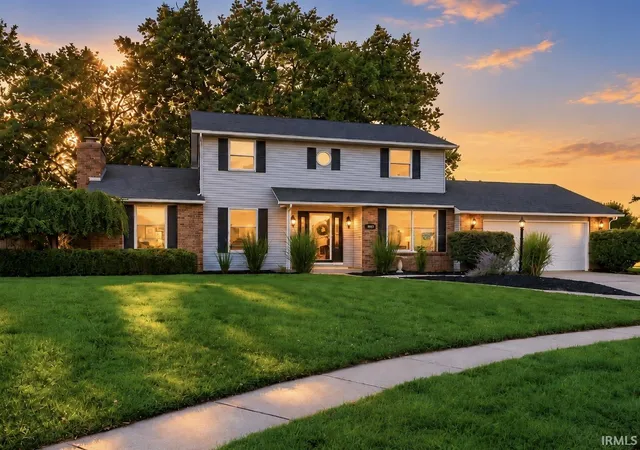
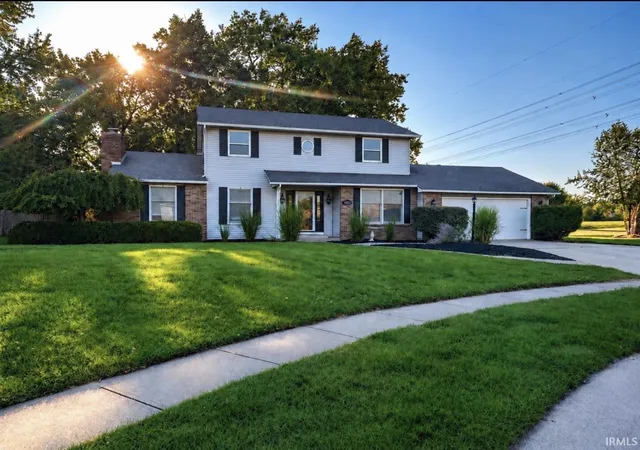
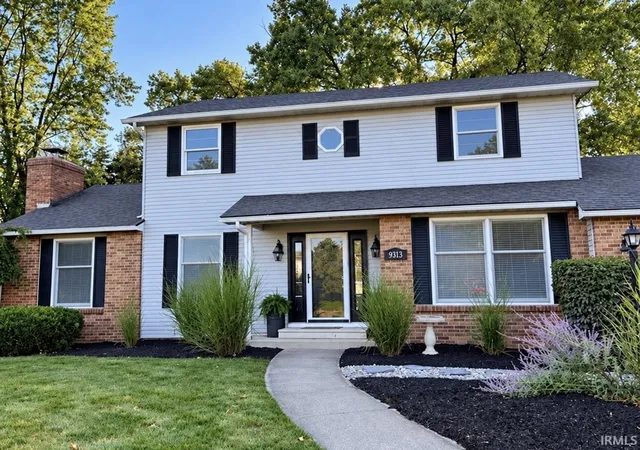
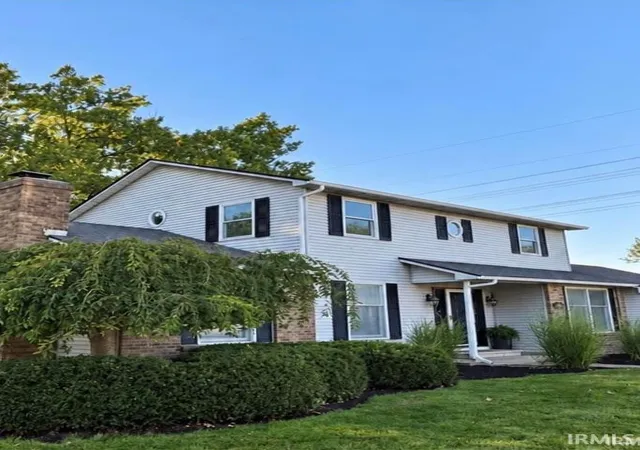
**PRICE IMPROVEMENT** Welcome to 9313 Wallen Ct! Tucked away on a quiet cul-de-sac, this move-in-ready home has been refreshed from top to bottom with OVER $30,000 IN RECENT UPGRADES & UPDATES! Improvements include fresh paint throughout the entire home, brand-new carpet, a new A/C unit, updated light fixtures, select new doors, new garage windows, new gutter installed, and a freshly painted deck.Inside, you’ll find a bright and inviting layout with plenty of room to spread out, including additional finished living space and a basement wet bar w/ refrigerator—perfect for entertaining, game nights, or relaxing at home. Outside, enjoy a spacious lot with mature trees, a large backyard, fire pit, and freshly painted deck offering plenty of space to entertain or unwind.With so many of the big updates already completed, this home offers the perfect combination of comfort, space, and value. Over $30,000 invested so the next owner can move in and enjoy! Don’t miss your opportunity to make this Wallen Court home yours!
- Houzeo last checked: 4 minutes ago (November 8, 2026 at 5:30 am)
- Listing updated: October 24, 2026 at 6:01 pm
- Listing Provided by: Ashley Stalter (260) 341-5548 | Pinnacle Group Real Estate Services
- Source: Indiana Regional MLS-IN | MLS#: 202636511

Property Details
Status
Active
Type
Manufactured Mobile Home
No. of Stories
-
County
--
City
Neighborhood
--
Year Built
1976
HOA Fees
-
Finished Area
3,315 sqft
Lot Size
21,389 sqft lot
Basement Area
- sqft
MLS Name
Indiana Regional MLS
MLS Number
202636511
MLS Status
Active
Days on Market
65

Continue Your Journey in App
Find your dream home, receive real-time updates, and many more!
Continue Your Journey in App
Find your dream home, receive real-time updates, and many more!
Location
HOA Management
N/A
HOA Fees
$375/
Amenities
 Amenities and services may be covered by one or multiple associations and service providers.
 Walk path
Disclaimer: Amenities are based on third-party information and may vary; buyers must independently verify all amenities, as information is deemed reliable but not guaranteed.
Facts & Features
Rooms
Bedrooms & bathrooms
Bedrooms: 4
Bathrooms: 2
Interior
Heating
Natural Gas, Forced Air
Interior Features
Storage, Bar, Ceiling Fan(s), Closet(s) Walk In, Deck Open, Disposal, Dryer Hook Up Gas, Fire Pit, Garage Door Opener, Landscaped, Porch Covered, Range/oven Hook Up Gas, Wet Bar, Stand Up Shower, Tub/shower Combination, Formal Dining Room, Great Room, Main Floor Laundry, Sump Pump, Washer Hook Up
Appliances
Dishwasher, Microwave, Refrigerator, Washer, Gas Cooktop, Dryer Electric, Humidifier, Exhaust Fan, Double Oven, Sump Pump, Gas Water Heater, Window Treatment Blinds
Cooling
Central Air
Flooring
Carpet, Ceramic Tile, Vinyl
Sewer
City
Construction
Year Built
Year Built: 1976
Home type
Manufactured On Land
Architectural Style
Traditional
Foundation Details
Concrete Perimeter
Roof
Dimensional Shingles
Construction Materials
Aluminum Siding, Brick
Utilities & Energy
Water Source
City
Basement
Finished, Full
Fireplace Features
Great Room
Association Amenities
Sidewalks
Parking Features
Asphalt
Other Features
Lot Features
Cul De Sac, Level
Subdivision Name
Wallen Hill(s)
Price History
| Date | Event | Price |
|---|---|---|
09/15/2026 Source: | Price Decreased | $369,900 -2.63% $107/sqft |
09/02/2026 Source: | Coming Soon | $379,900 $110/sqft |

Nearby Homes
Find Homes by Property Features in Fort Wayne, IN


IDX information is provided exclusively for consumer's personal, non-commercial use and may not be used for any purpose other than to identify prospective properties that consumers may be interested in purchasing. Data is deemed reliable but is not guaranteed accurate by the MLS.
 Advertising Broker: Jonah Hartsburg | Hoosier Hub Realty
