- Overview
- Description
- Property Details
- Location
- Facts & Features
- Getting Around
- Nearby Homes
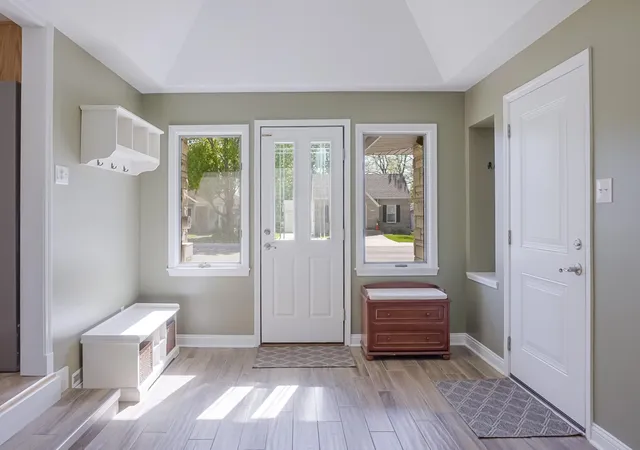

Street View
$399,900
Monthly Est:$1,990
 3 Beds
 2 Baths
1 full bath
 2,317sqft
9330 Keilman St, Saint John, IN 46373
$399,900
$1,990/moEst:
Get Pre-Approved
Single Family Residence
Built in 1954
$-- HOA
20,037.6 sqft lot
$173/sq.ft
Description
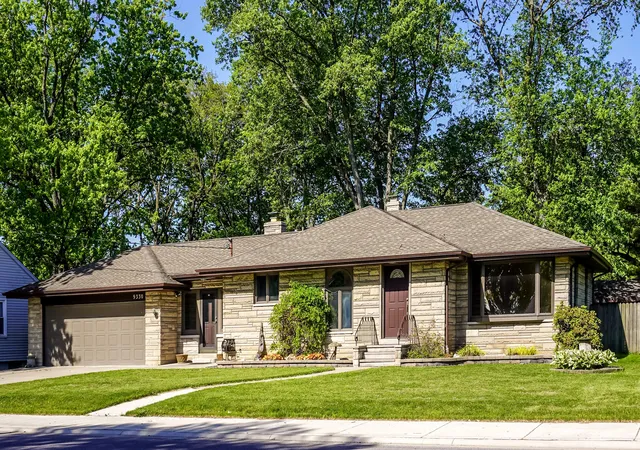
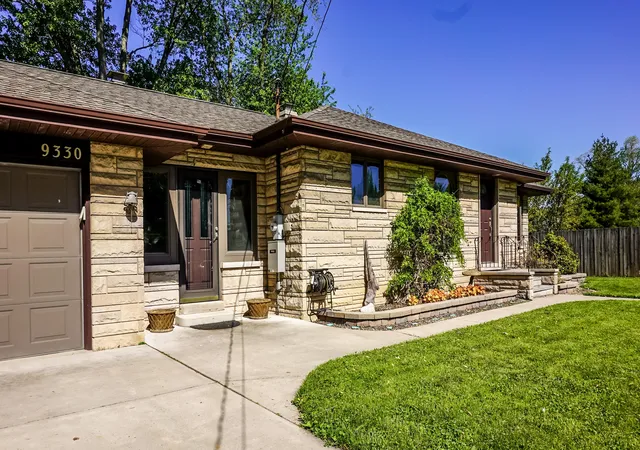
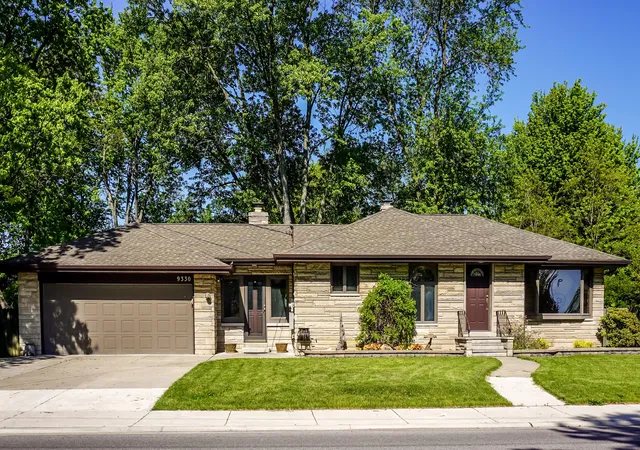
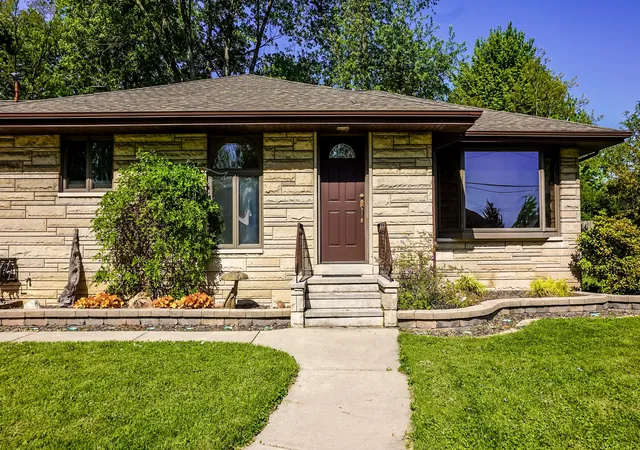
Improved Price - Schedule Today before it goes, Lovingly maintained by the same owners for over 20 years, this beautifully cared-for 3-bedroom, 2-bath all-brick ranch with basement offers timeless quality, exceptional space, and pride of ownership throughout. Located in one of St. John's most desirable neighborhoods within the highly sought-after Lake Central School District, this home is ready for its next proud owner. From the moment you arrive, you'll appreciate the mature trees, manicured lawn, and lasting durability of solid brick construction. Inside, the freshly painted main level features spacious rooms, abundant natural light, beautiful hardwood floors, and an oversized living room with a large picture window. The eat-in kitchen offers abundant cabinetry, generous counter space, a center island, and plenty of room for family meals and entertaining. The finished basement adds exceptional living space with a large recreation room featuring rustic wood accents and a custom bar, plus two finished bonus rooms perfect for an office, exercise room, hobbies, guests, or storage. Step outside to a huge fenced backyard with mature trees, a brick patio, berry plants, and plenty of space to relax or entertain. The oversized garage features dual overhead doors for backyard access and includes a rare garage bathroom. Additional highlights include a whole-house generator, Guardian backup sump system, poured concrete foundation, owned water softener, and no HOA. Conveniently located near parks, shopping, restaurants, major expressways, and within walking distance of St. John Summerfest, Oktoberfest, Christmas in the Park, and other community events. Solidly built. Beautifully maintained. Ideally located. All-brick homes in the Lake Central School District don't come along often. Schedule your private showing today!
- Houzeo last checked: 12 hours ago
- Listing updated: October 2, 2026 at 9:12 pm
- Listing Provided by: Dennis Scherer (219) 213-3346 | Realty Executives Premier (219) 462-2224
- Source: Northwest Indiana REALTORS® Association MLS-IN | MLS#: 838823

Property Details
Status
Active
Type
Single Family Residence
No. of Stories
-
County
City
Neighborhood
--
Year Built
1954
HOA Fees
-
Finished Area
2,317 sqft
Lot Size
20,037.6 sqft lot
Basement Area
- sqft
MLS Name
Northwest Indiana REALTORS® Association MLS
MLS Number
838823
MLS Status
Active
Days on Market
147

Continue Your Journey in App
Find your dream home, receive real-time updates, and many more!
Download App
Continue Your Journey in App
Find your dream home, receive real-time updates, and many more!
Location
Facts & Features
Rooms
Bedrooms & bathrooms
Bedrooms: 3
Bathrooms: 2
Interior
Heating
Natural Gas
Appliances
Dryer, Water Softener Owned, Washer, Refrigerator, Microwave, Gas Range, Dishwasher, Disposal
Interior Features
Ceiling Fan(s), Kitchen Island, Eat In Kitchen
Exterior Features
Fire Pit, Storage, Private Yard, Lighting
Sewer
Public Sewer
Utilities & Energy
Water Source
Public
Laundry Features
Gas Dryer Hookup, Washer Hookup, Sink, Laundry Room, Lower Level
Electric
Generator
Utilities
Electricity Connected, Sewer Connected, Natural Gas Connected
Parking Features
Attached, Kitchen Level, Garage Faces Rear, Garage Faces Front, Driveway, Additional Parking, Garage Door Opener
Security Features
Carbon Monoxide Detector(s), Smoke Detector(s)
Fireplace Features
Great Room
Basement
Finished, Sump Pump, Full
Pool Features
None
Other Features
Lot Features
Back Yard, Wooded, Rectangular Lot, Landscaped, Front Yard
Patio And Porch Features
Patio
Subdivision Name
Keilmans 2nd Add/st John
Price History
| Date | Event | Price |
|---|---|---|
09/24/2026 Source: | Price Decreased | $399,900 -2.46% $173/sqft |
07/25/2026 Source: | Price Decreased | $410,000 -2.36% $177/sqft |
06/24/2026 Source: | Listed for Sale | $419,900 $181/sqft |

Nearby Homes
Find Homes by Property Features in Saint John, IN
Nearby New Homes For Sale

Based on information provided by the Northwest Indiana REALTORS® Association, Inc. Multiple Listing Service through Oct 07, 2026, 06:01AM as submitted to and distributed by MLS GRID. Information Deemed Reliable But Not Guaranteed. All data is obtained from various sources and may not have been verified by broker or MLS GRID. Supplied Open House Information is subject to change without notice. All information is provided exclusively for personal, non-commercial use, and may not be used for any purpose other than to identify prospective properties consumers may be interested in purchasing. All information should be independently reviewed and verified for accuracy. Properties may or may not be listed by the office/agent presenting the information. © 2026 Northwest Indiana REALTORS® Association, Inc. Multiple Listing Service. All rights reserved.
 Advertising Broker: Donna Mink | Mink Realty