- Overview
- Description
- Property Details
- Location
- Facts & Features
- Getting Around
- Nearby Homes




$650,000
Monthly Est:$3,235
 3 Beds
 3 Baths
3 full baths
 1,989sqft
936 Little Mountain Rd, Waynesville, NC 28786
$650,000
$3,235/moEst:
Get Pre-Approved
Single Family Residence
Built in 1992
$-- HOA
0.51 acre lot
$327/sq.ft
Description
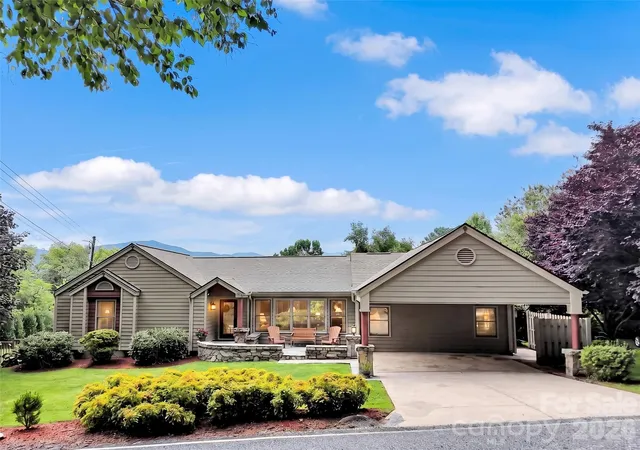
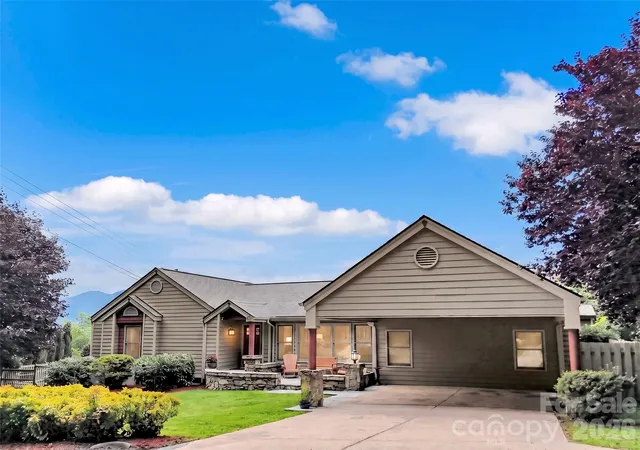
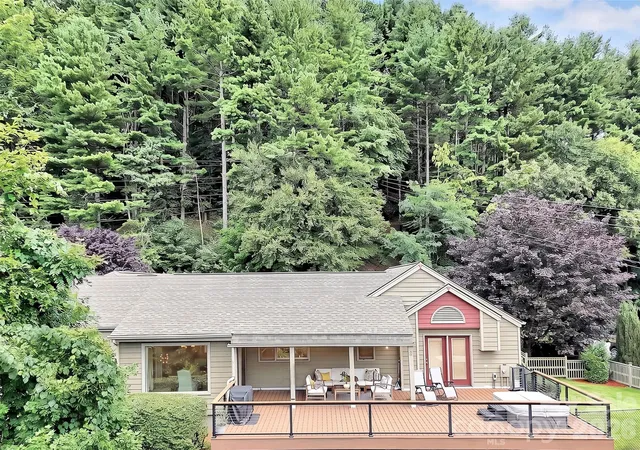
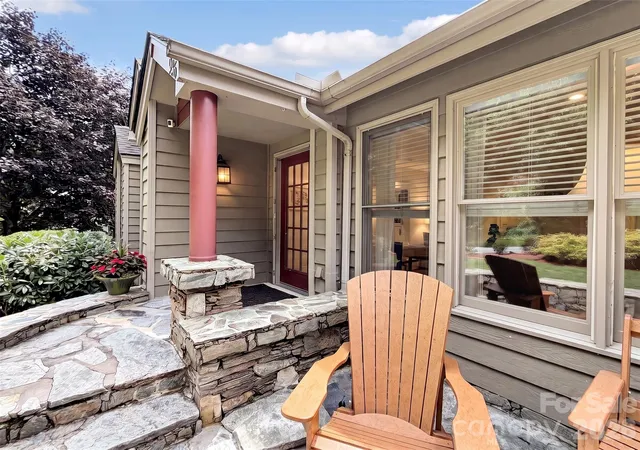
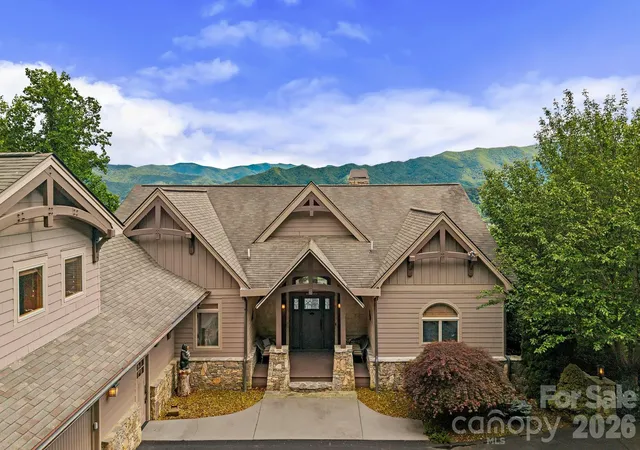
Welcome to your ultimate mountain sanctuary! Nestled in a desirable neighborhood just one minute from the highly regarded Laurel Ridge Country Club, this fresh and updated one-level living 3-Bedroom, 3-Full Bath home seamlessly pairs crisp modern finishes with classic Blue Ridge mountain charm. Designed for effortless indoor and outdoor living, this move-in-ready residence is ideal whether you are searching for a primary home, an investment property, a seasonal retreat, or an entertainer’s dream. The crown jewel of the property is its extraordinary, expansive back deck engineered to capture sweeping, long-range mountain vistas. Outfitted with sleek modern cable railings, a covered section for shaded outdoor dining, and a private hot tub, it offers an unbeatable backdrop to host friends or unwind under the stars in complete serenity. Step inside to an inviting open layout highlighted by soaring vaulted ceilings, updated light fixtures, and expansive window banks that flood the interior with warm natural sunlight. The main living room serves as a cozy focal point with its sleek electric fireplace, framed seamlessly by custom white built-in shelving, display and storage cabinetry. Soft neutral paint tones and warm wood flooring run throughout the main living spaces, enhancing the home's bright, polished feel. The well-appointed kitchen is outfitted with rich wood cabinetry, pull out drawers, granite counter space, stainless steel appliances including gas cooking, and under-cabinet lighting. The versatile floor plan offers exceptional privacy for family and guests, easily accommodating a home office, entertainment room, or multi-generational needs. The exterior features neat, manicured curb appeal with a stacked-stone front courtyard patio, lush landscaping, a fully fenced side yard perfect for pets or gardening, and a covered attached carport with extra attic storage space. Beyond this well-maintained home itself, the location is a huge plus: you're just minutes from premier golfing, tennis, and social amenities, while remaining only a short drive from charming downtown shopping, farm-to-table dining, and Blue Ridge Parkway hiking trails. Don't miss this complete mountain package—schedule your private tour today!
- Houzeo last checked: 13 minutes ago
- Listing updated: August 19, 2026 at 7:13 pm
- Listing Provided by: Laura Thomas (828) 734-8478 | Howard Hanna Beverly-Hanks Waynesville (828) 452-5809
- Source: Canopy MLS | MLS#: 4411867

Property Details
Status
Active
Type
Single Family Residence
No. of Stories
-
County
City
Neighborhood
--
Year Built
1992
HOA Fees
-
Finished Area
1,989 sqft
Lot Size
0.51 acre lot
Basement Area
- sqft
MLS Name
Canopy MLS
MLS Number
4411867
MLS Status
Active
Days on Market
58
Cumulative Days on Market
2

Continue Your Journey in App
Find your dream home, receive real-time updates, and many more!
Download App
Continue Your Journey in App
Find your dream home, receive real-time updates, and many more!
Location
Facts & Features
Rooms
Bedrooms & bathrooms
Bedrooms: 3
Bathrooms: 3
Interior
Interior Features
Attic Stairs Pulldown, Open Floorplan
Appliances
Dishwasher, Dryer, Gas Oven, Gas Range, Microwave, Refrigerator, Washer
Heating
Heat Pump
Sewer
Public Sewer
Cooling
Heat Pump
Construction
Year Built
Year Built: 1992
Home type
Single Family Residence
Roof
Composition
Construction Materials
Fiber Cement
Architectural Style
Ranch
Foundation Details
Crawl Space
Utilities & Energy
Parking Features
Attached Carport
Water Source
City
Laundry Features
Main Level
Other Features
Lot Features
Level, Paved, Sloped, Views
Subdivision Name
None
Patio And Porch Features
Deck
Price History
| Date | Event | Price |
|---|---|---|
08/19/2026 Source: #CAR4411867 | Listed for Sale | $650,000 $327/sqft |
08/15/2026 Source: | Contingent (Active Under Contract) | $650,000 $327/sqft |
08/10/2026 Source: | Coming Soon | $650,000 +30.47% $327/sqft |
09/08/2021 Source: | Price Decreased | $498,200 -5.10% $250/sqft |
06/29/2021 Source: | Sold | $525,000 $264/sqft |

Nearby Homes
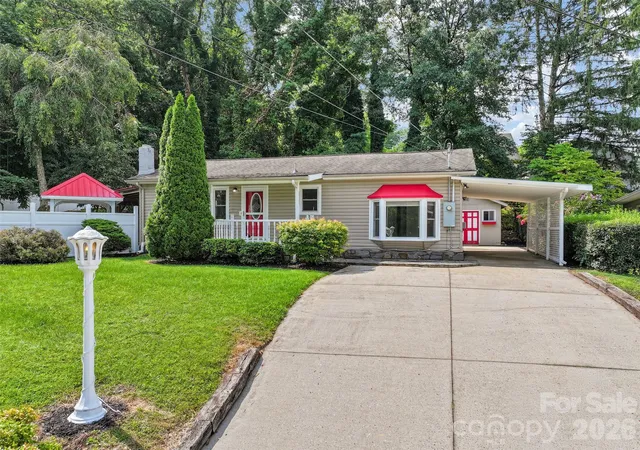
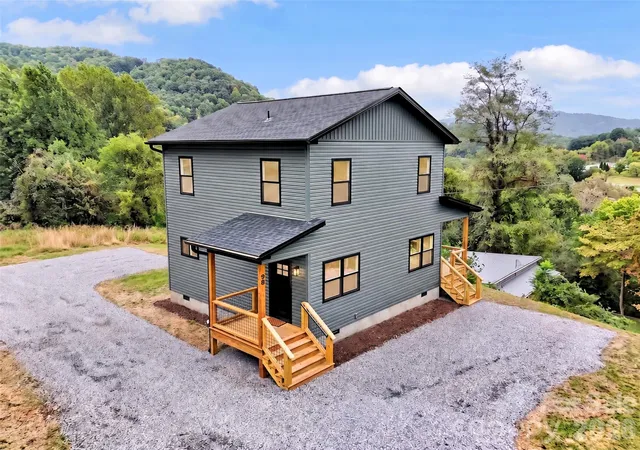
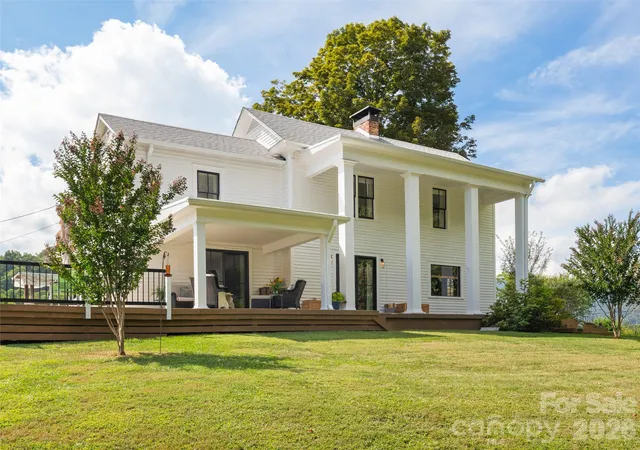
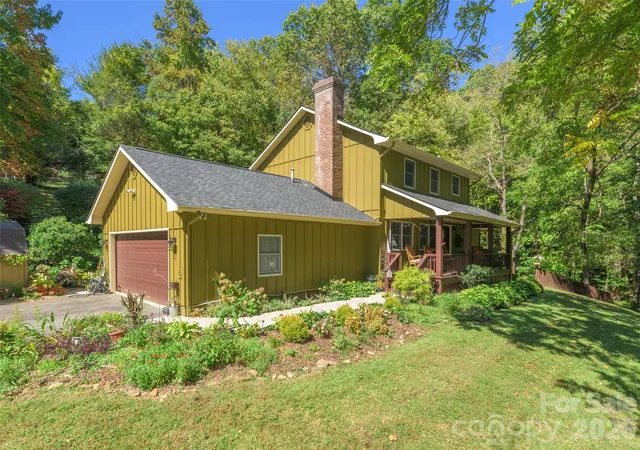
Find Homes by Property Features in Waynesville, NC
Nearby New Homes For Sale

Based on information submitted to the MLS GRID from Canopy MLS through Oct 11, 2026, 01:15AM. All data is obtained from various sources and may not have been verified by the broker or MLS GRID. Supplied Open House Information is subject to change without notice. All information should be independently reviewed and verified for accuracy. Properties may or may not be listed by the office/agent presenting the information. IDX information is provided exclusively for consumers’ personal, noncommercial use. It may not be used for any purpose other than to identify prospective properties which the consumers may be interested in purchasing. The data is deemed reliable but is not guaranteed by MLS GRID. The use of the MLS GRID Data may be subject to an end-user license agreement prescribed by the Member Participant’s applicable MLS, if any, and as amended from time to time. ©2026 Canopy MLS. All Rights Reserved.
 Advertising Broker: Nicholas Huscroft | Chosen Realty