- Overview
- Description
- Property Details
- Location
- HOA Management
- Facts & Features
- Getting Around
- Nearby Homes
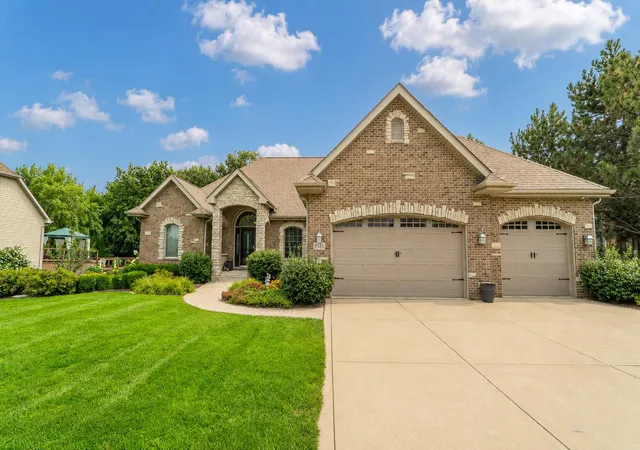
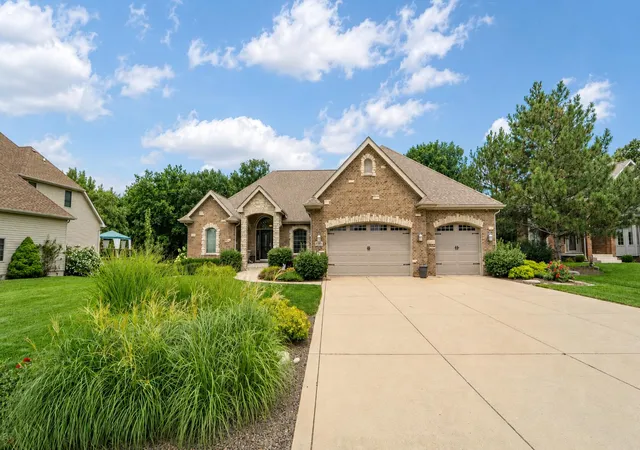
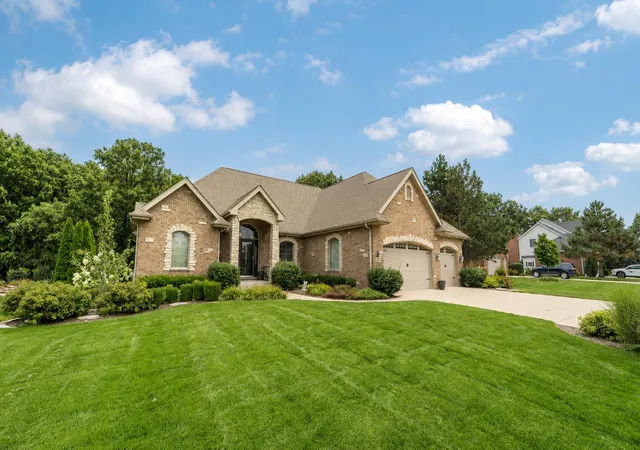
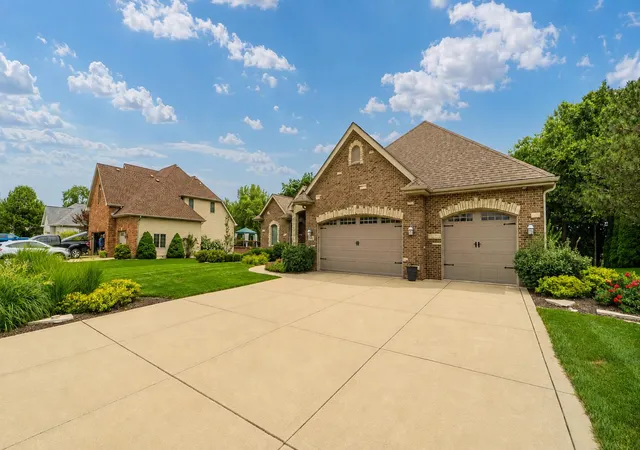

Street View
$899,000
Monthly Est:$4,475
 5 Beds
 4 Baths
2 full baths + 1 half bath
 5,462sqft
9385 Julia Dr, Saint John, IN 46373
$899,000
$4,475/moEst:
Get Pre-Approved
Single Family Residence
Built in 2003
$16.67/mo HOA
1 acre lot
$165/sq.ft
Description
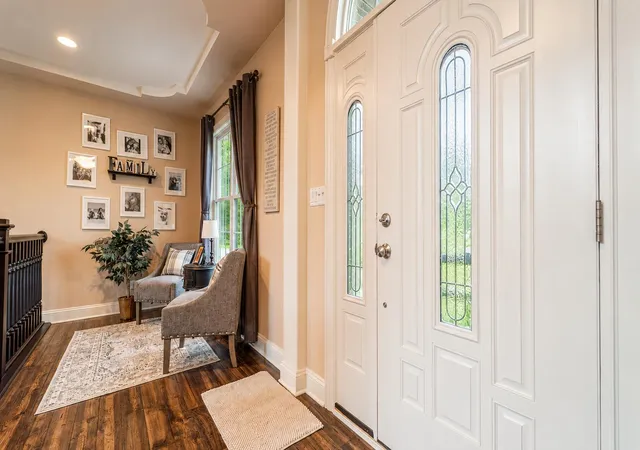
Private one-acre properties like this rarely come to market in St. John, and 9385 Julia Drive is being offered for the first time since it was custom built. This one-owner Bramblewood ranch reflects the kind of thoughtful construction that is difficult to replicate - where every space, system and material was selected for comfort, longevity and flexibility. Behind its 3/4 brick exterior, the home offers approximately 5,500 square feet of finished living space with 5 bedrooms and 3.5 bathrooms. More than 2,900 square feet on the main level features engineered hardwood flooring and a floor plan that balances open gathering spaces with privacy. The primary bathroom includes a custom-tiled steam shower and soaking tub, while the additional main-level full bathroom features a whirlpool tub. The finished walkout basement carries the same attention to detail with 2 bedrooms, a full bathroom, radiant floor heat, a hot tub and a one-of-a-kind speakeasy-style bar equipped with a commercial-grade dishwasher. Direct access from the walkout basement to the private backyard retreat creates a natural connection between the home's indoor entertaining spaces and its expansive outdoor setting. A toy/flex room offers the potential to be converted into a kitchen, creating an excellent opportunity for related living. The thoughtful planning extends well beyond the interior. Radiant heat serves the approximately 1,000-square-foot 3-car garage, with a dedicated water heater supporting the radiant system. Gas and electric have already been run for a future pool and could also support a gazebo, outdoor kitchen, pavilion or other outdoor living plans. Power has also been run for the future installation of a whole-home generator. The roof, furnace, air conditioning and 75-gallon water heater were replaced approximately five years ago. From how it lives today to what it is prepared to become, this is a home designed with intention, built with care and created to be enjoyed for generations.
- Houzeo last checked: 1 hour ago
- Listing updated: October 28, 2026 at 6:14 pm
- Listing Provided by: David Klocek (219) 796-7224 | @properties/Christie's Intl RE (219) 531-2288
- Source: Northwest Indiana REALTORS® Association MLS-IN as distributed by MLS GRID | MLS#: 843288

Property Details
Status
Active
Type
Single Family Residence
No. of Stories
-
County
City
Neighborhood
--
Year Built
2003
HOA Fees
$16.67/mo
Finished Area
5,462 sqft
Lot Size
1 acre lot
Basement Area
- sqft
MLS Name
Northwest Indiana REALTORS® Association MLS
MLS Number
843288
MLS Status
Active
Days on Market
91

Continue Your Journey in App
Find your dream home, receive real-time updates, and many more!
Continue Your Journey in App
Find your dream home, receive real-time updates, and many more!
Location
HOA Management
Bramblewood HOA
HOA Fees
$200/ Annually
Amenities
 Amenities and services may be covered by one or multiple associations and service providers.
 Maintenance
Disclaimer: Amenities are based on third-party information and may vary; buyers must independently verify all amenities, as information is deemed reliable but not guaranteed.
Facts & Features
Rooms
Bedrooms & bathrooms
Bedrooms: 5
Bathrooms: 4
Interior
Sewer
Public Sewer
Appliances
Dryer, Water Softener Owned, Washer, Refrigerator, Microwave, Gas Water Heater, Gas Range, Dishwasher
Interior Features
Crown Molding, Walk In Closet(s), Wet Bar, Vaulted Ceiling(s), Tray Ceiling(s), Soaking Tub, Recessed Lighting, Pantry, High Ceilings, Granite Counters, Entrance Foyer, Double Vanity
Heating
Central
Utilities & Energy
Basement
Bath/stubbed, Walk Out Access, Storage Space, Sump Pump, Other, Full, Finished
Association Amenities
None
Laundry Features
Main Level, Sink
Utilities
Natural Gas Connected, Water Connected, Sewer Connected
Electric
200+ Amp Service
Water Source
Public
Parking Features
Attached, Oversized, Kitchen Level, Heated Garage, Driveway, Concrete, Additional Parking, Garage Door Opener
Other Features
Lot Features
Back Yard, Wooded, Rectangular Lot, Private, Landscaped, Front Yard
Subdivision Name
Bramblewood #1
Price History
| Date | Event | Price |
|---|---|---|
09/23/2026 Source: | Price Decreased | $899,000 -1.75% $165/sqft |
09/08/2026 Source: | Listed for Sale | $914,999 $168/sqft |

Nearby Homes










Find Homes by Property Features in Saint John, IN
Nearby New Homes For Sale

Based on information provided by the Northwest Indiana REALTORS® Association, Inc. Multiple Listing Service through Nov 01, 2026, 10:45AM as submitted to and distributed by MLS GRID. Information Deemed Reliable But Not Guaranteed. All data is obtained from various sources and may not have been verified by broker or MLS GRID. Supplied Open House Information is subject to change without notice. All information is provided exclusively for personal, non-commercial use, and may not be used for any purpose other than to identify prospective properties consumers may be interested in purchasing. All information should be independently reviewed and verified for accuracy. Properties may or may not be listed by the office/agent presenting the information. © 2026 Northwest Indiana REALTORS® Association, Inc. Multiple Listing Service. All rights reserved.
 Advertising Broker: Donna Mink | Mink Realty
