- Overview
- Description
- Property Details
- Location
- Facts & Features
- Getting Around
- Nearby Homes




$1,899,999
Monthly Est:$9,457
 4 Beds
 5 Baths
4 full baths + 1 half bath
 3,977sqft
94 W Davis Blvd, Tampa, FL 33606
$1,899,999
$9,457/moEst:
Get Pre-Approved
Townhouse
Built in 2022
$-- HOA
3,276 sqft lot
$478/sq.ft
Description
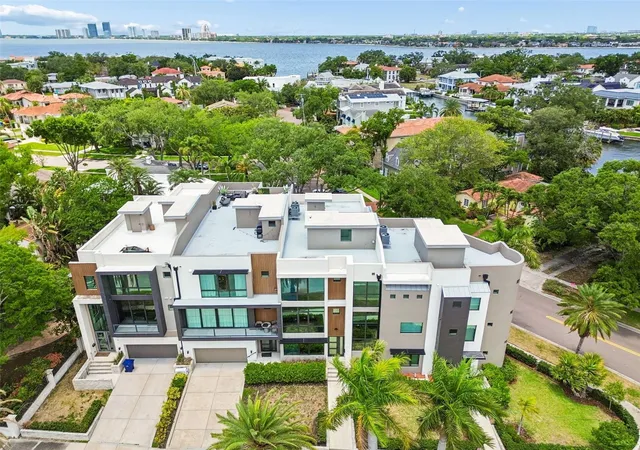
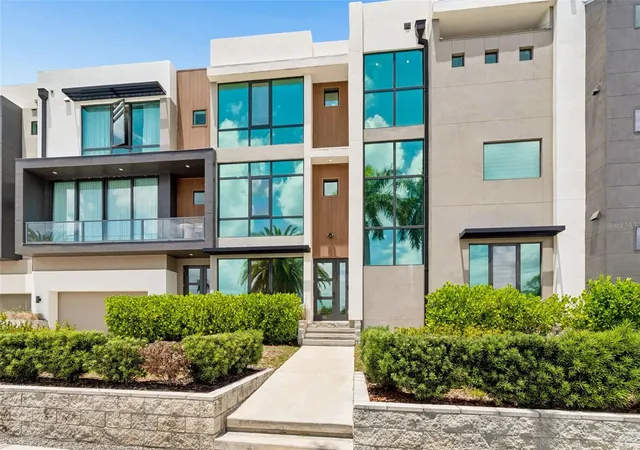
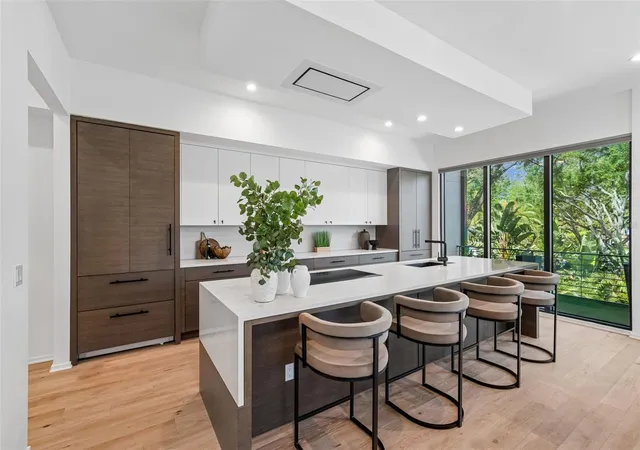
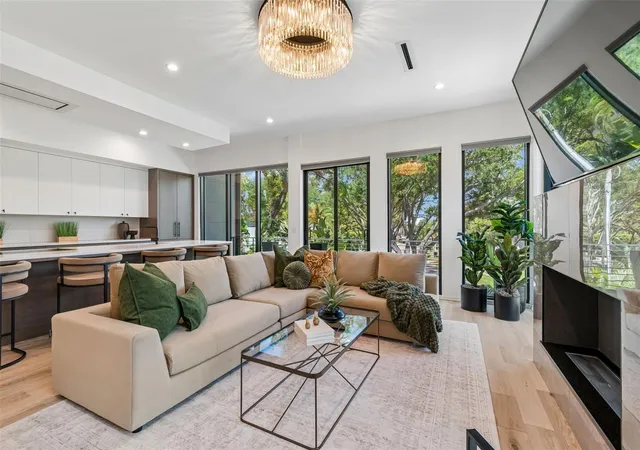
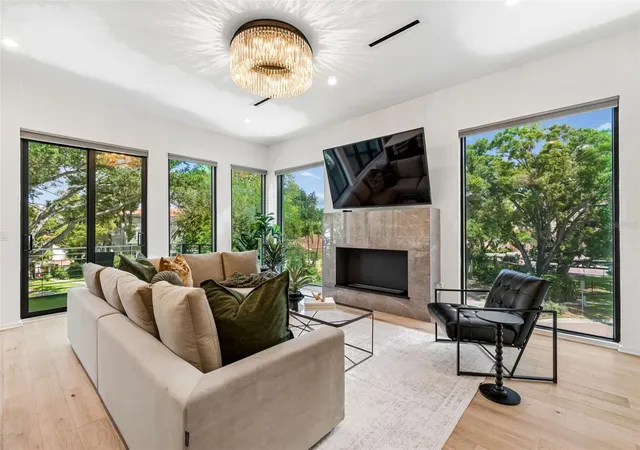
Ultra-luxury Davis Islands townhome designed by renowned architect Thomas Everett Lamb. Offering almost 4,000 square feet across three thoughtfully designed levels, this rare residence presents a unique opportunity to own one of the most upscale townhomes ever built in the Tampa Bay area. No two residences are alike, and this exceptional unit features a spacious 4-bedroom, 4.5-bath floor plan, private ELEVATOR, oversized two-car garage with room for a golf cart and the ability to accommodate a lift for up to four cars, private entrances, and expansive open living spaces ideal for both grand entertaining and everyday luxury. Soaring 10-foot ceilings, walls of floor-to-ceiling insulated impact glass, and full-height windows fill every level with natural light, while a dramatic glass atrium with lush greenery brings a serene indoor-outdoor element to the home. Designed with premium appointments throughout, the residence showcases pristine white European oak hardwood flooring, Sub-Zero and Wolf appliances, European-style custom cabinetry by Busby, Kohler fixtures, Italian porcelain tile in the bathrooms and laundry areas, and a wine cellar shell for the collector. Built with exceptional quality, the block-constructed home includes cast-in-place beams and columns, energy-efficient air conditioning systems with Wi-Fi integration, CAT5e wiring for ceiling access points on each level, and a water conditioning loop for a whole-house filter and water softener. Multiple balconies and a spectacular private ROOFTOP TERRACE create an extraordinary outdoor living experience, offering panoramic views of Davis Islands and beautiful east and west water views. From morning coffee to sunset entertaining, the rooftop deck provides a stunning backdrop for enjoying Tampa’s coveted island lifestyle.
- Houzeo last checked: 12 hours ago
- Listing updated: November 3, 2026 at 10:58 pm
- Listing Provided by: Gregory Margliano (813) 857-5339 | COMPASS FLORIDA LLC (813) 365-9935
- Source: Stellar MLS-FL as distributed by MLS GRID | MLS#: TB8512718

Property Details
Status
Active
Type
Townhouse
No. of Stories
-
County
City
Neighborhood
Year Built
2022
HOA Fees
-
Finished Area
3,977 sqft
Lot Size
3,276 sqft lot
Basement Area
- sqft
MLS Name
Stellar MLS
MLS Number
TB8512718
MLS Status
Active
Days on Market
159
Cumulative Days on Market
146

Continue Your Journey in App
Find your dream home, receive real-time updates, and many more!
Continue Your Journey in App
Find your dream home, receive real-time updates, and many more!
Location
Facts & Features
Rooms
Bedrooms & bathrooms
Bedrooms: 4
Bathrooms: 5
Kitchen
Level: Second
Area: 327.60 Square Feet
Dimensions: 12.6x26
Living Room
Level: Second
Area: 277.44 Square Feet
Dimensions: 13.6x20.4
Dining Room
Level: Second
Area: 240.00 Square Feet
Dimensions: 16x15
Primary Bedroom
Level: Third
Area: 261.96 Square Feet
Dimensions: 17.7x14.8
Bedroom 2
Level: First
Area: 172.20 Square Feet
Dimensions: 12.3x14
Bedroom 3
Level: Second
Area: 168.00 Square Feet
Dimensions: 12x14
Bedroom 4
Level: Third
Office
Level: First
Area: 238.00 Square Feet
Dimensions: 17x14
Interior
Exterior Features
Private Mailbox, Sidewalk
Appliances
Built In Oven, Cooktop, Dishwasher, Disposal, Dryer, Microwave, Refrigerator, Water Purifier, Water Softener
Cooling
Central Air
Interior Features
Elevator, Primary Bedroom Upstairs, Split Bedroom, Stone Counters, Walk In Closet(s), Window Treatments
Sewer
Public Sewer
Heating
Central
Flooring
Tile, Wood
Construction
Year Built
Year Built: 2022
Home type
Townhouse
Foundation Details
Other
Construction Materials
Block, Stucco
Roof
Other
Utilities & Energy
Laundry Features
Laundry Room
Water Source
Public
Utilities
Public
Fireplace Features
Living Room
Other Features
Subdivision Name
Davis Point
Community Features
None
Price History
| Date | Event | Price |
|---|---|---|
11/03/2026 Source: | Listed for Sale | $1,899,999 +13974.07% $478/sqft |
10/27/2026 Source: | Listing Removed | $13,500 $3/sqft |
10/07/2026 Source: | Price Decreased | $13,500 -99.29% $3/sqft |
09/21/2026 Source: | Pending | $1,899,999 -5.00% $478/sqft |
07/27/2026 Source: | Listed for Sale | $1,999,999 +15586.27% $503/sqft |

Show more
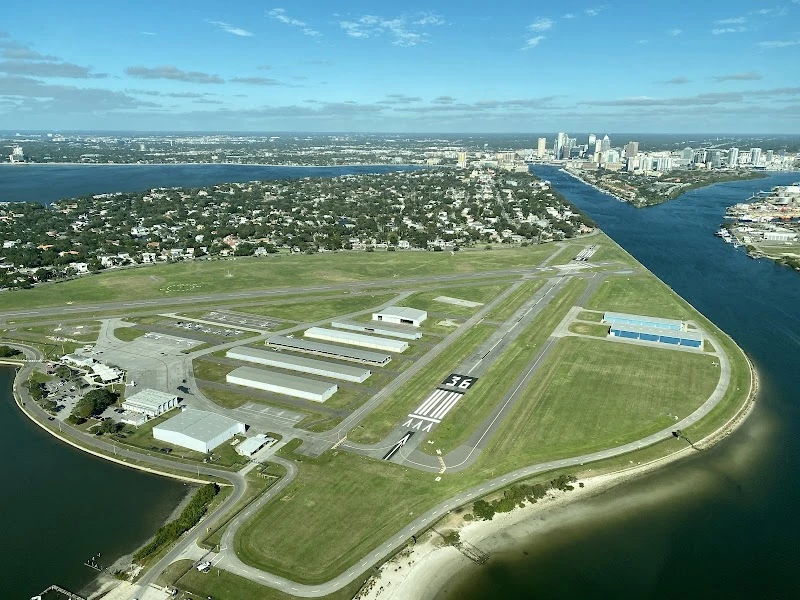
Davis Islands Ranks #5 in Tampa, FL

Homes

Rental Prices

Median Home Price
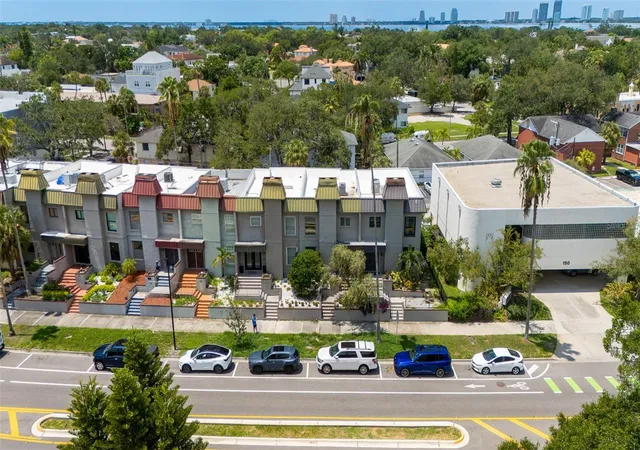
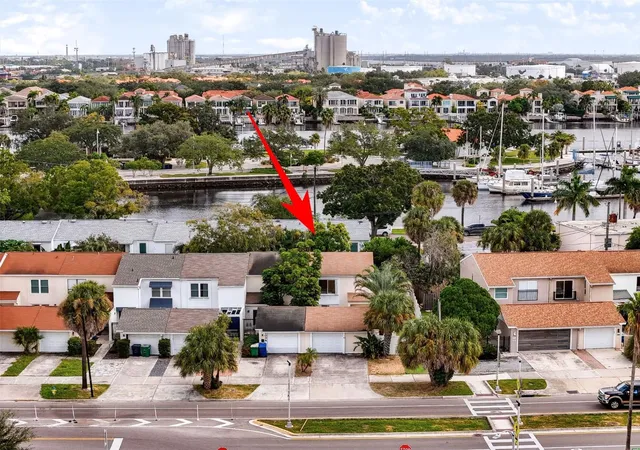
Nearby Homes
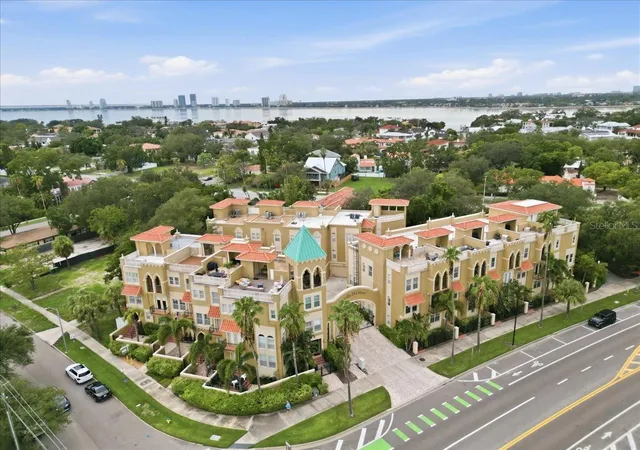
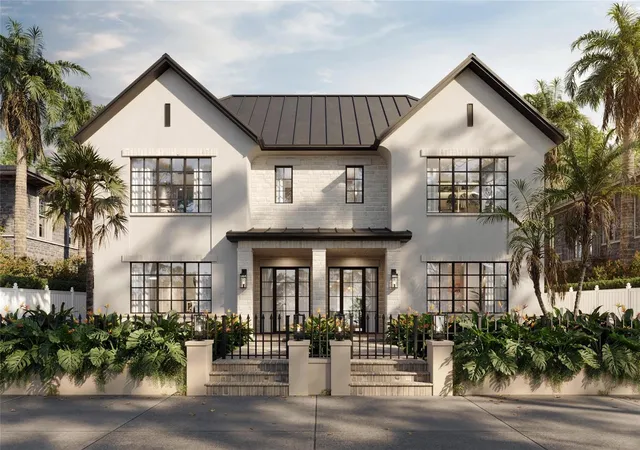
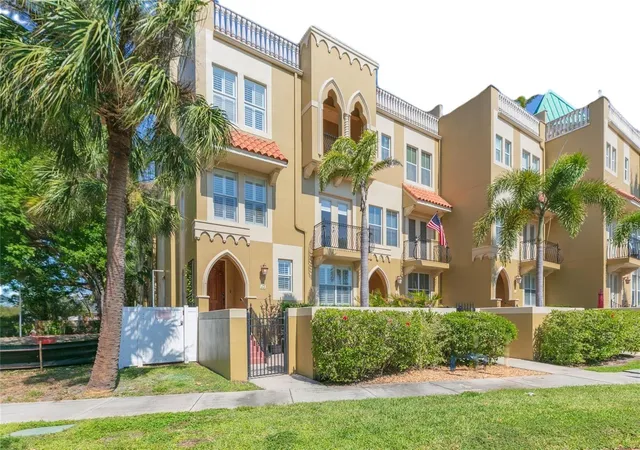
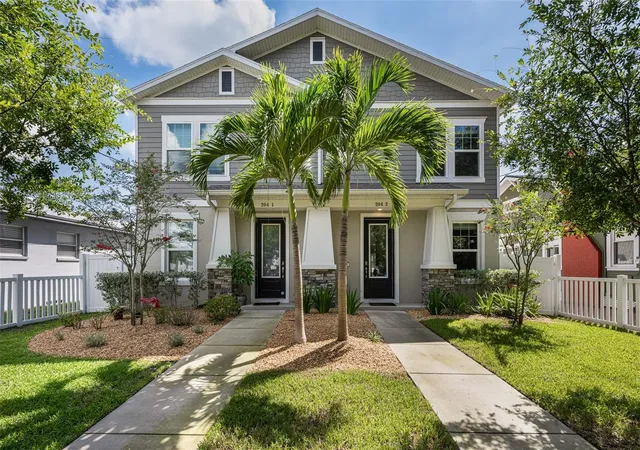
Find Homes by Property Features in Tampa, FL
Nearby New Homes For Sale

Based on information from Stellar MLS® through Nov 02, 2026, 02:15PM as submitted to and distributed by MLS GRID. All data is obtained from various sources and may not have been verified by the broker or MLS GRID. Supplied Open House Information is subject to change without notice. All information should be independently reviewed and verified for accuracy. Properties may or may not be listed by the office/agent presenting the information. IDX information is provided exclusively for consumers’ personal non-commercial use. It may not be used for any purpose other than to identify prospective properties consumers may be interested in purchasing. The data is deemed reliable but is not guaranteed by MLS GRID. The use of the MLS GRID Data may be subject to an end-user license agreement prescribed by the Member Participant’s applicable MLS, if any, and as amended from time to time. © 2026 Stellar MLS. All Rights Reserved.
 Advertising Broker: Fred McGill | Simple Showing, Inc
