- Overview
- Description
- Property Details
- Location
- Facts & Features
- Getting Around
- Nearby Homes




$790,000
Monthly Est:$3,932
 3 Beds
 3 Baths
2 full baths + 1 half bath
 1,995sqft
2113 W Cass St #1, Tampa, FL 33606
$790,000
$3,932/moEst:
Get Pre-Approved
Townhouse
Built in 2021
$-- HOA
2,400 sqft lot
$396/sq.ft
Description
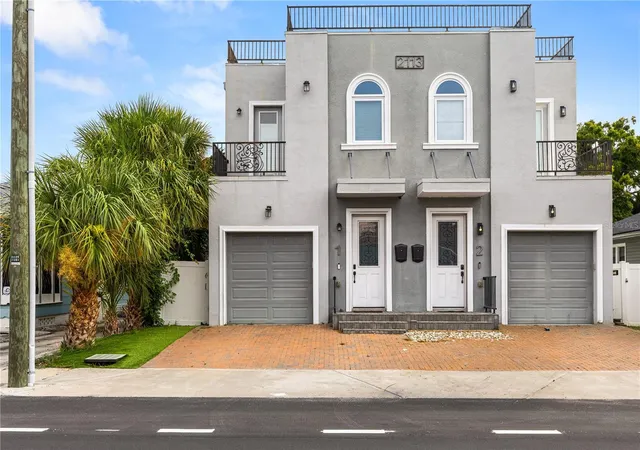
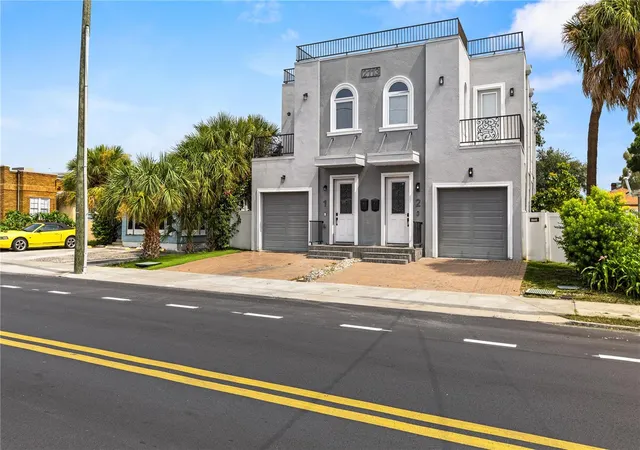
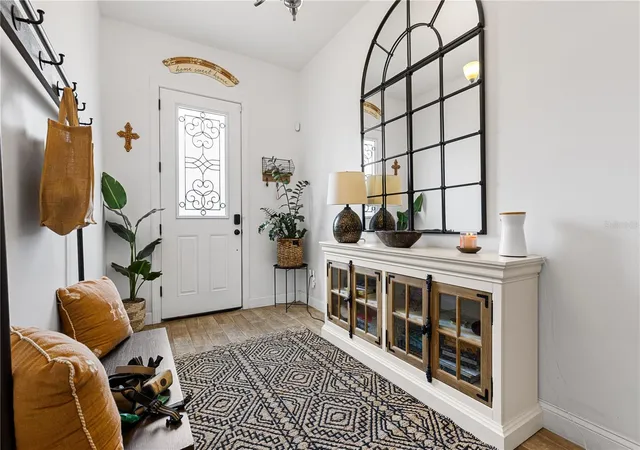
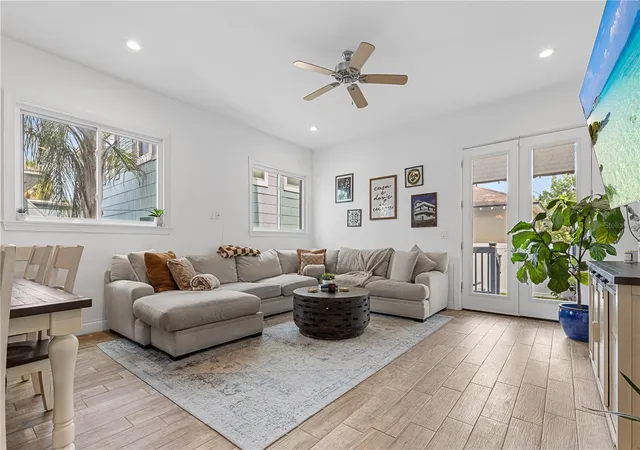
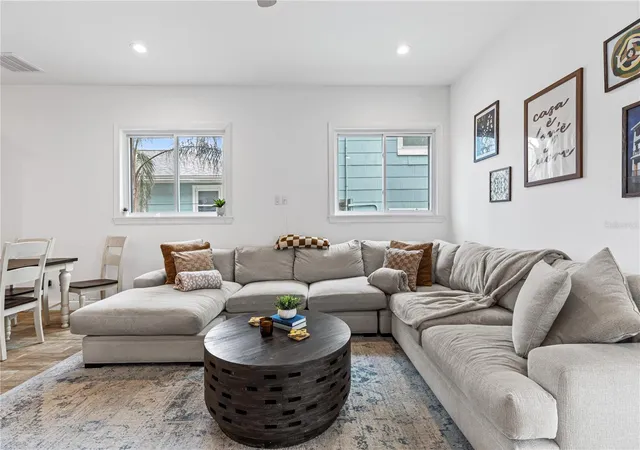
SKYLINE VIEWS, ROOFTOP LIVING & NO HOA — YOUR TAMPA LIFESTYLE STARTS HERE! Ideally positioned near downtown Tampa, the University of Tampa, Hyde Park Village, SoHo, Bayshore Boulevard, local dining, shopping, and entertainment, with convenient access to I-275, this is more than a place to live—it's an opportunity to enjoy Tampa from a different perspective. Discover a rare blend of contemporary style, outdoor living, and urban convenience in this striking 3-bedroom, 2.5-bath townhome with a dedicated office/den, approximately 2,000 square feet of living space, and a private one-car garage. Imagine ending the day on your rooftop terrace, enjoying sweeping views of the Tampa skyline, or hosting friends in your own elevated outdoor retreat. Recently refreshed with a new TPO roof membrane backed by a transferable warranty through October 2036, this exceptional outdoor space is ready to be enjoyed. Inside, an open-concept design creates an inviting flow between the living and dining areas and a modern kitchen featuring quartz countertops, solid wood cabinetry, stainless steel appliances, and an oversized island made for gathering. Contemporary finishes, luxury vinyl flooring, and hurricane-impact windows add style and functionality throughout. Upstairs, the spacious primary suite offers dual closets, a private balcony, and an elegant bath with a double vanity and walk-in shower. Additional bedrooms provide flexibility for guests, family, or work-from-home needs, while a separate office/den creates even more versatility. Multiple balconies and a fenced rear patio provide additional spaces to unwind outdoors, while turf grass in both the front and backyard offers a clean, low-maintenance alternative to traditional lawn care. Major updates include a new air-conditioning system installed in May 2026, with a transferable A/C warranty for added peace of mind, and fresh first-floor paint completed just before listing. Enjoy the added appeal of NO HOA and a location reported in Flood Zone X, offering an important consideration for buyers evaluating flood insurance requirements. The property's Commercial General zoning may also provide opportunities for professional office use, subject to verification of permitted uses and applicable regulations. Modern design. Elevated outdoor living. A location that puts you close to it all. Schedule your private showing today!
- Houzeo last checked: 5 minutes ago
- Listing updated: October 11, 2026 at 10:47 am
- Listing Provided by: Carmen Sutera (727) 481-2210 | DALTON WADE INC (888) 668-8283
- Source: Stellar MLS-FL | MLS#: TB8556193

Property Details
Status
Active
Type
Townhouse
No. of Stories
-
County
City
Neighborhood
Year Built
2021
HOA Fees
-
Finished Area
1,995 sqft
Lot Size
2,400 sqft lot
Basement Area
- sqft
MLS Name
Stellar MLS
MLS Number
TB8556193
MLS Status
Active
Days on Market
1
Cumulative Days on Market
1

Continue Your Journey in App
Find your dream home, receive real-time updates, and many more!
Download App
Continue Your Journey in App
Find your dream home, receive real-time updates, and many more!
Location
Facts & Features
Rooms
Bedrooms & bathrooms
Bedrooms: 3
Bathrooms: 3
Kitchen
Level: First
Area: 273.00 Square Feet
Dimensions: 13x21
Living Room
Level: First
Area: 336.00 Square Feet
Dimensions: 16x21
Primary Bedroom
Level: Second
Bedroom 2
Level: Second
Bedroom 3
Level: Second
Office
Level: Second
Interior
Interior Features
Ceiling Fans(s), Eat In Kitchen, Kitchen/family Room Combo, Living Room/dining Room Combo
Flooring
Tile
Cooling
Central Air
Heating
Central, Electric
Appliances
Built In Oven, Dishwasher, Disposal, Dryer, Ice Maker, Microwave, Washer
Sewer
Public Sewer
Exterior Features
Balcony, Private Entrance
Construction
Year Built
Year Built: 2021
Home type
Townhouse
Roof
Built Up, Concrete, Membrane
Construction Materials
Stucco
Foundation Details
Pillar/post/pier
Utilities & Energy
Water Source
Public
Laundry Features
Inside
Utilities
Cable Available, Electricity Available, Public, Sewer Available
Other Features
Community Features
None
Subdivision Name
4q9 | Benjamin's 4th Addition
Price History
| Date | Event | Price |
|---|---|---|
10/10/2026 Source: | Listed for Sale | $790,000 $396/sqft |

Nearby Homes
Find Homes by Property Features in Tampa, FL
Nearby New Homes For Sale

Based on information from Stellar MLS® through Oct 11, 2026, 12:30PM as submitted to and distributed by MLS GRID. All data is obtained from various sources and may not have been verified by the broker or MLS GRID. Supplied Open House Information is subject to change without notice. All information should be independently reviewed and verified for accuracy. Properties may or may not be listed by the office/agent presenting the information. IDX information is provided exclusively for consumers’ personal non-commercial use. It may not be used for any purpose other than to identify prospective properties consumers may be interested in purchasing. The data is deemed reliable but is not guaranteed by MLS GRID. The use of the MLS GRID Data may be subject to an end-user license agreement prescribed by the Member Participant’s applicable MLS, if any, and as amended from time to time. © 2026 Stellar MLS. All Rights Reserved.
 Advertising Broker: Fred McGill | Simple Showing, Inc