- Overview
- Description
- Property Details
- Location
- HOA Management
- Facts & Features
- Getting Around
- Nearby Homes




$949,999
Monthly Est:$4,728
 4 Beds
 4 Baths
4 full baths
 4,218sqft
9431 Royal Ests Blvd, Orlando, FL 32836
$949,999
$4,728/moEst:
Get Pre-Approved
Single Family Residence
Built in 2016
$160/mo HOA
7,715 sqft lot
$225/sq.ft
Description
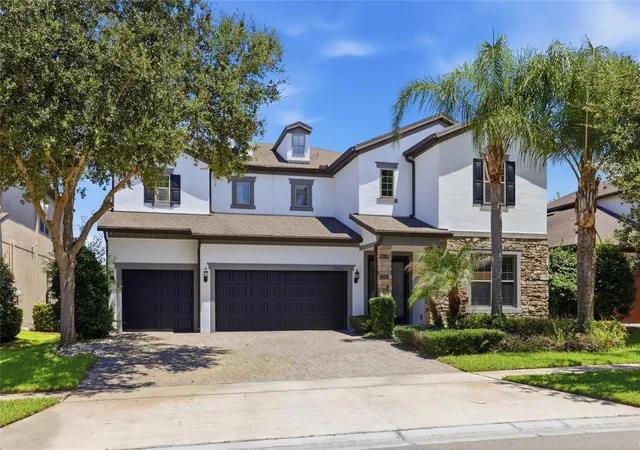
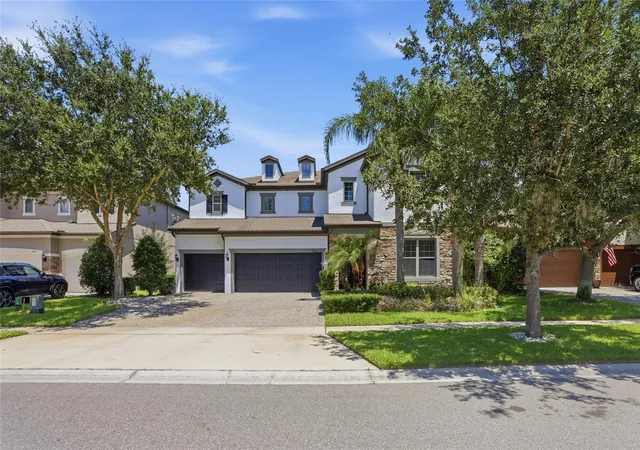
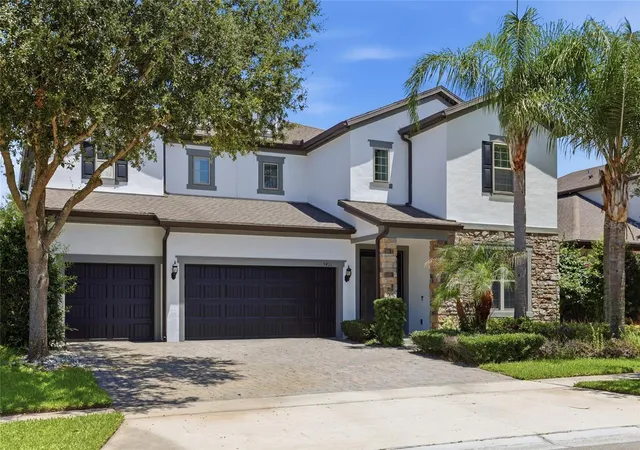
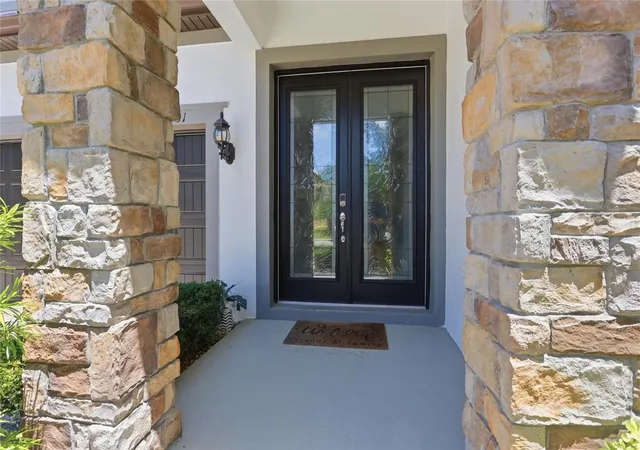
Under contract-accepting backup offers. Perfectly positioned in the sought-after Royal Estates community of Orlando, 9431 Royal Estates Blvd keeps you close to shopping, restaurants, theme parks, major roads, the airport, and so much more. This new listing pairs a coveted address with a spacious, move-in ready interior designed for modern living.
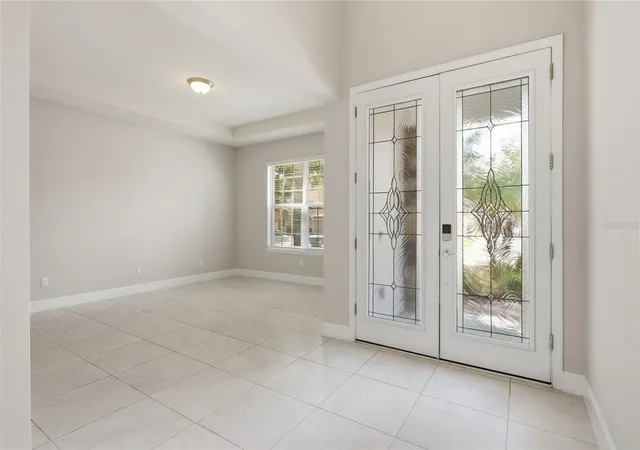
Step inside and take in 4,218 square feet of bright, open space. High ceilings create an airy, welcoming feel, while an open floor plan connects the main living areas with effortless flow. Hard flooring runs through the shared spaces for easy upkeep, and cozy carpet warms each bedroom for added comfort.
The kitchen anchors the home and shines with sleek quartz countertops and stainless steel appliances, ready for quick breakfasts or weekend gatherings. Modern finishes carry throughout, giving every room a clean, current look, while a dedicated mud room keeps daily life organized and clutter-free.
Four bedrooms and four bathrooms provide plenty of room for everyone. The smart split layout tucks the primary bedroom away on its own side for extra privacy, creating a peaceful retreat at day's end, while additional rooms adapt easily to family, guests, or a home office. With a flex room that could be used for office or play room or more.
Out back, a covered porch with pavers invites you to relax or entertain, and with no rear neighbors, you'll enjoy added privacy and open views.
With its prime location, stylish finishes, and turnkey condition, this Orlando gem checks every box. Schedule your private showing today and make it yours before it's gone!
- Houzeo last checked: 13 minutes ago
- Listing updated: October 9, 2026 at 3:33 pm
- Listing Provided by: Alma Reyna-Sanchez (407) 385-8582 , Livia Petraru | EXP REALTY LLC (888) 883-8509
- Source: Stellar MLS-FL as distributed by MLS GRID | MLS#: O6423342

Property Details
Status
Active Under Contract
Type
Single Family Residence
No. of Stories
-
County
City
Neighborhood
--
Year Built
2016
HOA Fees
$160/mo
Finished Area
4,218 sqft
Lot Size
7,715 sqft lot
Basement Area
- sqft
MLS Name
Stellar MLS
MLS Number
O6423342
MLS Status
Pending
Days on Market
120
Cumulative Days on Market
92

Continue Your Journey in App
Find your dream home, receive real-time updates, and many more!
Continue Your Journey in App
Find your dream home, receive real-time updates, and many more!
Location
HOA Management
Royal Legacy Estates HOA, Inc
HOA Fees
$160/ Monthly
Amenities
 Amenities and services may be covered by one or multiple associations and service providers.
 Pool
 Park Playground
Disclaimer: Amenities are based on third-party information and may vary; buyers must independently verify all amenities, as information is deemed reliable but not guaranteed.
Facts & Features
Rooms
Bedrooms & bathrooms
Bedrooms: 4
Bathrooms: 4
Bedroom 2
Level: Second
Area: 156.00 Square Feet
Dimensions: 13x12
Bedroom 3
Level: Second
Area: 208.00 Square Feet
Dimensions: 13x16
Bedroom 4
Level: Second
Area: 266.00 Square Feet
Dimensions: 14x19
Dining Room
Level: First
Area: 208.00 Square Feet
Dimensions: 13x16
Great Room
Level: First
Area: 342.00 Square Feet
Dimensions: 18x19
Kitchen
Level: First
Area: 260.00 Square Feet
Dimensions: 13x20
Primary Bathroom
Level: Second
Area: 255.00 Square Feet
Dimensions: 15x17
Primary Bedroom
Level: Second
Area: 270.00 Square Feet
Dimensions: 18x15
Interior
Appliances
Built In Oven, Cooktop, Dishwasher, Disposal, Microwave, Refrigerator
Sewer
Public Sewer
Cooling
Central Air
Flooring
Carpet, Ceramic Tile, Wood
Interior Features
Eat In Kitchen, High Ceilings, Kitchen/family Room Combo, Open Floorplan, Primary Bedroom Upstairs, Solid Surface Counters, Solid Wood Cabinets, Split Bedroom, Tray Ceiling(s), Walk In Closet(s)
Heating
Central
Exterior Features
Lighting, Rain Gutters, Sidewalk
Construction
Year Built
Year Built: 2016
Home type
Single Family Residence
Construction Materials
Block, Stucco
Roof
Shingle
Property Condition
Completed
Architectural Style
Traditional
Foundation Details
Slab
Utilities & Energy
Security Features
Smoke Detector(s)
Laundry Features
Inside
Utilities
Bb/hs Internet Available, Cable Available, Electricity Available, Electricity Connected, Public, Underground Utilities, Water Available, Water Connected
Water Source
Public
Parking Features
Driveway
Association Amenities
Playground
Other Features
Patio And Porch Features
Covered, Porch, Rear Porch
Subdivision Name
Royal Legacy Estates
Community Features
Deed Restrictions, Playground, Pool, Street Lights
Vegetation
Mature Landscaping, Trees/landscaped
Lot Features
In County, Near Public Transit, Sidewalk, Paved
Price History
| Date | Event | Price |
|---|---|---|
10/09/2026 Source: | Contingent (Active Under Contract) | $949,999 $225/sqft |
09/24/2026 Source: | Price Decreased | $949,999 -5.00% $225/sqft |
07/09/2026 Source: | Listed for Sale | $999,990 +98.46% $237/sqft |
02/24/2017 Source: | Price Decreased | $503,875 -4.18% $119/sqft |
12/02/2016 Source: | Sold | $525,875 $125/sqft |

Nearby Homes










Find Homes by Property Features in Orlando, FL
Nearby New Homes For Sale

Based on information from Stellar MLS® through Nov 06, 2026, 11:00PM as submitted to and distributed by MLS GRID. All data is obtained from various sources and may not have been verified by the broker or MLS GRID. Supplied Open House Information is subject to change without notice. All information should be independently reviewed and verified for accuracy. Properties may or may not be listed by the office/agent presenting the information. IDX information is provided exclusively for consumers’ personal non-commercial use. It may not be used for any purpose other than to identify prospective properties consumers may be interested in purchasing. The data is deemed reliable but is not guaranteed by MLS GRID. The use of the MLS GRID Data may be subject to an end-user license agreement prescribed by the Member Participant’s applicable MLS, if any, and as amended from time to time. © 2026 Stellar MLS. All Rights Reserved.
 Advertising Broker: Fred McGill | Simple Showing, Inc
