- Overview
- Description
- Property Details
- Location
- Facts & Features
- Getting Around
- Nearby Homes


$495,000
Monthly Est:$2,464
 3 Beds
 2 Baths
2 full baths
 1,680sqft
945 N Country Clb Rd, Brevard, NC 28712
$495,000
$2,464/moEst:
Get Pre-Approved
Single Family Residence
Built in 1971
$-- HOA
1.37 acres lot
$295/sq.ft
Description
Drastically reduced! Sellers are motivated.RARE OPPORTUNITY 3.5% ASSUMABLE Mortgage Available – Qualified Buyers Can Step Into Low-Rate Financing! AND FOR A LIMITED TIME, THE SELLERS ARE OFFERING $1000 IN CONCESSIONS FOR THE BUYER FROM NOW UNTIL AUGUST 26, 2026.
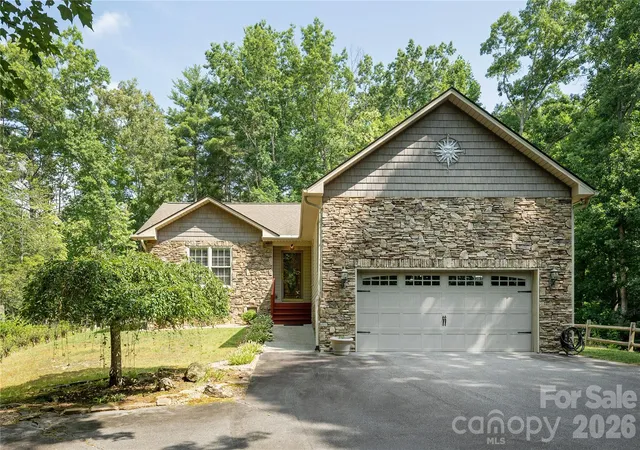
Take advantage of this recent price reduction and assumable low rate mortgage and discover everything this meticulously maintained 3-bedroom, 2-bath ranch bungalow has to offer. Situated on 1.3+ private, usable acres just minutes from downtown Brevard, this property combines comfort, convenience, and versatility at an outstanding value. As an added bonus, a gas generator is now included, providing peace of mind and backup power when you need it most.
Designed for easy single-level living with no steps, this bright and inviting home features an open, accommodating floor plan filled with natural light. The kitchen shines with granite countertops, stainless steel appliances, and ample workspace, while tile flooring throughout the main living areas, kitchen, bathrooms, and laundry room offers durability and easy maintenance. Comfortable carpeted bedrooms provide a cozy retreat.
The spacious primary suite is a standout feature, offering direct access to the rear patio for peaceful outdoor enjoyment, along with a handicap-accessible shower featuring built-in seating for added comfort and convenience.
You'll appreciate numerous valuable updates, including newly installed windows with a transferable warranty, a high-efficiency HEPA HVAC system with a transferable maintenance schedule, an updated septic system, newer gutters, and a propane tank rental already paid through April 2027.
Step outside and enjoy the lifestyle this property offers. Expansive outdoor living areas are perfect for relaxing or entertaining, complete with a horseshoe pit and a dedicated grilling area featuring a solid picnic table that conveys with the property. The large, level yard is fully fenced and equipped with an electric fence system, making it ideal for pets while providing added peace of mind. Beautiful landscaping and paved walkways enhance the property's private, park-like setting.
Additional features include a detached garage with workshop, ample parking, a beautiful circular driveway with a custom entrance gate, a 30-amp RV hookup, and easy year-round access.
Located just down from Brevard High School, this home enjoys the convenience of being close to downtown Brevard while remaining outside the city limits with no city taxes. The property lies within the City of Brevard's ETJ and is zoned GR4, offering excellent flexibility and long-term potential. Rare for such a desirable location, the zoning allows for a hobby farm with livestock permitted (see attachment for details).
Constructed with durable block construction, the home provides a warm, dry environment and may offer significant savings on homeowner's insurance. Select furniture pieces may also convey with an acceptable offer, creating an even more attractive move-in-ready opportunity.
With its recent price reduction, included gas generator, valuable updates, flexible zoning, and private setting, this property offers an incredible opportunity in one of Brevard's most desirable locations. A peaceful sanctuary and a true must-see!
Don't miss the 3D tour here: https://tour.panoee.net/945ncountryclub
- Houzeo last checked: 13 minutes ago
- Listing updated: September 5, 2026 at 4:34 pm
- Listing Provided by: Cherie Goldsmith (828) 384-8749 | Homestead Realty (828) 384-8749
- Source: Canopy MLS | MLS#: 4374960

Property Details
Status
Active
Type
Single Family Residence
No. of Stories
-
County
City
Neighborhood
--
Year Built
1971
HOA Fees
-
Finished Area
1,680 sqft
Lot Size
1.37 acres lot
Basement Area
- sqft
MLS Name
Canopy MLS
MLS Number
4374960
MLS Status
Active
Days on Market
176
Cumulative Days on Market
130

Continue Your Journey in App
Find your dream home, receive real-time updates, and many more!
Download App
Continue Your Journey in App
Find your dream home, receive real-time updates, and many more!
Location
Facts & Features
Rooms
Bedrooms & bathrooms
Bedrooms: 3
Bathrooms: 2
Interior
Heating
Heat Pump
Flooring
Carpet, Tile, Vinyl
Appliances
Dishwasher, Electric Oven, Electric Range, Electric Water Heater, Microwave, Refrigerator, Washer/dryer
Cooling
Central Air
Window Features
Insulated Window(s)
Sewer
Septic Installed
Construction
Year Built
Year Built: 1971
Home type
Single Family Residence
Roof
Architectural Shingle
Construction Materials
Hardboard Siding
Foundation Details
Slab
Architectural Style
Ranch
Utilities & Energy
Laundry Features
Laundry Room
Parking Features
Circular Driveway, Detached Garage
Fireplace Features
Gas
Security Features
Smoke Detector(s)
Utilities
Propane
Water Source
City
Other Features
Subdivision Name
None
Patio And Porch Features
Front Porch, Patio
Lot Features
Level, Wooded
Price History
| Date | Event | Price |
|---|---|---|
09/05/2026 Source: #CAR4374960 | Price Decreased | $495,000 -4.16% $295/sqft |
06/09/2026 Source: | Price Decreased | $516,500 -0.48% $307/sqft |
04/28/2026 Source: | Price Increased | $519,000 +0.48% $309/sqft |
04/28/2026 Source: | Listed for Sale | $516,500 $307/sqft |

Nearby Homes

Find Homes by Property Features in Brevard, NC
Nearby New Homes For Sale

Based on information submitted to the MLS GRID from Canopy MLS through Oct 21, 2026, 09:15AM. All data is obtained from various sources and may not have been verified by the broker or MLS GRID. Supplied Open House Information is subject to change without notice. All information should be independently reviewed and verified for accuracy. Properties may or may not be listed by the office/agent presenting the information. IDX information is provided exclusively for consumers’ personal, noncommercial use. It may not be used for any purpose other than to identify prospective properties which the consumers may be interested in purchasing. The data is deemed reliable but is not guaranteed by MLS GRID. The use of the MLS GRID Data may be subject to an end-user license agreement prescribed by the Member Participant’s applicable MLS, if any, and as amended from time to time. ©2026 Canopy MLS. All Rights Reserved.
 Advertising Broker: Nicholas Huscroft | Chosen Realty
