- Overview
- Description
- Property Details
- Location
- HOA Management
- Facts & Features
- Getting Around
- Nearby Homes



$1,199,000
Monthly Est:$5,968
 2 Beds
 2 Baths
2 full baths
 1,399sqft
948 Spanish Dr S, Longboat Key, FL 34228
$1,199,000
$5,968/moEst:
Get Pre-Approved
Villa
Built in 1968
$-- HOA
-- sqft lot
$857/sq.ft
Description
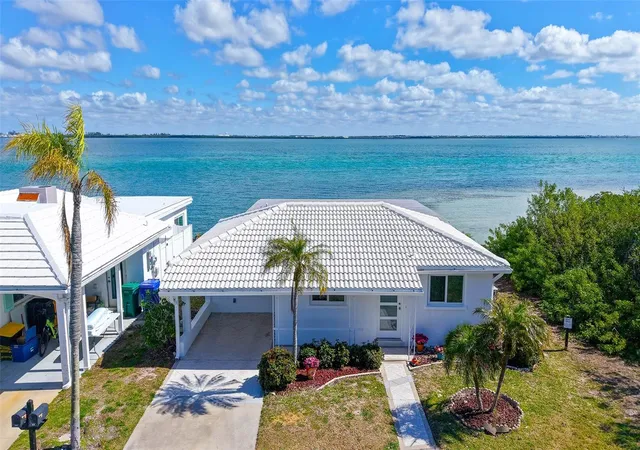
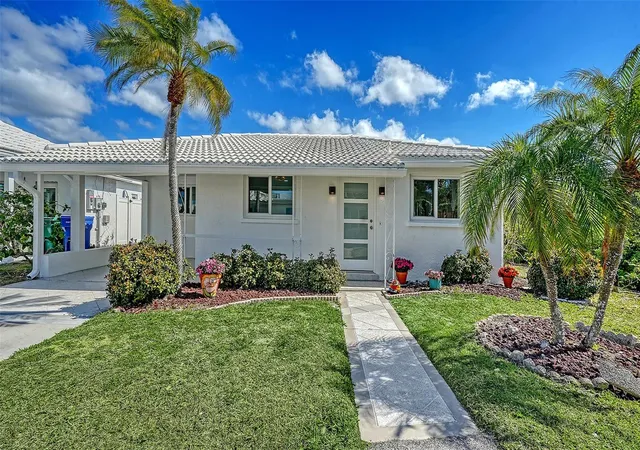
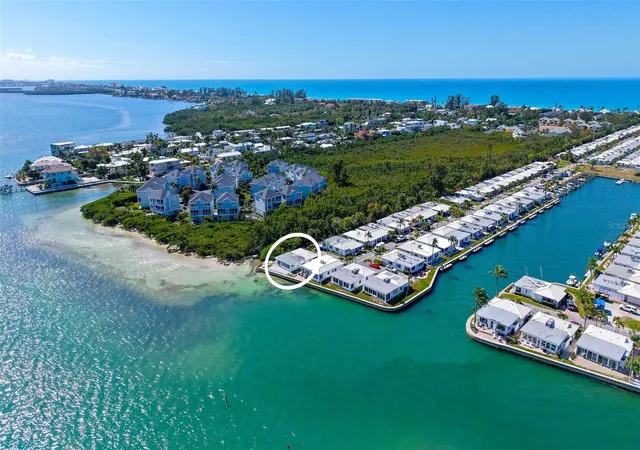
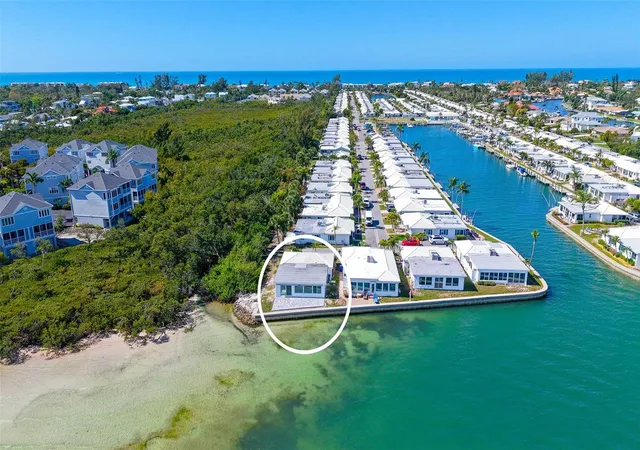
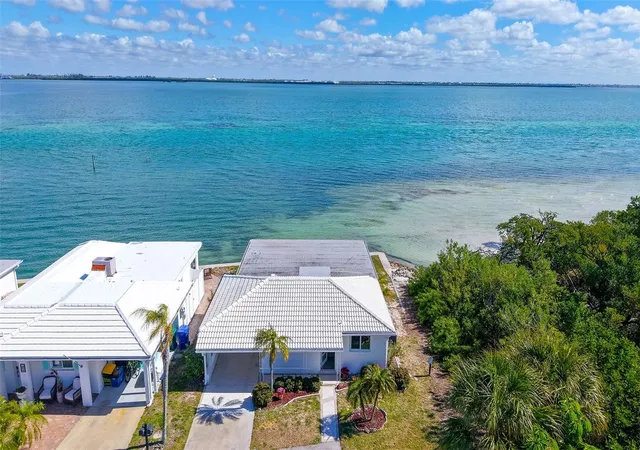
A few photos virtually staged. Stunning full bay views as you enter this jaw-dropping magnificent, completely custom renovated stand-alone villa on Sarasota Bay. Professionally designed starting with an 18-by-11-foot gourmet kitchen. With 10-12-foot wood beam ceilings, a beautiful 12-foot quartz island that seats 10-plus people, solid wood cabinetry, Café’ brand double oven, refrigerator with two additional drawers, stainless steel appliance, huge undermount sink, glass backsplash, separate wet bar and more. The 2-by4-foot white porcelain rectangular tile flows seamlessly from room to room with water views that entertain you every moment of every day. With the Intracoastal Waterway just beyond the brick paver back patio, the wildlife is abundant, more than you can imagine, with morning sunrises that softly greet you as you awaken to a true slice of paradise. The entire glass-enclosed 23-by-12-foot lanai brings so much light, brightness and cheerfulness that it makes your heart smile. The end unit offers privacy and protection with lush green mangroves creating a protected area plus easy access for entering the water, going for a swim, fishing or kayaking. Back to the renovations, the main bedroom en suite offers privacy with upscale bath appointments, a double sink, and large designer shower. The enclosed laundry area right off the bedroom was carefully crafted with a walk-in closet, extra storage room and a rare whole-house water purification system. Not to mention all hurricane windows and doors throughout with additional footings, foam support and steel beams under the sliding doors to ensure structural integrity and peace of mind. All appliances are 2025, LG Thin Q washer and dryer, Café kitchen appliances, tankless hot water tank, custom fan and lights, all new plumbing and electrical as the home was taken down to the studs. PVC sewer lines completely replaced all cast iron pipes. Brand new roof completed by 8/31/2026. . There is nothing to do except move in and relax. You will not be disappointed. All FEMA regulations have been completed, including inspections. Vibrant waterfront 55-plus community with 40-slip marina and deeded beach access to gorgeous beaches of Longboat Key. Close to restaurants, shops, renowned St. Armands Circle, plus 30 minutes to Sarasota International Airport. Take a look.
- Houzeo last checked: 12 hours ago
- Listing updated: August 31, 2026 at 3:48 pm
- Listing Provided by: Kimberly Freiwald (941) 256-6775 | PREMIER SOTHEBY'S INTERNATIONAL REALTY (941) 364-4000
- Source: Stellar MLS-FL | MLS#: A4685572

Property Details
Status
Active
Type
Single Family Residence
No. of Stories
-
County
City
Neighborhood
--
Year Built
1968
HOA Fees
-
Finished Area
1,399 sqft
Lot Size
-- sqft lot
Basement Area
- sqft
MLS Name
Stellar MLS
MLS Number
A4685572
MLS Status
Active
Days on Market
216
Cumulative Days on Market
173

Continue Your Journey in App
Find your dream home, receive real-time updates, and many more!
Download App
Continue Your Journey in App
Find your dream home, receive real-time updates, and many more!
Location
HOA Management
PCM / Shawn Ranier
HOA Fees
$-/
Amenities
 Amenities and services may be covered by one or multiple associations and service providers.
 Pool
Pool
 Water
Water
 Maintenance
 Trash Pickup
 Insurance
 Club House
 Sewer
Sewer
 Sports Court
Management
Private Road
Escrow Reserves Fund
Common Area Taxes
Disclaimer: Amenities are based on third-party information and may vary; buyers must independently verify all amenities, as information is deemed reliable but not guaranteed.
Facts & Features
Rooms
Bedrooms & bathrooms
Bedrooms: 2
Bathrooms: 2
Kitchen
Level: First
Area: 198.00 Square Feet
Dimensions: 18x11
Living Room
Level: First
Area: 234.00 Square Feet
Dimensions: 18x13
Primary Bedroom
Level: First
Area: 154.00 Square Feet
Dimensions: 14x11
Primary Bathroom
Level: First
Area: 54.00 Square Feet
Dimensions: 9x6
Bedroom 1
Level: First
Area: 121.00 Square Feet
Dimensions: 11x11
Bathroom 1
Level: First
Area: 50.00 Square Feet
Dimensions: 10x5
Laundry
Level: First
Area: 60.00 Square Feet
Dimensions: 10x6
Balcony/Porch/Lanai
Level: First
Area: 276.00 Square Feet
Dimensions: 23x12
Interior
Heating
Electric
Flooring
Tile
Window Features
Storm Window(s)
Appliances
Convection Oven, Dishwasher, Disposal, Dryer, Electric Water Heater, Microwave, Tankless Water Heater, Whole House R.o. System
Interior Features
Ceiling Fans(s), Dry Bar, Eat In Kitchen, High Ceilings, Kitchen/family Room Combo, Solid Surface Counters, Solid Wood Cabinets, Split Bedroom, Vaulted Ceiling(s), Walk In Closet(s), Wet Bar
Cooling
Central Air
Exterior Features
Awning(s)
Sewer
Public Sewer
Construction
Year Built
Year Built: 1968
Home type
Villa
Foundation Details
Slab
Construction Materials
Block, Stucco
Architectural Style
Coastal
Roof
Membrane, Tile
Utilities & Energy
Utilities
Public, Underground Utilities, Water Connected
Laundry Features
Inside
Pool Features
Gunite, Heated, In Ground
Water Source
Public
Association Amenities
Clubhouse, Maintenance, Pool, Shuffleboard Court
Other Features
Patio And Porch Features
Front Porch, Patio
Subdivision Name
Spanish Main Yacht Club Condo
Community Features
Buyer Approval Required, Clubhouse, Deed Restrictions, Pool, Special Community Restrictions, Street Lights
Lot Features
Flood Insurance Required, Flood Zone, Near Marina, Near Public Transit, Street Dead End, Paved, Private
Price History
| Date | Event | Price |
|---|---|---|
03/11/2026 Source: #MFRA4685572 | Listed for Sale | $1,199,000 +19.90% $857/sqft |
04/05/2023 Source: | Price Decreased | $1,000,000 -0.50% $715/sqft |
01/31/2023 Source: | Price Increased | $1,005,000 +0.50% $718/sqft |
01/31/2023 Source: | Sold | $1,000,000 $715/sqft |

Nearby Homes


Find Homes by Property Features in Longboat Key, FL
Nearby New Homes For Sale

Based on information from Stellar MLS® through Oct 13, 2026, 05:45PM as submitted to and distributed by MLS GRID. All data is obtained from various sources and may not have been verified by the broker or MLS GRID. Supplied Open House Information is subject to change without notice. All information should be independently reviewed and verified for accuracy. Properties may or may not be listed by the office/agent presenting the information. IDX information is provided exclusively for consumers’ personal non-commercial use. It may not be used for any purpose other than to identify prospective properties consumers may be interested in purchasing. The data is deemed reliable but is not guaranteed by MLS GRID. The use of the MLS GRID Data may be subject to an end-user license agreement prescribed by the Member Participant’s applicable MLS, if any, and as amended from time to time. © 2026 Stellar MLS. All Rights Reserved.
 Advertising Broker: Fred McGill | Simple Showing, Inc