- Overview
- Description
- Property Details
- Location
- HOA Management
- Facts & Features
- Getting Around
- Nearby Homes


$699,000
Monthly Est:$3,479
 4 Beds
 3 Baths
2 full baths + 1 half bath
 1,680sqft
95 Collyer Ave, Clarkstown, NY 10956
$699,000
$3,479/moEst:
Get Pre-Approved
Single Family Residence
Built in 1942
$41.67/mo HOA
20,038 sqft lot
$416/sq.ft
Description
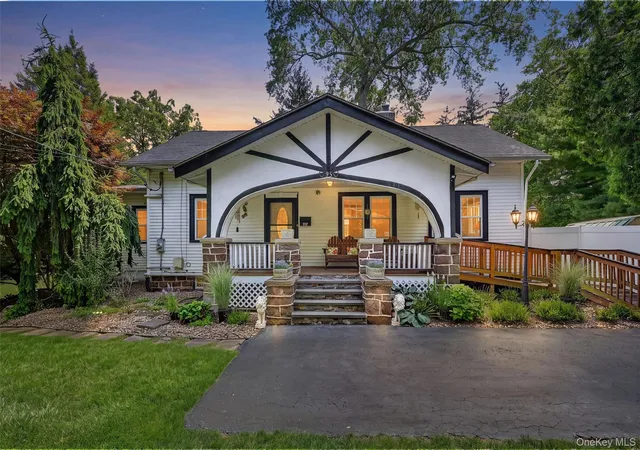
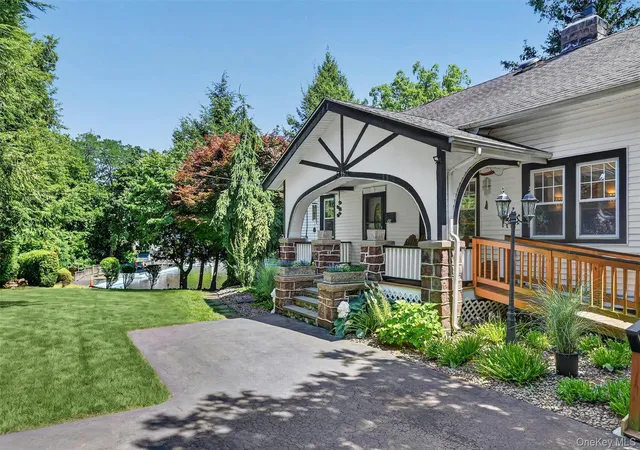
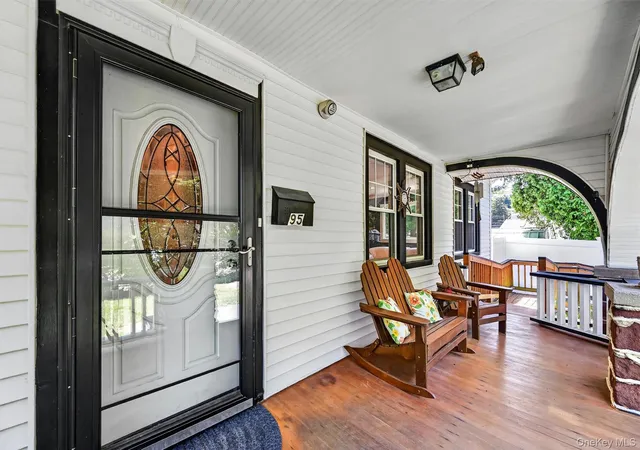
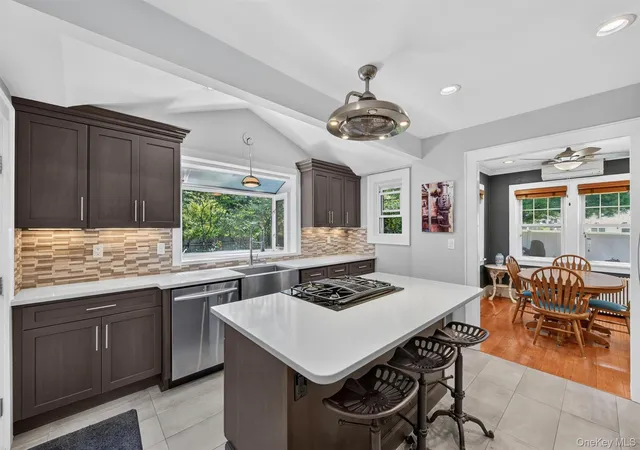
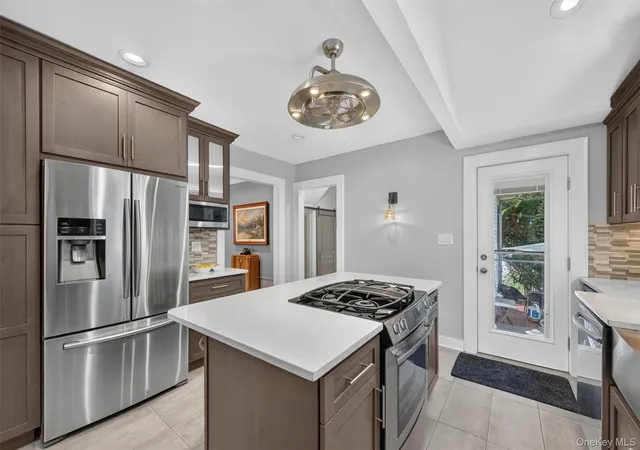
A rare waterfront gem! This beautifully reimagined 4-bedroom, 2.5-bath Cape Cod Colonial is one of only a few homes in the New City Park lake community situated directly on the lake, offering serene views, exceptional craftsmanship, and an unmatched lifestyle. Step inside to discover gleaming hardwood floors and a desirable floor plan flooded with natural light. The spectacular custom kitchen blends industrial elegance with timeless design, featuring high-end lighting, stainless steel appliances, farmhouse sink, range with oven, artisan tile backsplash, bay window, and abundant cabinetry. The kitchen flows seamlessly into the dining room and spacious living room, highlighted by a magnificent custom fireplace, creating the perfect setting for everyday living and entertaining. The entire main level is surrounded by windows showcasing tranquil lake views and the lush backyard. Enjoy year-round comfort with ductless split heating and air conditioning in every room, along with radiator heat. The main level also offers 2 bedrooms, including one currently used as a private office with picturesque lake views. A beautifully updated full bath features a quartz vanity. The former primary bedroom has been transformed into a spacious family room with an exposed brick wall and Juliet balcony overlooking the lake. Upstairs, you'll find two additional bedrooms and another bath. The finished walkout lower level offers incredible additional living space with a large recreation room, family room, updated bath, and direct access through the one-car garage to the backyard. Outside is truly spectacular. Relax or entertain in the illuminated gazebo, enjoy the expansive two-tier patio, beautifully landscaped and fully fenced yard, private dock complete with a paddleboat and kayak, incredible stone foundation, and two storage sheds. With two private entrances to the property, this home offers both privacy and convenience. The New City Park is a charming lake community featuring a clubhouse, private beach, bridge, picnic area, and iconic lighthouse, you'll feel like you're on vacation every day, swimming, ice skating and boating. Ideally situated close to downtown shopping, restaurants, transportation, the award-winning Clarkstown School District and less than 30 miles from Manhattan, this extraordinary waterfront home offers a rare opportunity to own one of the community's most coveted properties.
- Houzeo last checked: 10 minutes ago
- Listing updated: August 7, 2026 at 5:15 pm
- Listing Provided by: Gwen Weiss (845) 893-1653 | Keller Williams Hudson Valley (845) 639-0300
- Source: OneKey MLS-NY | MLS#: 1028541

Property Details
Status
Pending
Type
Single Family Residence
No. of Stories
-
County
City
Neighborhood
--
Year Built
1942
HOA Fees
$41.67/mo
Finished Area
1,680 sqft
Lot Size
20,038 sqft lot
Basement Area
- sqft
MLS Name
OneKey MLS
MLS Number
1028541
MLS Status
Pending
Days on Market
79
Cumulative Days on Market
13

Continue Your Journey in App
Find your dream home, receive real-time updates, and many more!
Download App
Continue Your Journey in App
Find your dream home, receive real-time updates, and many more!
Location
HOA Management
N/A
HOA Fees
$500/ Annually
Amenities
 Amenities and services may be covered by one or multiple associations and service providers.
 Maintenance
 Park Playground
 Club House
 Trash Pickup
 Snow Removal
 Lawn Care
 deck
deck
Recreation Facilities
Other
Common Area Maintenance
Grounds Care
Disclaimer: Amenities are based on third-party information and may vary; buyers must independently verify all amenities, as information is deemed reliable but not guaranteed.
Facts & Features
Rooms
Bedrooms & bathrooms
Bedrooms: 4
Bathrooms: 3
Kitchen
Level: First
Living Room
Level: First
Dining Room
Level: First
Bedroom 1
Level: First
Bathroom 1
Level: First
Primary Bedroom
Level: First
Bedroom 3
Level: Second
Bedroom 4
Level: Second
Bathroom 2
Level: Second
Bathroom 3
Level: Lower
Family Room
Level: Lower
Bonus Room
Level: Lower
Laundry
Level: Lower
Interior
Interior Features
First Floor Bedroom, First Floor Full Bath, Ceiling Fan(s), Chandelier, Chefs Kitchen, Kitchen Island, Master Downstairs, Quartz/quartzite Counters, Recessed Lighting, Soaking Tub, Storage
Flooring
Ceramic Tile, Hardwood
Cooling
Central Air, Ductless
Heating
Ducts, Forced Air, Radiant
Appliances
Dishwasher, Dryer, Microwave, Oven, Range, Refrigerator, Stainless Steel Appliance(s), Washer, Gas Water Heater
Sewer
Public Sewer
Exterior Features
Balcony, Dock, Gas Grill, Juliet Balcony
Construction
Year Built
Year Built: 1942
Home type
Single Family Residence
Construction Materials
Frame
Architectural Style
Cape Cod, Colonial
Property Condition
Updated/remodeled
Utilities & Energy
Water Source
Public
Basement
Finished, Full, Storage Space, Walk Out Access
Laundry Features
In Basement, Laundry Room
Utilities
Electricity Connected, Natural Gas Connected, Sewer Connected, Trash Collection Public, Water Connected
Fireplace Features
Living Room, Wood Burning
Association Amenities
Boat Dock, Clubhouse, Landscaping, Maintenance Grounds, Other, Park, Recreation Facilities, Snow Removal
Parking Features
Driveway, Garage, On Street
Other Features
Lot Features
Back Yard, Near Public Transit, Near School, Near Shops, Views, Waterfront
Patio And Porch Features
Covered, Deck, Patio, Porch
Disclosures
Lead Paint, Seller Property Disclosure
Subdivision Name
New City Park Sec 01
Price History
| Date | Event | Price |
|---|---|---|
08/07/2026 Source: | Pending | $699,000 $416/sqft |
08/06/2026 Source: | Listing Removed | $699,000 $416/sqft |
07/23/2026 Source: | Listed for Sale | $699,000 $416/sqft |

Nearby Homes
Find Homes by Property Features in Clarkstown, NY


Based on information from OneKey MLS, through Oct 11, 2026, 02:31PM. IDX information is provided exclusively for personal, non-commercial use, and may not be used for any purpose other than to identify prospective properties consumers may be interested in purchasing. Information is deemed reliable but not guaranteed. © 2026 OneKey® MLS. All rights reserved.
 Advertising Broker: Derek Greene | The Greene Realty Group