- Overview
- Description
- Property Details
- Location
- Facts & Features
- Getting Around
- Nearby Homes


Street View
Listed by: Eric S Nathan | Nathan Auction & Real Estate Inc. (802) 362-3194
$1,800,000
Monthly Est:$8,959
 4 Beds
 5 Baths
2 full baths + 2 half baths
 4,853sqft
95 Middletown Rd, Londonderry, VT 05155
$1,800,000
$8,959/moEst:
Get Pre-Approved
Single Family Residence
Built in 1865
$-- HOA
2.4 acres lot
$371/sq.ft
Description
One of a Kind Vermont Lifestyle Property
Home, Income & Creative Opportunity
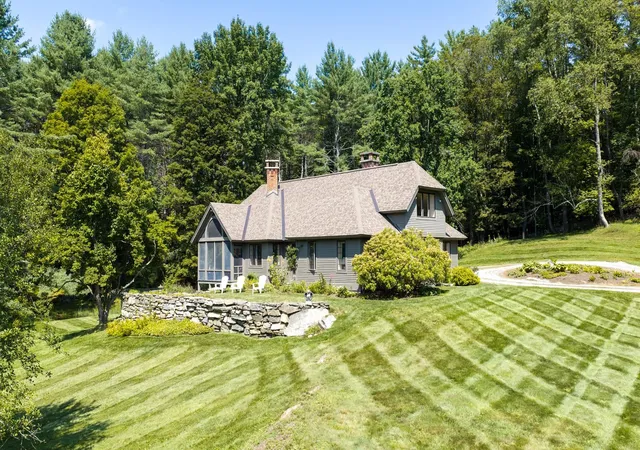
Welcome to an exceptional Southern Vermont offering that blends refined country living with rare income and lifestyle flexibility. Set on 2.4 picturesque acres in South Londonderry, this beautifully restored 1865 property is first and foremost a warm and inviting 4-bedroom home rich in character, thoughtfully updated, and designed for everyday living.
Originally an inn and lovingly reimagined by its current owners, the residence offers comfortable living spaces alongside multiple options for creative use, hosting, or generating income. A separate rental ADU, classic Vermont barn, greenhouse, and expansive grounds bordered by historic stone walls create a setting that feels both private and full of possibility.
Adding to the property’s versatility is the space currently home to the nationally recognized SoLo Farm & Table. An award-winning farm-to-table restaurant with a loyal following. Fully equipped with a state-of-the-art kitchen, wood-fired masonry grill, sound-insulated dining rooms, and curated wine display, this space is ideal for a turnkey culinary venture or could be reimagined as a studio, event venue, workshop, or expanded residential use.
Outdoor living is equally compelling, featuring a beautifully designed stone patio with a custom-built whole animal cooker, a hard-wired generator, established growing spaces, and room to gather, create, and unwind.
Whether you envision continuing a celebrated culinary destination, cultivating a home-based business, or simply enjoying a distinctive Vermont property with room to grow, this offering presents a rare opportunity to live, work, and thrive in one remarkable setting.
- Houzeo last checked: 12 hours ago
- Listing updated: September 24, 2026 at 1:11 pm
- Source: NEREN/Prime MLS-NH | MLS#: 5087347

Property Details
Status
Active
Type
Single Family Residence
No. of Stories
-
County
City
Neighborhood
--
Year Built
1865
HOA Fees
-
Finished Area
4,853 sqft
Lot Size
2.4 acres lot
Basement Area
- sqft
MLS Name
NEREN/Prime MLS
MLS Number
5087347
MLS Status
(10) Active - Active
Days on Market
181

Continue Your Journey in App
Find your dream home, receive real-time updates, and many more!
Continue Your Journey in App
Find your dream home, receive real-time updates, and many more!
Location
Facts & Features
Rooms
Bedrooms & bathrooms
Bedrooms: 4
Bathrooms: 5
Interior
Heating
Oil, Heat Pump, Hot Air, Hot Water, Zoned, Wood Stove, Mini Split
Sewer
1500+ Gallon, Conventional Leach Field, Existing Leach Field, On Site Septic Exists, Septic Design Available
Cooling
Central Air, Mini Split, Zoned
Construction
Year Built
Year Built: 1865
Home type
Single Family Residence
Roof
Membrane, Architectural Shingle, Slate, Standing Seam
Construction Materials
Foam Insulation, Masonry, Post And Beam, Timber Frame, Wood Frame, Clapboard, Wood Siding
Architectural Style
Antique, Colonial, Farmhouse, Freestanding, Garden, Historic Vintage, Modified, Multi Level, Post And Beam
Property Condition
Existing
Foundation Details
Concrete, Fieldstone, Slab W/ Frost Wall
Utilities & Energy
Basement
Walk Out Access
Water Source
Drilled Well, On Site Well Exists
Utilities
Cable, Propane
Electric
200+ Amp Service, Generator, On Site
Other Features
Lot Features
Country Setting, Hilly, Landscaped, Level, Mountain View, Open Lot, Trail/near Trail, Walking Trails, Wooded, Near Paths, Near Skiing, Neighborhood, Rural
Price History
| Date | Event | Price |
|---|---|---|
09/24/2026 Source: | Listed for Sale | $1,800,000 $371/sqft |

Nearby Homes

Find Homes by Property Features in Londonderry, VT


Based on information from PrimeMLS Inc. through Nov 02, 2026, 02:16PM. This display of listings may or may not be the entire Compilation from the PrimeMLS database, and PrimeMLS does not guarantee the accuracy of such information. The listing broker's offer of compensation is made only to other real estate licensees who are participant members of PrimeMLS. This information is deemed reliable, but not guaranteed. The data relating to real estate displayed on this display comes in part from the IDX Program of PrimeMLS. The information being provided is for consumers' personal, non- commercial use and may not be used for any purpose other than to identify prospective properties consumers may be interested in purchasing. Data last updated Nov 02, 2026, 02:16PM. © 2026 PrimeMLS, Inc. All Rights Reserved.
 Advertising Broker: Derek Greene | The Greene Realty Group
