- Overview
- Description
- Property Details
- Location
- HOA Management
- Facts & Features
- Getting Around
- Nearby Homes

Street View
$669,000
Monthly Est:$3,330
 3 Beds
 2 Baths
2 full baths
 1,742sqft
96 Bunker Hl Rd, Salisbury, CT 06068
$669,000
$3,330/moEst:
Get Pre-Approved
Single Family Residence
Built in 1978
$-- HOA
5.85 acres lot
$384/sq.ft
Description
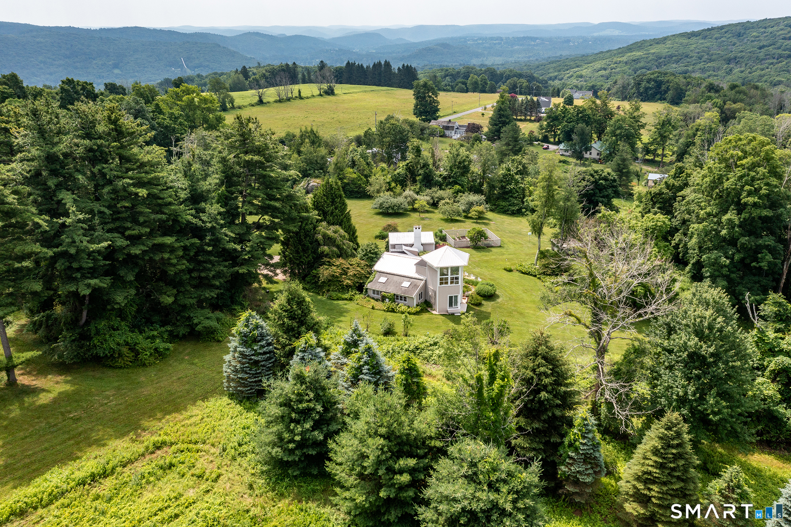
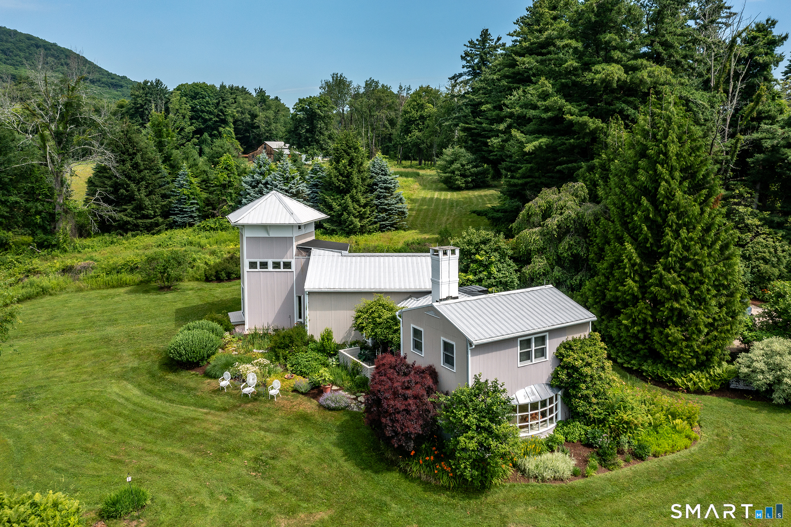
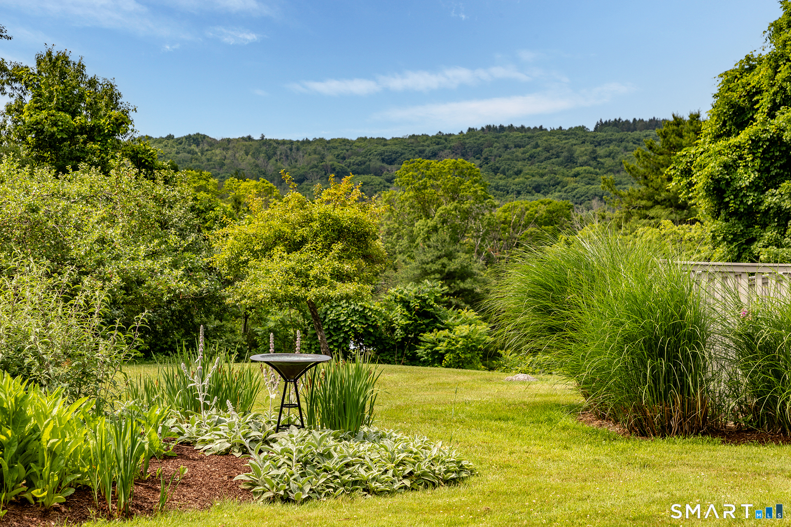
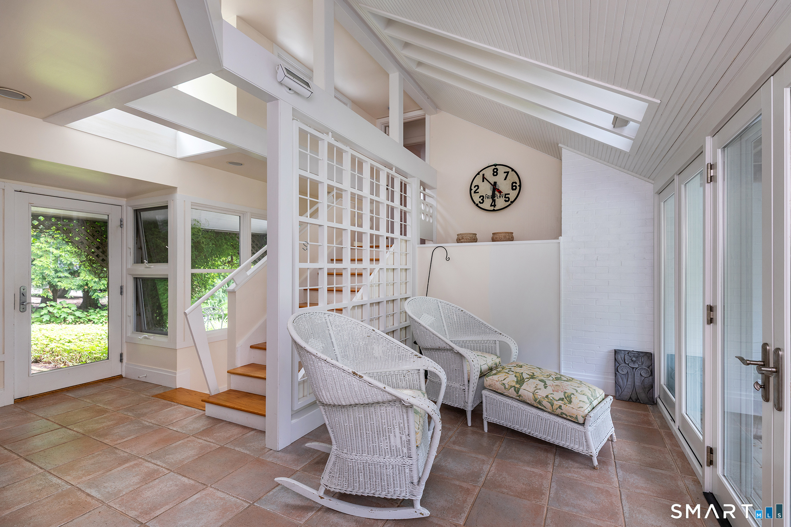
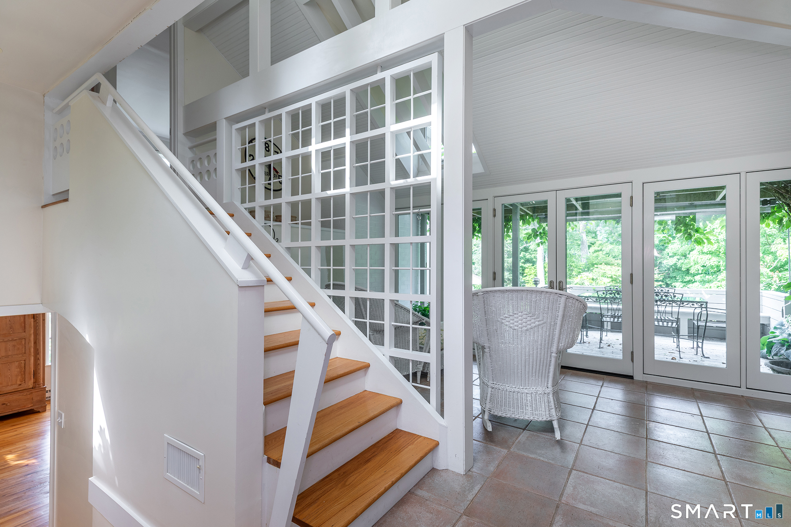
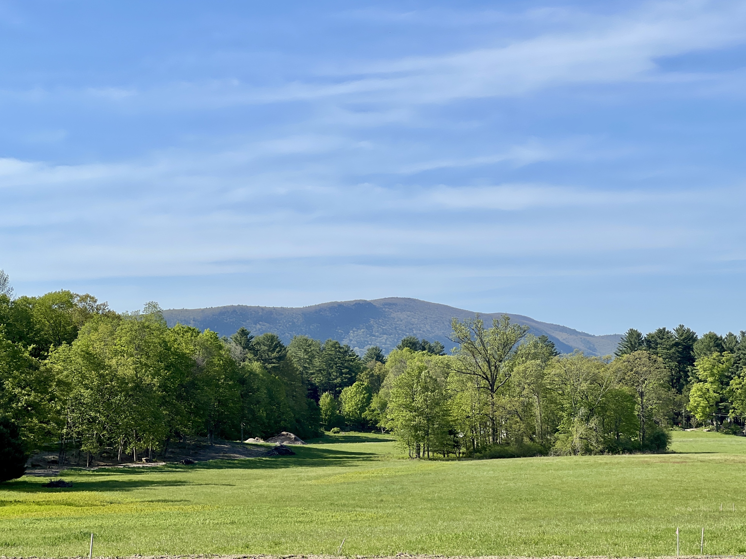
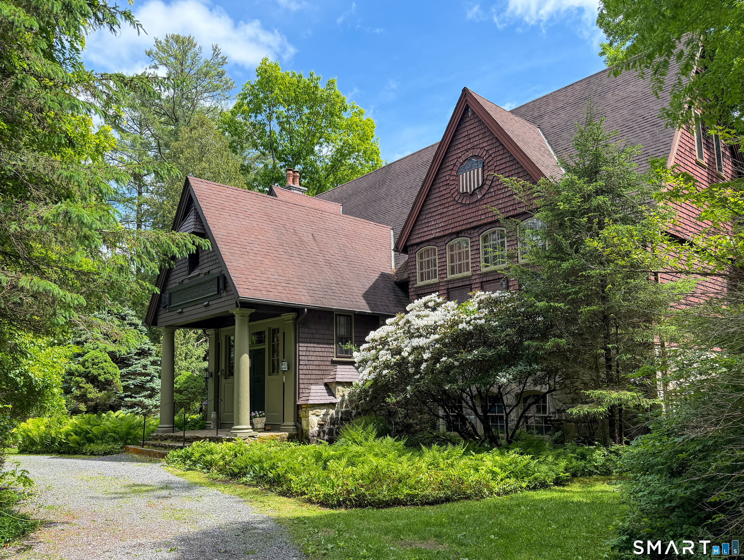
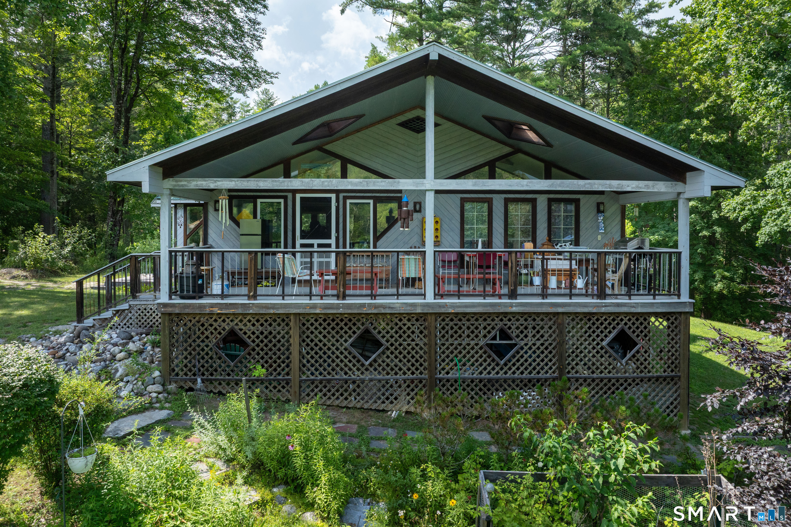
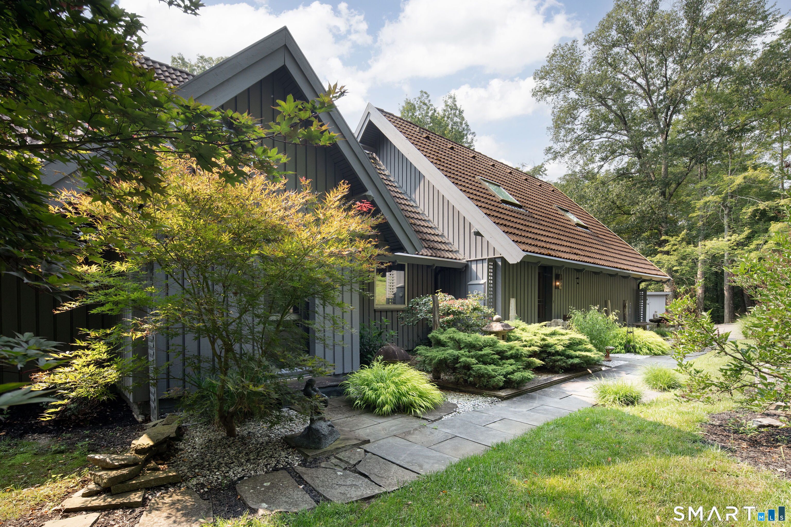
Set on just under six acres along one of Salisbury's most scenic roads, The Bunker Hill House is a true one-of-a-kind property. A seasonal haven for accomplished artists since its construction in the late 1970s, the three-bedroom, two-bathroom home is defined by imaginative architecture and thoughtful design. Originally constructed using repurposed metal Agway barns, the home itself is an expression of creativity. At its center, a light-filled entry way connects the home's two wings. Skylights overhead fill the space with natural light, while French doors open to a private dining porch nestled among seasonal gardens. The south facing wing is split between two levels. Downstairs, a welcoming living room features a custom bow window, wall-to-wall bookshelves, and a wood-burning fireplace. Upstairs, the primary suite offers its own fireplace and an ensuite full bathroom. The northern wing centers around a bright kitchen with high ceilings, an eat-in dining area, and a window bench. Beyond, the library is one of the home's defining spaces, with custom floor-to-ceiling bookshelves lining three walls and a large picture window overlooking the front gardens. Across the hall, an octagonal bedroom opens onto a private porch, while an adjoining office leads to the home's third bedroom. Rising above it all is the octagonal viewing tower, where expansive windows frame sweeping views of the gardens, surrounding hills, and distant mountain ranges.
- Houzeo last checked: 12 hours ago
- Listing updated: August 17, 2026 at 7:01 am
- Listing Provided by: Brierley Hannan | William Pitt Sotheby's Int'l
- Source: SMART MLS-CT | MLS#: 24190919

Property Details
Status
Active Under Contract
Type
Single Family Residence
No. of Stories
-
County
City
Neighborhood
--
Year Built
1978
HOA Fees
-
Finished Area
1,742 sqft
Lot Size
5.85 acres lot
Basement Area
- sqft
MLS Name
SMART MLS
MLS Number
24190919
MLS Status
Under Contract
Days on Market
85

Continue Your Journey in App
Find your dream home, receive real-time updates, and many more!
Download App
Continue Your Journey in App
Find your dream home, receive real-time updates, and many more!
Location
HOA Management
0
HOA Fees
$-/
Disclaimer: Amenities are based on third-party information and may vary; buyers must independently verify all amenities, as information is deemed reliable but not guaranteed.
Facts & Features
Rooms
Bedrooms & bathrooms
Bedrooms: 3
Bathrooms: 2
Interior
Appliances
Gas Range, Refrigerator, Dishwasher, Washer, Dryer
Heating
Baseboard, Electric
Sewer
Septic
Cooling
Window Unit
Construction
Year Built
Year Built: 1978
Home type
Single Family Residence
Architectural Style
Contemporary
Roof
Asphalt Shingle, Metal
Foundation Details
Slab
Utilities & Energy
Water Source
Private Well
Laundry Features
Lower Level
Basement
Crawl Space, Unfinished
Other Features
Subdivision Name
N/a
Lot Features
Level Lot, Cleared
Price History
| Date | Event | Price |
|---|---|---|
07/28/2026 Source: | Contingent (Active Under Contract) | $669,000 $384/sqft |
07/17/2026 Source: | Listed for Sale | $669,000 $384/sqft |
07/14/2026 Source: | Coming Soon | $669,000 $384/sqft |

Getting Around 96 Bunker Hl Rd
Bike Score®

Somewhat Bikeable
13/100
Walk Score®

Car-Dependent
0/100
Data provided by Redfin
Nearby Homes
Find Homes by Property Features in Salisbury, CT


Based on information provided to and compiled by the SMART MLS, Inc. through Oct 07, 2026, 11:30AM. IDX information is provided exclusively for consumers’ personal, non-commercial use. It may not be used for any purpose other than to identify prospective properties consumers may be interested in purchasing. The data is deemed reliable but is not guaranteed accurate by the MLS. ©2026 SMART MLS, Inc. All Rights Reserved.
 Advertising Broker: Derek Greene | The Greene Realty Group