- Overview
- Description
- Property Details
- Location
- Facts & Features
- Getting Around
- Nearby Homes




$7,740,000
Monthly Est:$38,525
 5 Beds
 7 Baths
5 full baths + 2 half baths
 5,198sqft
9600 W Gulf Blvd, Treasure Island, FL 33706
$7,740,000
$38,525/moEst:
Get Pre-Approved
Single Family Residence
Built in 2025
$-- HOA
6,081 sqft lot
$1,489/sq.ft
Description
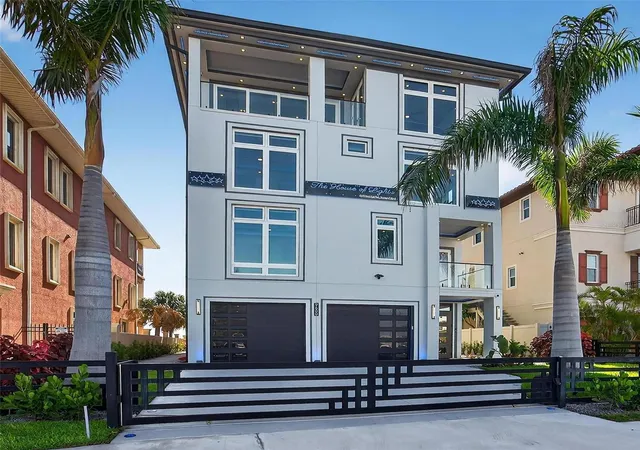
9600 Gulf Blvd | The House of Lights
5 Beds | 7 Baths | Rooftop Infinity Pool | 4-Car Garage | 5,198 Sq Ft Living | Smart Home
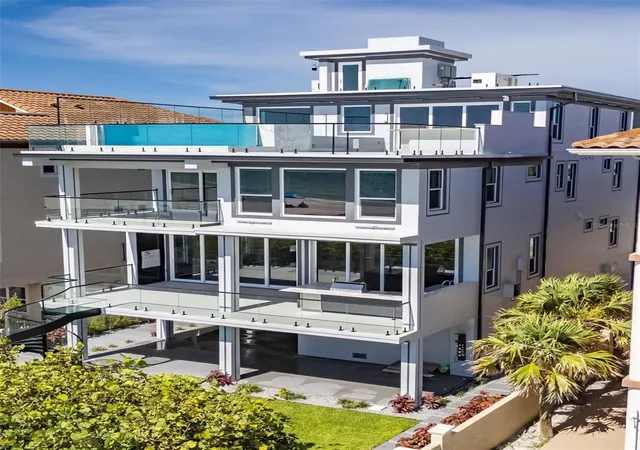
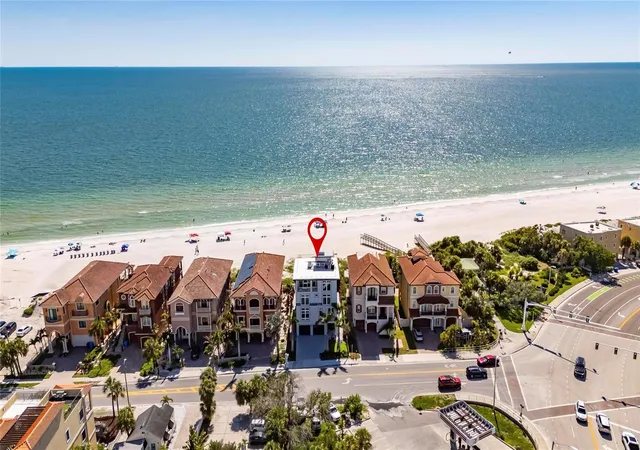
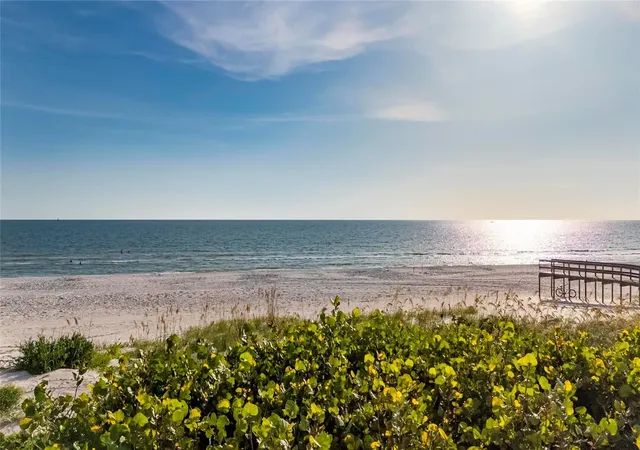
Florida beachfront living begins here. 9600 Gulf Blvd is a custom-built 2025 modern coastal home located in the heart of Treasure Island. This 5-bedroom, 7-bath home offers over 5,198 square feet of living space and is constructed entirely of concrete—including post-tension concrete floors on every level and a full concrete roof. Built on a deep piling foundation extending up to 45 feet into the ground, the home offers structural integrity rarely seen in residential construction. The main living floor is elevated 18 feet above sea level. Premium closed-cell and spray foam insulation ensure high efficiency, and a 32kW Generac whole-home generator adds peace of mind. Behind a private gate, the ground level includes a spacious air-conditioned garage that fits 3 or more cars and features three Tesla chargers. A covered lounge area with an outdoor shower makes it easy to rinse off after a beach walk.
Inside, the main level features a wall of glass, open living and dining areas, and a chef’s kitchen with gas appliances, double ovens, pot filler, espresso machine, wine fridge, custom backsplash, and oversized butler’s pantry with a secondary fridge. A guest suite with walk-in closet and full bath, plus a powder bath, complete this level.
The third floor includes a second living room, two additional private suites, another guest bedroom, and the spacious primary suite with dual custom closets, balcony access, and a spa-style bathroom with a large dual rain head shower.
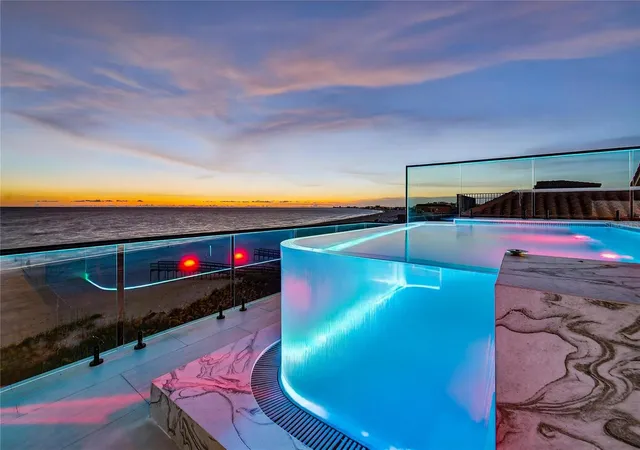
The fourth-floor rooftop includes a stainless steel and acrylic infinity-edge pool, expansive lounge areas, a full outdoor kitchen, and a flexible indoor room perfect for a media setup, gym, or entertaining. There’s also a private office or optional sixth bedroom.
Additional features include a glass elevator, seamless fire-rated interior doors, a smart home server system, and full gas appliances. With no HOA and no CDD, this home offers rare flexibility on Florida’s Gulf Coast—just minutes from dining, shopping, and major access routes
- Houzeo last checked: 10 minutes ago
- Listing updated: September 28, 2026 at 2:49 pm
- Listing Provided by: Shawna Calvert (509) 294-6818 | 27NORTH REALTY (813) 645-4663
- Source: Stellar MLS-FL | MLS#: TB8406766

Property Details
Status
Active
Type
Single Family Residence
No. of Stories
-
County
City
Neighborhood
--
Year Built
2025
HOA Fees
-
Finished Area
5,198 sqft
Lot Size
6,081 sqft lot
Basement Area
- sqft
MLS Name
Stellar MLS
MLS Number
TB8406766
MLS Status
Active
Days on Market
450
Cumulative Days on Market
439

Continue Your Journey in App
Find your dream home, receive real-time updates, and many more!
Download App
Continue Your Journey in App
Find your dream home, receive real-time updates, and many more!
Location
Facts & Features
Rooms
Bedrooms & bathrooms
Bedrooms: 5
Bathrooms: 7
Living Room
Level: Second
Area: 383.19 Square Feet
Dimensions: 15.9x24.1
Dining Room
Level: Second
Area: 270.65 Square Feet
Dimensions: 16.11x16.8
Kitchen
Level: Second
Area: 199.47 Square Feet
Dimensions: 18.3x10.9
Bedroom 2
Level: Second
Area: 201.50 Square Feet
Dimensions: 15.5x13
Living Room
Level: Third
Area: 275.22 Square Feet
Dimensions: 13.9x19.8
Primary Bedroom
Level: Third
Area: 339.71 Square Feet
Dimensions: 16.1x21.1
Bedroom 3
Level: Third
Area: 199.92 Square Feet
Dimensions: 14.7x13.6
Bedroom 4
Level: Third
Area: 179.47 Square Feet
Dimensions: 13.1x13.7
Bedroom 5
Level: Third
Area: 172.80 Square Feet
Dimensions: 13.5x12.8
Living Room
Level: Upper
Area: 768.17 Square Feet
Dimensions: 24.7x31.1
Office
Level: Upper
Area: 217.14 Square Feet
Dimensions: 14.1x15.4
Balcony/Porch/Lanai
Level: Upper
Area: 1040.05 Square Feet
Dimensions: 34.1x30.5
Interior
Sewer
Public Sewer
Interior Features
Built In Features, Cathedral Ceiling(s), Ceiling Fans(s), Central Vaccum, Dry Bar, Eat In Kitchen, Elevator, High Ceilings, Kitchen/family Room Combo, Living Room/dining Room Combo, Open Floorplan, Primary Bedroom Upstairs, Smart Home, Split Bedroom, Thermostat, Tray Ceiling(s), Walk In Closet(s), Wet Bar, Window Treatments
Window Features
Display Window(s), Double Pane Windows, Energy Star Qualified Windows, Insulated Windows, Low Emissivity Windows, Storm Window(s), Thermal Windows, Window Treatments
Cooling
Central Air
Flooring
Epoxy, Tile
Heating
Central
Exterior Features
Balcony, Hurricane Shutters, Outdoor Grill, Outdoor Kitchen, Outdoor Shower, Private Mailbox, Sidewalk, Sprinkler Metered, Storage
Appliances
Bar Fridge, Built In Oven, Cooktop, Dishwasher, Disposal, Dryer, Microwave, Range, Range Hood, Refrigerator, Wine Refrigerator
Construction
Year Built
Year Built: 2025
Home type
Single Family Residence
Property Condition
Completed
Roof
Concrete, Other
Architectural Style
Contemporary
Foundation Details
Slab, Stem Wall, Stilt/on Piling
Construction Materials
Block, Concrete, Stucco
Utilities & Energy
Laundry Features
Electric Dryer Hookup, Inside, Laundry Room, Washer Hookup
Water Source
Public
Utilities
Electricity Connected, Natural Gas Connected, Public, Sewer Connected, Water Connected
Pool Features
Deck, Fiber Optic Lighting, Fiberglass, Heated, Infinity, Lighting, Other, Salt Water
Security Features
Closed Circuit Camera(s), Security Fencing/lighting/alarms, Secured Garage/parking, Security Gate, Security Lights, Security System, Security System Owned, Smoke Detector(s), Touchless Entry
Parking Features
Driveway, Electric Vehicle Charging Station(s), Garage Door Opener, Ground Level, Off Street, Oversized, Parking Pad, Tandem, Basement
Other Features
Subdivision Name
Sawyer & Harrells 2nd Add
Vegetation
Mature Landscaping
Lot Features
Cleared, Landscaped, Level, Paved
Patio And Porch Features
Deck, Front Porch, Patio, Rear Porch
Community Features
Deed Restrictions, Street Lights
Price History
| Date | Event | Price |
|---|---|---|
08/17/2026 Source: #MFRTB8406766 | Price Decreased | $7,740,000 -3.13% $1,489/sqft |
05/03/2026 Source: | Price Decreased | $7,990,000 -4.88% $1,537/sqft |
04/14/2026 Source: | Price Decreased | $8,399,899 -1.18% $1,616/sqft |
01/20/2026 Source: | Price Increased | $8,499,899 +9.82% $1,635/sqft |
07/16/2025 Source: | Listed for Sale | $7,740,000 -22.60% $1,489/sqft |

Show more
Nearby Homes
Find Homes by Property Features in Treasure Island, FL
Nearby New Homes For Sale

Based on information from Stellar MLS® through Oct 10, 2026, 07:30PM as submitted to and distributed by MLS GRID. All data is obtained from various sources and may not have been verified by the broker or MLS GRID. Supplied Open House Information is subject to change without notice. All information should be independently reviewed and verified for accuracy. Properties may or may not be listed by the office/agent presenting the information. IDX information is provided exclusively for consumers’ personal non-commercial use. It may not be used for any purpose other than to identify prospective properties consumers may be interested in purchasing. The data is deemed reliable but is not guaranteed by MLS GRID. The use of the MLS GRID Data may be subject to an end-user license agreement prescribed by the Member Participant’s applicable MLS, if any, and as amended from time to time. © 2026 Stellar MLS. All Rights Reserved.
 Advertising Broker: Fred McGill | Simple Showing, Inc