- Overview
- Description
- Property Details
- Location
- HOA Management
- Facts & Features
- Getting Around
- Nearby Homes

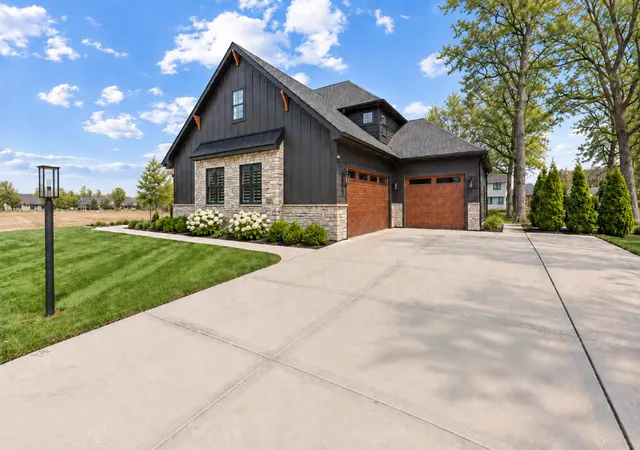

Street View
$1,039,900
Monthly Est:$5,176
 4 Beds
 4 Baths
3 full baths + 1 half bath
 3,763sqft
9609 Tall Grass Trl, Saint John, IN 46373
$1,039,900
$5,176/moEst:
Get Pre-Approved
Single Family Residence
Built in 2022
$45.83/mo HOA
17,729 sqft lot
$276/sq.ft
Description
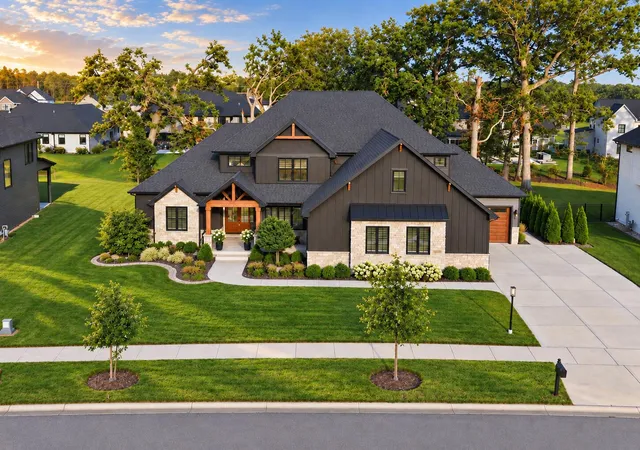
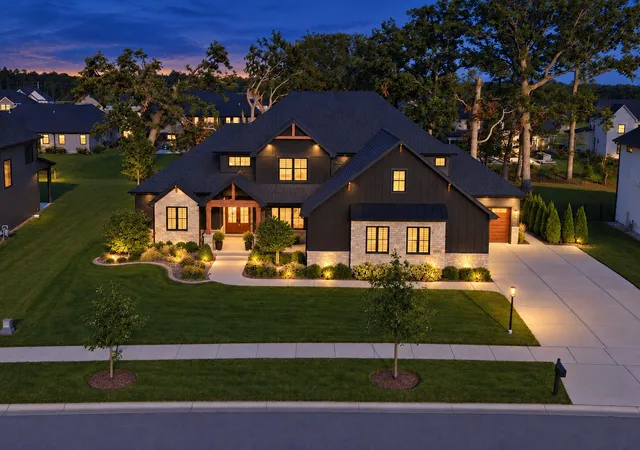
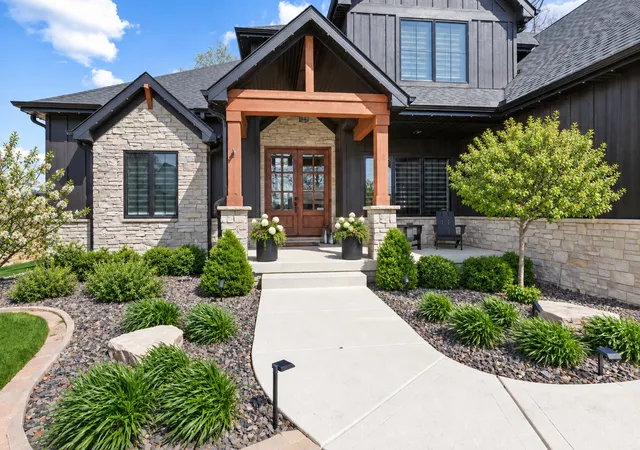
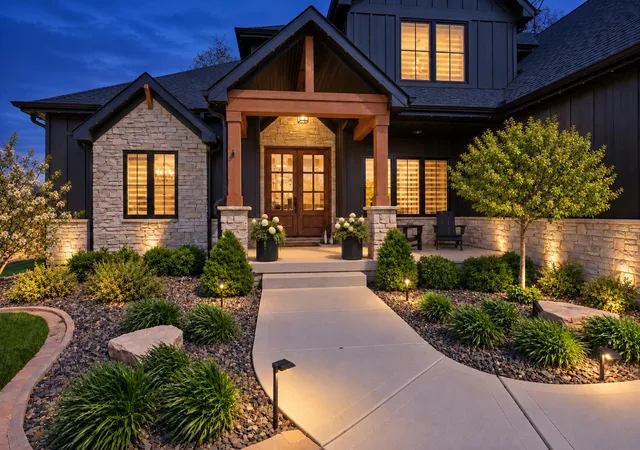
This beautifully designed 1.5-story home offers the craftsmanship of newer construction with many of the costly finishing touches already completed. Mature landscaping, custom blinds, permanent exterior color-changing accent lighting, an epoxied garage floor, finished bonus room above the garage, and added pantry cabinetry are just a few of the upgrades already in place. Inside, you'll find 4 bedrooms, 4 bathrooms, an upstairs office, and a versatile bonus room. The light-filled great room features soaring two-story ceilings, detailed trim work, and a dramatic floor-to-ceiling stone fireplace with custom built-ins. The chef's kitchen offers an oversized island, quartz countertops, stainless steel appliances, abundant cabinetry, and a butler's pantry with a convenient "Costco door" providing direct access from the garage. A formal dining room and dry bar with beverage cooler add to the entertaining space. The main-level primary suite provides a private retreat, while main-floor laundry and a custom mudroom with built-in lockers add everyday convenience. Expansive patio doors lead to a covered outdoor living area overlooking the established landscaping. The heated 3-car side-load garage includes an epoxied floor and utility sink. The basement offers excellent future potential with 3 egress windows and the rare convenience of access from both inside the home and directly from the garage. Thoughtfully upgraded throughout, this home offers the beauty of newer construction without the expense and time of adding all the extras after closing. Some images have been virtually staged.
- Houzeo last checked: 12 minutes ago
- Listing updated: October 8, 2026 at 11:01 pm
- Listing Provided by: Jennifer Stiglitz (219) 677-9190 | Better Homes and Gardens Real (219) 365-8000
- Source: Northwest Indiana REALTORS® Association MLS-IN | MLS#: 845188

Property Details
Status
Active
Type
Single Family Residence
No. of Stories
-
County
City
Neighborhood
--
Year Built
2022
HOA Fees
$45.83/mo
Finished Area
3,763 sqft
Lot Size
17,729 sqft lot
Basement Area
- sqft
MLS Name
Northwest Indiana REALTORS® Association MLS
MLS Number
845188
MLS Status
Active
Days on Market
29
Open House

Continue Your Journey in App
Find your dream home, receive real-time updates, and many more!
Download App
Continue Your Journey in App
Find your dream home, receive real-time updates, and many more!
Location
HOA Management
The Preserves of St John
HOA Fees
$550/ Annually
Amenities
 Amenities and services may be covered by one or multiple associations and service providers.
 Park Playground
 Walk path
Disclaimer: Amenities are based on third-party information and may vary; buyers must independently verify all amenities, as information is deemed reliable but not guaranteed.
Facts & Features
Rooms
Bedrooms & bathrooms
Bedrooms: 4
Bathrooms: 4
Interior
Sewer
Public Sewer
Exterior Features
Lighting, Rain Gutters, Private Yard
Interior Features
Ceiling Fan(s), Walk In Closet(s), Tray Ceiling(s), Stone Counters, Recessed Lighting, Pantry, Open Floorplan, Kitchen Island, High Ceilings, Eat In Kitchen, Entrance Foyer, Double Vanity
Window Features
Blinds
Heating
Forced Air
Appliances
Dryer, Water Softener Owned, Washer, Stainless Steel Appliance(s), Range Hood, Refrigerator, Microwave, Gas Water Heater, Gas Range, Dishwasher
Utilities & Energy
Basement
Bath/stubbed, Unfinished, Sump Pump, Full
Security Features
Carbon Monoxide Detector(s)
Fireplace Features
Gas, Living Room
Electric
200+ Amp Service
Pool Features
None
Parking Features
Attached, Oversized, Kitchen Level, Heated Garage, Garage Faces Side, Driveway, Garage Door Opener
Water Source
Public
Utilities
Electricity Connected, Water Connected, Sewer Connected, Natural Gas Connected
Association Amenities
Jogging Path, Playground, Park
Laundry Features
Laundry Room, Sink, Main Level
Other Features
Lot Features
Back Yard, Rectangular Lot, Landscaped, Front Yard
Subdivision Name
Preserves
Patio And Porch Features
Covered, Rear Porch, Patio, Front Porch, Deck
Price History
| Date | Event | Price |
|---|---|---|
10/08/2026 Source: | Listed for Sale | $1,039,900 -0.95% $276/sqft |
09/08/2026 Source: | Listing Removed | $1,049,900 $279/sqft |
08/07/2026 Source: | Price Decreased | $1,049,900 -0.48% $279/sqft |
06/02/2026 Source: | Listed for Sale | $1,055,000 $280/sqft |

Nearby Homes
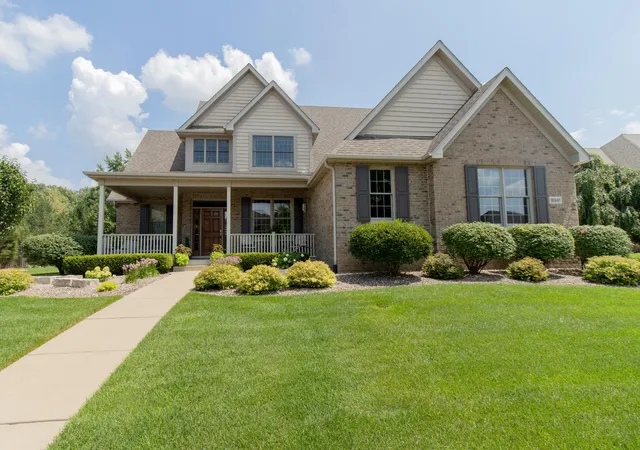
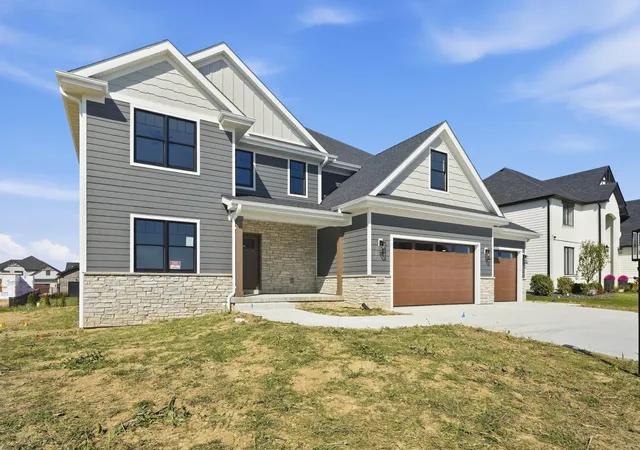
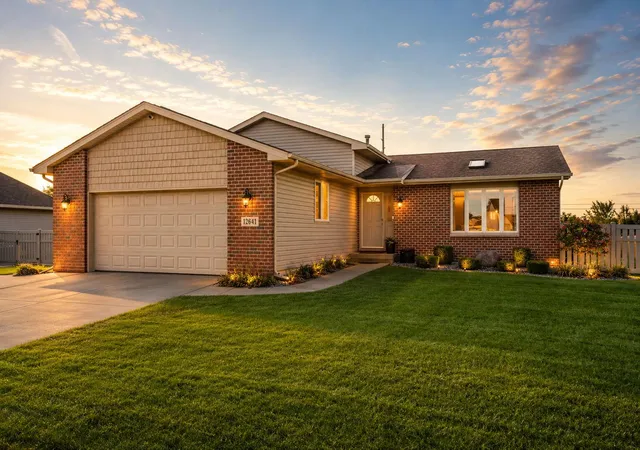
Find Homes by Property Features in Saint John, IN
Nearby New Homes For Sale

Based on information provided by the Northwest Indiana REALTORS® Association, Inc. Multiple Listing Service through Oct 09, 2026, 05:30AM as submitted to and distributed by MLS GRID. Information Deemed Reliable But Not Guaranteed. All data is obtained from various sources and may not have been verified by broker or MLS GRID. Supplied Open House Information is subject to change without notice. All information is provided exclusively for personal, non-commercial use, and may not be used for any purpose other than to identify prospective properties consumers may be interested in purchasing. All information should be independently reviewed and verified for accuracy. Properties may or may not be listed by the office/agent presenting the information. © 2026 Northwest Indiana REALTORS® Association, Inc. Multiple Listing Service. All rights reserved.
 Advertising Broker: Donna Mink | Mink Realty