- Overview
- Description
- Property Details
- Location
- HOA Management
- Facts & Features
- Getting Around
- Nearby Homes

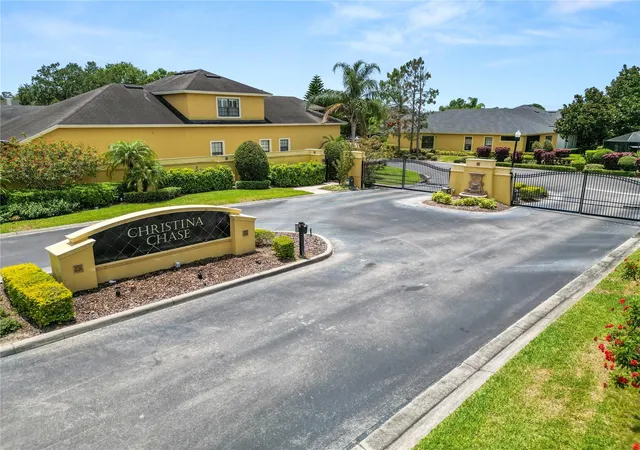


$440,000
Monthly Est:$2,190
 3 Beds
 2 Baths
2 full baths
 2,252sqft
961 Christina Chase Dr, Lakeland, FL 33813
$440,000
$2,190/moEst:
Get Pre-Approved
Single Family Residence
Built in 2013
$289/mo HOA
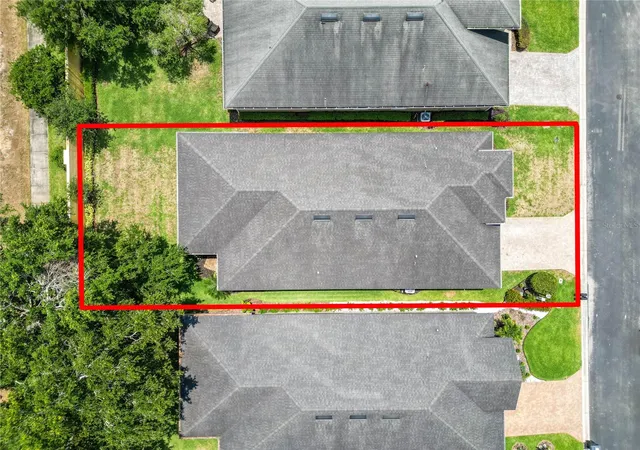
7,039 sqft lot
$195/sq.ft
Description
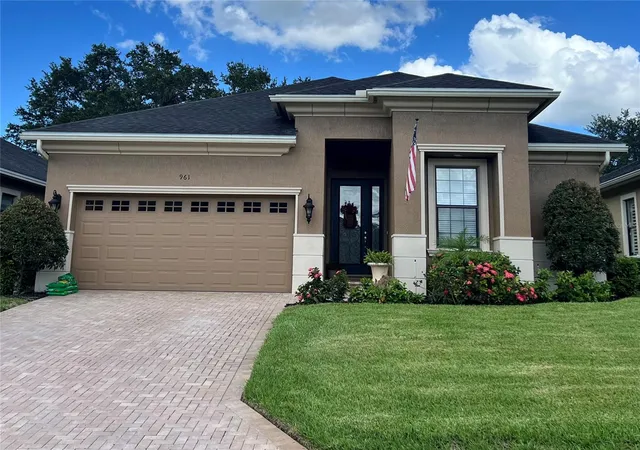
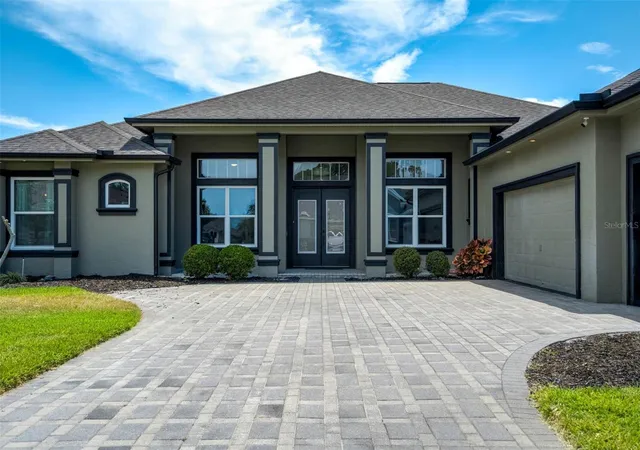
Under contract-accepting backup offers. PRICE REDUCED! If you’ve been looking for a home that feels peaceful, easy to maintain, and perfect for enjoying the Florida lifestyle, this one might be it.
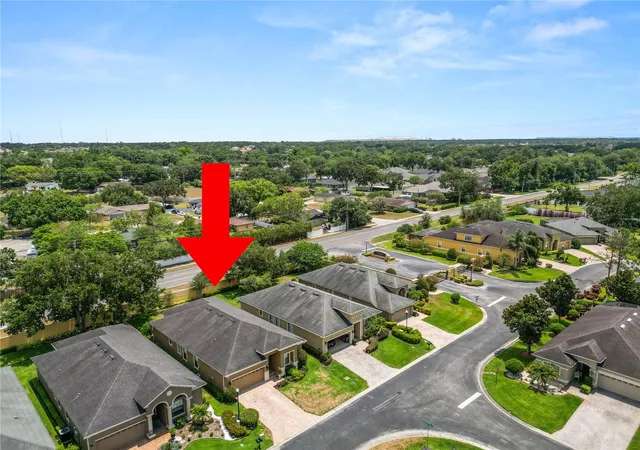
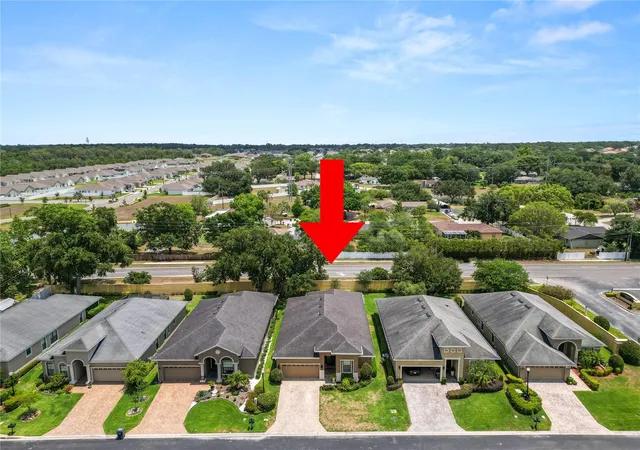
Located in the highly desirable Christina Chase community in South Lakeland, this 3-bedroom, 2-bath home also includes a versatile den/study and a beautiful enclosed lanai where you can relax with your morning coffee or unwind in the evening.
From the moment you walk in, the home feels open, bright, and welcoming. The layout flows naturally, making it great for everyday living and for hosting friends and family. Details like coffered ceilings, crown molding, and custom trim add character and warmth throughout the home, especially in the dining room and primary bedroom.
The kitchen is truly the heart of the home, offering plenty of counter space, lots of cabinets, and a large pantry—perfect for cooking, gathering, and staying organized.
One of the best parts about living here is how easy life becomes. The community takes care of the outside work for you, including weekly lawn care, trimming, edging, fertilizing, and even exterior pest control. The HOA also includes exterior painting every 7 years and a one-time roof replacement, which means less stress and more time to enjoy life.
The home also features a recently installed HVAC system, giving you peace of mind and year-round comfort.
Homes in this quiet South Lakeland neighborhood don’t come along often, especially ones that combine beautiful design, low maintenance living, and a welcoming community.
Come see it in person—you may feel at home the moment you walk through the door.
- Houzeo last checked: 1 hour ago
- Listing updated: October 6, 2026 at 10:41 pm
- Listing Provided by: Dawna Stone (863) 398-7471 | PROPERTY SHOPPE OF CENTRAL FL (863) 638-6638
- Source: Stellar MLS-FL | MLS#: L4953815

Property Details
Status
Active Under Contract
Type
Single Family Residence
No. of Stories
1
County
City
Neighborhood
--
Year Built
2013
HOA Fees
$289/mo
Finished Area
2,252 sqft
Lot Size
7,039 sqft lot
Basement Area
- sqft
MLS Name
Stellar MLS
MLS Number
L4953815
MLS Status
Pending
Days on Market
476
Cumulative Days on Market
395

Continue Your Journey in App
Find your dream home, receive real-time updates, and many more!
Download App
Continue Your Journey in App
Find your dream home, receive real-time updates, and many more!
Location
HOA Management
Joanna Likar- Enprovera Prop. Advisors
HOA Fees
$289/ Monthly
Amenities
 Amenities and services may be covered by one or multiple associations and service providers.
 Maintenance
 Sewer
Sewer
 Pest Control
 Security Gate
 Vehicle Restrictions
Common Area Taxes
Escrow Reserves Fund
Disclaimer: Amenities are based on third-party information and may vary; buyers must independently verify all amenities, as information is deemed reliable but not guaranteed.
Facts & Features
Rooms
Bedrooms & bathrooms
Bedrooms: 3
Bathrooms: 2
Living Room
Level: First
Area: 300.00 Square Feet
Dimensions: 15x20
Kitchen
Level: First
Area: 180.00 Square Feet
Dimensions: 15x12
Primary Bedroom
Level: First
Area: 208.00 Square Feet
Dimensions: 13x16
Bedroom 2
Level: First
Area: 121.00 Square Feet
Dimensions: 11x11
Bedroom 3
Level: First
Area: 120.00 Square Feet
Dimensions: 12x10
Den
Level: First
Area: 143.00 Square Feet
Dimensions: 11x13
Laundry
Level: First
Area: 70.00 Square Feet
Dimensions: 7x10
Primary Bathroom
Level: First
Area: 100.00 Square Feet
Dimensions: 10x10
Bathroom 2
Level: First
Area: 48.00 Square Feet
Dimensions: 6x8
Foyer
Level: First
Area: 120.00 Square Feet
Dimensions: 8x15
Interior
Cooling
Central Air
Flooring
Carpet, Tile, Travertine
Exterior Features
Lighting, Private Mailbox
Appliances
Dryer, Ice Maker, Microwave, Range, Range Hood, Refrigerator, Washer
Heating
Central, Electric, Heat Pump
Window Features
Double Pane Windows, Insulated Windows, Thermal Windows
Sewer
Public Sewer
Interior Features
Ceiling Fans(s), High Ceilings, Kitchen/family Room Combo, Primary Bedroom Main Floor, Solid Surface Counters, Solid Wood Cabinets, Thermostat, Tray Ceiling(s), Walk In Closet(s), Window Treatments
Construction
Year Built
Year Built: 2013
Home type
Single Family Residence
Property Condition
Completed
Construction Materials
Block, Stucco
Foundation Details
Slab
Architectural Style
Ranch
Roof
Shingle
Utilities & Energy
Laundry Features
Electric Dryer Hookup, Inside, Laundry Room, Washer Hookup
Association Amenities
Fence Restrictions, Gated, Vehicle Restrictions
Parking Features
Driveway, Garage Door Opener, Ground Level
Water Source
See Remarks
Security Features
Gated Community, Smoke Detector(s)
Utilities
Cable Connected, Electricity Connected, Fire Hydrant, Phone Available, Sewer Connected, Sprinkler Recycled, Underground Utilities, Water Connected
Other Features
Community Features
Deed Restrictions, Gated Community No Guard, Irrigation Reclaimed Water, Street Lights
Vegetation
Mature Landscaping, Trees/landscaped
Patio And Porch Features
Covered, Enclosed, Patio, Screened
Lot Features
Flag Lot, In County, Landscaped, Paved
Subdivision Name
Christina Chase
Price History
| Date | Event | Price |
|---|---|---|
08/06/2026 Source: #MFRL4953815 | Contingent (Active Under Contract) | $440,000 $195/sqft |
07/06/2026 Source: | Listed for Sale | $440,000 -4.35% $195/sqft |
06/26/2026 Source: | Listing Removed | $460,000 $204/sqft |
04/14/2026 Source: | Price Decreased | $460,000 -2.13% $204/sqft |
03/09/2026 Source: | Price Decreased | $470,000 -3.09% $209/sqft |

Show more
Nearby Homes

Find Homes by Property Features in Lakeland, FL
Nearby New Homes For Sale

Based on information from Stellar MLS® through Oct 08, 2026, 11:00AM as submitted to and distributed by MLS GRID. All data is obtained from various sources and may not have been verified by the broker or MLS GRID. Supplied Open House Information is subject to change without notice. All information should be independently reviewed and verified for accuracy. Properties may or may not be listed by the office/agent presenting the information. IDX information is provided exclusively for consumers’ personal non-commercial use. It may not be used for any purpose other than to identify prospective properties consumers may be interested in purchasing. The data is deemed reliable but is not guaranteed by MLS GRID. The use of the MLS GRID Data may be subject to an end-user license agreement prescribed by the Member Participant’s applicable MLS, if any, and as amended from time to time. © 2026 Stellar MLS. All Rights Reserved.
 Advertising Broker: Fred McGill | Simple Showing, Inc