- Overview
- Description
- Property Details
- Location
- Facts & Features
- Getting Around
- Nearby Homes



$1,695,000
Monthly Est:$8,437
 6 Beds
 6 Baths
5 full baths + 1 half bath
 5,825sqft
967 Pine Hl Rd, Palm Harbor, FL 34683
$1,695,000
$8,437/moEst:
Get Pre-Approved
Single Family Residence
Built in 1981
$-- HOA
2.43 acres lot
$291/sq.ft
Description
Virtually Staged. ***OFFERING OWNER FINANCING AT 4.75%, conditions apply***
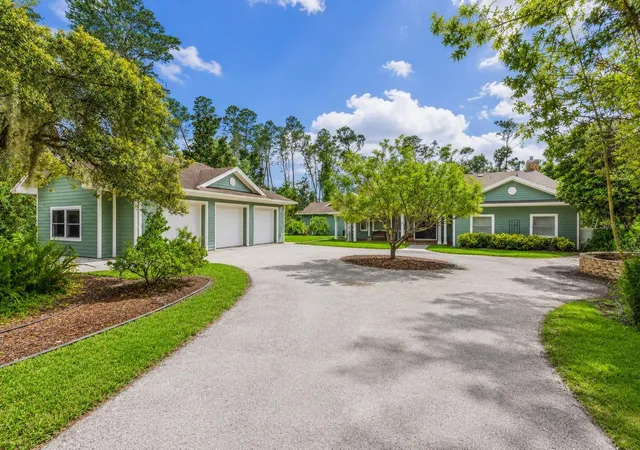
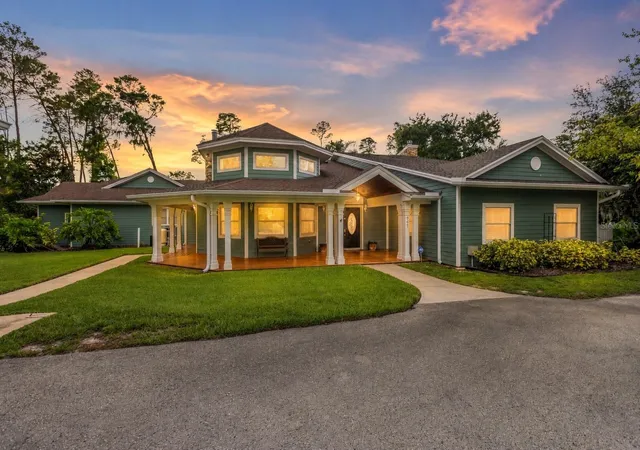
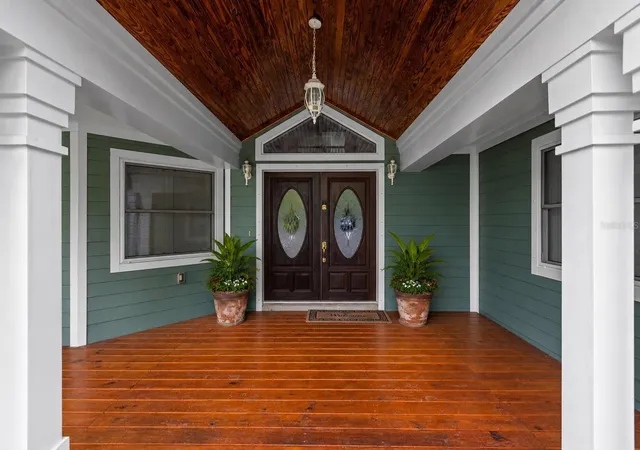
Welcome to this sprawling residence on 2.5 private acres in the heart of highly sought-after Palm Harbor. Offering nearly 6,000 square feet of thoughtfully designed living space, this home offers 6 bedrooms, 5 full bathrooms, 1 half bath, multiple flex spaces, a 3-car garage, and a resort-style swimming pool. NON-FLOOD ZONE.
A newer paved grand circular driveway offers plenty of parking, and the timeless design and expansive layout provides space for everyone. The kitchen was recently remodeled with Wolf appliances, an induction cooktop, Sub-Zero refrigerator, Bosch dishwasher, wine cooler, granite countertops, custom wood cabinetry, and built-in Rev-A-Shelf organization. NEW ROOF in 2023 provides added value and peace of mind. Newer pool equipment, 2 newer HVACS as well.
The first floor is ideal for both everyday living and multi-generational flexibility, featuring an elegant formal living room with a custom fireplace, a spacious family room with a second fireplace, and an expansive primary suite complete with a large ensuite bathroom, oversized walk-in closet, and adjoining gym or flex room. A second bedroom with its own private ensuite bath is also located on the main level, along with two oversized bonus rooms that are ideal as executive offices, media rooms, playrooms, or additional guest accommodations. A convenient pool bath and separate guest powder room complete the first floor.
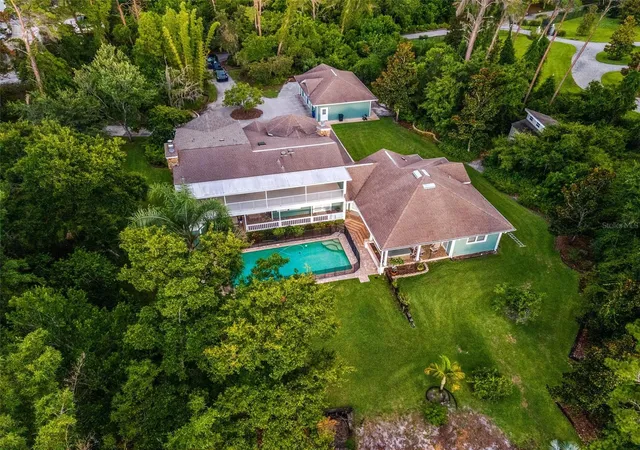
Upstairs, you'll find four generously sized bedrooms, two full bathrooms, and a large balcony overlooking the peaceful backyard and pool.
Step outside to your own private retreat featuring a sparkling pool surrounded with paver patio, basketball court, batting cage, and dedicated RV parking, all set among beautifully landscaped grounds with room to enjoy the privacy of the 2.5-acre homesite.
Additional highlights include a whole-house central vacuum system, private well and septic, water softener, and reverse osmosis filtration serving the kitchen sink and refrigerator ice maker.
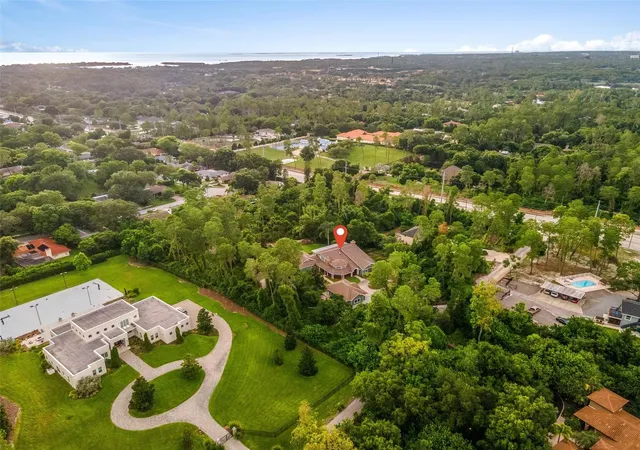
Ideally located just minutes from shopping, dining, golf courses, the Pinellas Trail, Honeymoon Island, Caladesi Island, and other world-famous Gulf beaches, this exceptional property is also zoned for A-rated Palm Harbor schools, making it an outstanding opportunity for those seeking , privacy, and an exceptional location in one of Tampa Bay's most desirable communities.
Schedule your private showing today.
- Houzeo last checked: 5 hours ago
- Listing updated: August 26, 2026 at 6:20 pm
- Listing Provided by: Christina Paolillo (727) 458-2482 | CHARLES RUTENBERG REALTY INC (727) 538-9200
- Source: Stellar MLS-FL | MLS#: TB8528233

Property Details
Status
Pending
Type
Single Family Residence
No. of Stories
2
County
City
Neighborhood
--
Year Built
1981
HOA Fees
-
Finished Area
5,825 sqft
Lot Size
2.43 acres lot
Basement Area
- sqft
MLS Name
Stellar MLS
MLS Number
TB8528233
MLS Status
Pending
Days on Market
88
Cumulative Days on Market
46

Continue Your Journey in App
Find your dream home, receive real-time updates, and many more!
Download App
Continue Your Journey in App
Find your dream home, receive real-time updates, and many more!
Location
Facts & Features
Rooms
Bedrooms & bathrooms
Bedrooms: 6
Bathrooms: 6
Primary Bedroom
Level: First
Area: 280.00 Square Feet
Dimensions: 20x14
Kitchen
Level: First
Living Room
Level: First
Area: 140.00 Square Feet
Dimensions: 10x14
Interior
Flooring
Ceramic Tile
Heating
Central
Exterior Features
Other
Sewer
Septic Tank
Interior Features
Ceiling Fans(s)
Appliances
Dishwasher, Microwave, Refrigerator
Cooling
Central Air
Construction
Year Built
Year Built: 1981
Home type
Single Family Residence
Foundation Details
Slab
Roof
Shingle
Construction Materials
Block, Frame
Utilities & Energy
Pool Features
In Ground
Water Source
Well
Laundry Features
Laundry Room
Utilities
Cable Available, Electricity Available
Fireplace Features
Wood Burning
Other Features
Subdivision Name
Tampa & Tarpon Spgs Land Co
Price History
| Date | Event | Price |
|---|---|---|
08/26/2026 Source: | Pending | $1,695,000 -5.57% $291/sqft |
07/11/2026 Source: | Listed for Sale | $1,795,000 $308/sqft |

Nearby Homes
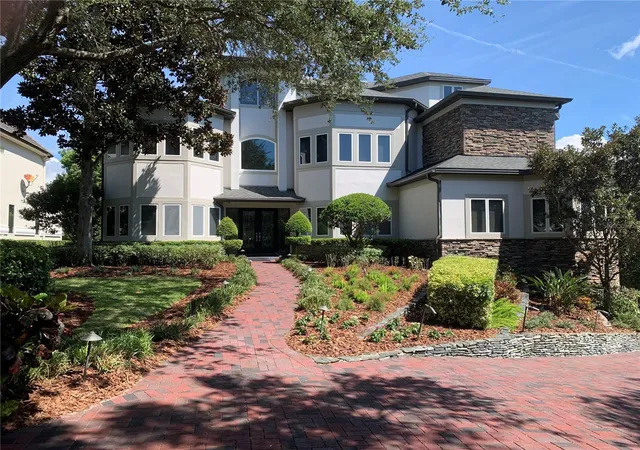
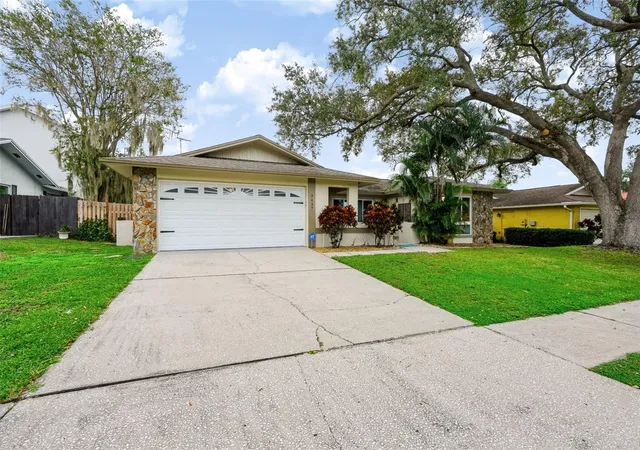
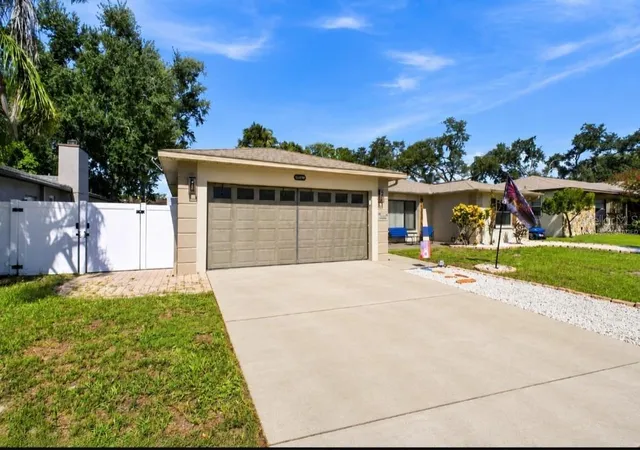
Find Homes by Property Features in Palm Harbor, FL
Nearby New Homes For Sale

Based on information from Stellar MLS® through Oct 08, 2026, 11:00AM as submitted to and distributed by MLS GRID. All data is obtained from various sources and may not have been verified by the broker or MLS GRID. Supplied Open House Information is subject to change without notice. All information should be independently reviewed and verified for accuracy. Properties may or may not be listed by the office/agent presenting the information. IDX information is provided exclusively for consumers’ personal non-commercial use. It may not be used for any purpose other than to identify prospective properties consumers may be interested in purchasing. The data is deemed reliable but is not guaranteed by MLS GRID. The use of the MLS GRID Data may be subject to an end-user license agreement prescribed by the Member Participant’s applicable MLS, if any, and as amended from time to time. © 2026 Stellar MLS. All Rights Reserved.
 Advertising Broker: Fred McGill | Simple Showing, Inc