Andover RE
Powered by 
- 11
- Overview
- Description
- Property Details
- Location
- Facts & Features
- Getting Around
- Nearby Homes
 Price Drop: $25K (10/14)
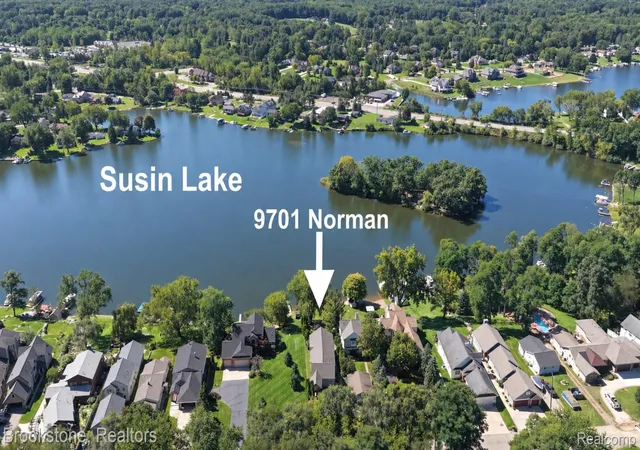

Street View
$550,000
Monthly Est:$2,738
 3 Beds
 3 Baths
3 full baths
 2,939sqft
9701 Norman Rd, Clarkston, MI 48348
$550,000
$2,738/moEst:
Get Pre-Approved
Single Family Residence
Built in 1952
$-- HOA
0.27 acre lot
$187/sq.ft
Description
Discover a rare opportunity to own on private, all-sports Susin Lake in Clarkston — a premium south-facing waterfront setting where you can enjoy gorgeous sunrises and sunsets right from your own dock, with water activities available through all four seasons. Arriving at 9701 Norman Rd, you'll first appreciate the beautiful curb appeal of this well-maintained home. Inside, an easy-living ranch layout puts everything you need on the entry level, including laundry. Vaulted ceilings and Pella windows throughout fill the home with natural light and frame spectacular water views. The flexible entry layout can be reconfigured to suit your needs, and the kitchen opens to a spacious dining area with room to expand further. The great room is anchored by a charming gas fireplace and a multi-functional bar with hammered copper counters, flowing seamlessly into an adjoining flex space. Downstairs, the finished walkout lower level boasts 11-foot ceilings and offers a huge family room and recreation area, a second kitchen, a full bath, and an office with a closet — ideal for guests, extended family, or entertaining. Outside, professionally landscaped grounds are surrounded by extensive perennial gardens. Unwind on the huge covered deck overlooking the water, or follow the paver patio and walkway down to your own lakefront — perfect for every season of lake life. A large, bright shed offers plenty of room to store all your lake toys. Clarkston Schools and just minutes from downtown Clarkston and I-75, this is your chance to embrace lake living without sacrificing an easy commute.
- Houzeo last checked: 14 minutes ago
- Listing updated: October 24, 2026 at 4:24 am
- Listing Provided by: Donna Sanford (248) 245-9073 , David Riemenschneider | Brookstone, Realtors LLC (248) 963-0501
- Source: Realcomp MLS-MI | MLS#: 20261074976

- Originating MLS: Realcomp II Ltd
Property Details
Status
Pending
Type
Single Family Residence
No. of Stories
-
County
City
Neighborhood
--
Year Built
1952
HOA Fees
-
Finished Area
2,939 sqft
Lot Size
0.27 acre lot
Basement Area
- sqft
MLS Name
Realcomp MLS
MLS Number
20261074976
MLS Status
Pending
Days on Market
57
Cumulative Days on Market
21

Continue Your Journey in App
Find your dream home, receive real-time updates, and many more!
Continue Your Journey in App
Find your dream home, receive real-time updates, and many more!
Location
Facts & Features
Rooms
Bedrooms & bathrooms
Bedrooms: 3
Bathrooms: 3
Interior
Sewer
Septic Tank
Exterior Features
Gutter Guard System, Lighting, Spa Hottub
Appliances
Free Standing Gas Oven, Free Standing Refrigerator, Range Hood
Cooling
Central Air
Interior Features
High Speed Internet, Programmable Thermostat, Spa Hottub
Heating
Forced Air, Natural Gas
Construction
Year Built
Year Built: 1952
Home type
Single Family Residence
Architectural Style
Ranch
Roof
Asphalt
Foundation Details
Basement, Crawl Space, Poured, Sump Pump
Construction Materials
Vinyl Siding
Utilities & Energy
Fireplace Features
Gas, Great Room
Laundry Features
Gas Dryer Hookup, Washer Hookup
Water Source
Well
Parking Features
No Garage
Basement
Bath Stubbed, Finished, Walk Out Access
Pool Features
None
Other Features
Patio And Porch Features
Covered, Deck, Patio, Porch
Subdivision Name
Suprvrs 12 Springfield Township
Disclosures
Exclusions Do Not Exist, Taxes Homestead Exempt
Lot Features
Water View
Price History
| Date | Event | Price |
|---|---|---|
10/15/2026 Source: | Pending | $550,000 -4.35% $187/sqft |
09/25/2026 Source: | Listed for Sale | $575,000 $196/sqft |
09/23/2026 Source: | Coming Soon | $575,000 $196/sqft |

Nearby Homes
Find Homes by Property Features in Clarkston, MI
Nearby New Homes For Sale
Nearby Pre-Owned Homes For Sale


Based on information from the Board/Association of REALTORS® (alternatively, from the Realcomp II Ltd. MLS) through Nov 13, 2026, 11:30AM. All information provided is deemed reliable, but is not guaranteed to be accurate and should be independently verified. IDX provided courtesy of Realcomp II Ltd. via Andover Real Estate & Houzeo, Copyright 2026 Realcomp II Ltd. Shareholders Any use of search facilities of data on the site, other than by a consumer looking to purchase real estate, is prohibited. IDX information is provided exclusively for consumers' personal, noncommercial use and may not be used for any purpose other than to identify prospective properties consumers may be interested in purchasing. The accuracy of all information, regardless of source, is not guaranteed or warranted. All information should be independently verified. Listing Information presented by local MLS brokerage: Andover Real Estate, local REALTOR®- Scott Rubin - (248)206-3666 . Any use of search facilities of data on the site, other than by a consumer looking to purchase real estate, is prohibited. © 2024 Realcomp II Ltd. MLS. All Rights Reserved.
 Advertising Broker: Andover Real Estate | Andover Real Estate
