- Overview
- Description
- Property Details
- Location
- HOA Management
- Facts & Features
- Getting Around
- Nearby Homes



$375,000
Monthly Est:$1,867
 3 Beds
 3 Baths
2 full baths + 1 half bath
 1,970sqft
9740 Springholm Dr, Charlotte, NC 28278
$375,000
$1,867/moEst:
Get Pre-Approved
Townhouse
Built in 2011
$399.67/mo HOA
0.09 acre lot
$190/sq.ft
Description
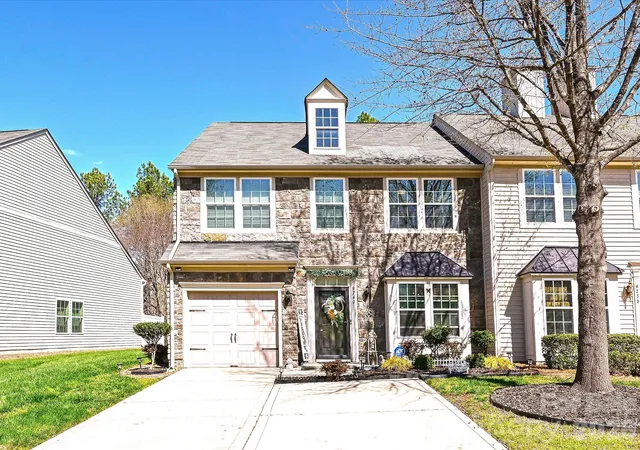
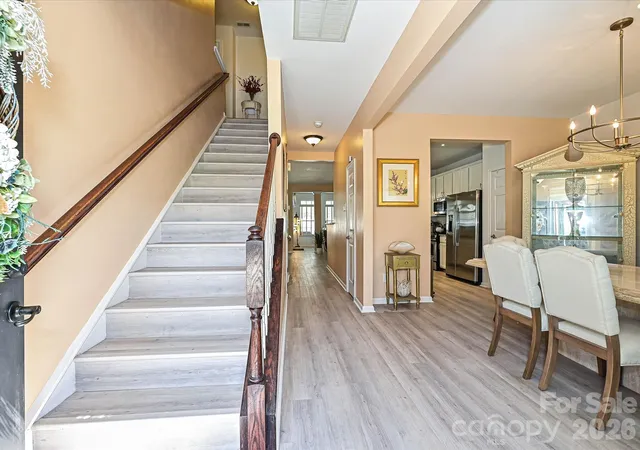
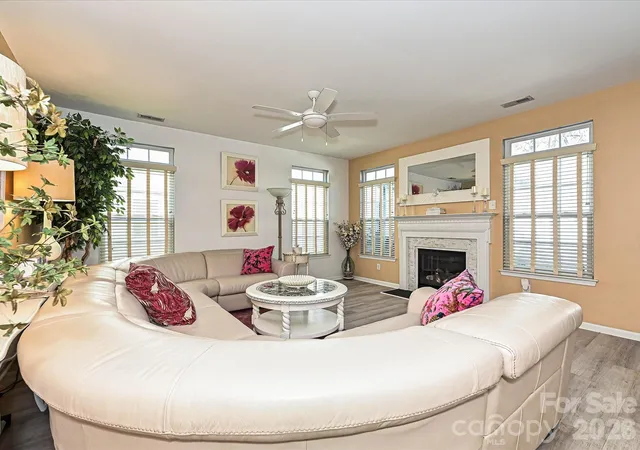
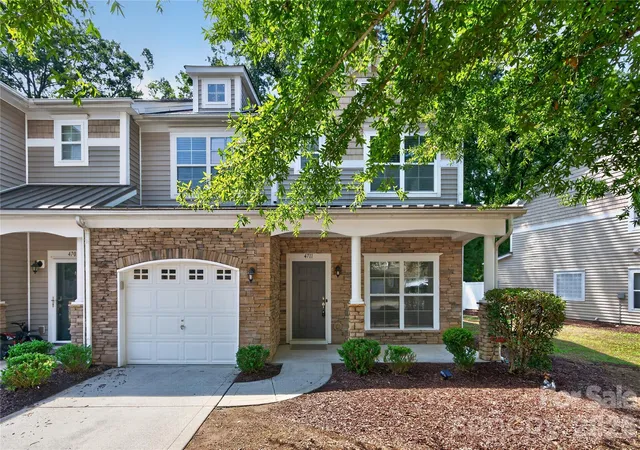
PRICE IMPROVEMENT: Welcome to this beautifully maintained end-unit townhome offering space, style, and exceptional outdoor living. With LVP flooring throughout, this home blends durability with modern appeal.
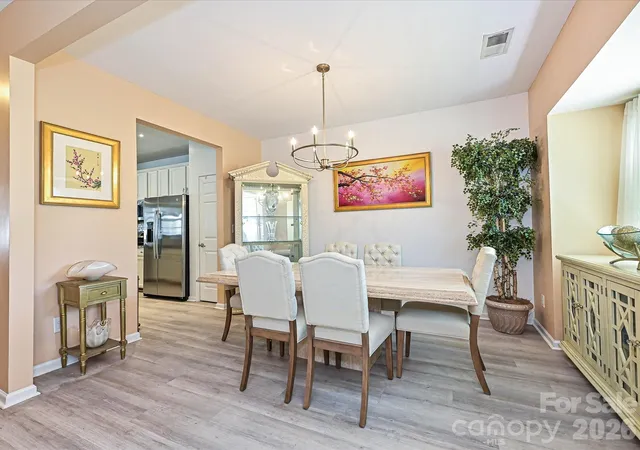
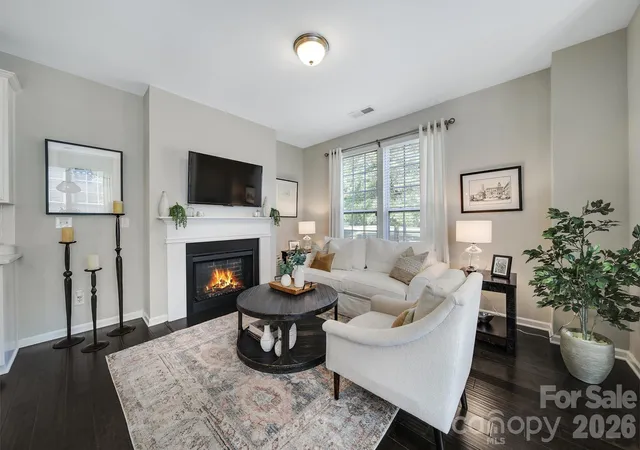
The main level is designed for both entertaining and everyday living, featuring a formal dining room, a well-appointed kitchen with granite countertops, tile backsplash, stainless steel appliances, and plenty of cabinet space and a half bath. The inviting family room with a gas log fireplace flows into a bright sunroom and breakfast nook, creating the perfect spot for morning coffee or relaxing evenings.
Upstairs, the spacious primary suite features a tray ceiling and two walk-in closets, providing both elegance and ample storage. The ensuite bath offers a spa-like retreat with a tiled shower, oversized garden tub, and dual-sink vanity. Two additional bedrooms are generously sized, and the laundry room is conveniently located on the upper level. A half bath on the main floor adds convenience for guests.
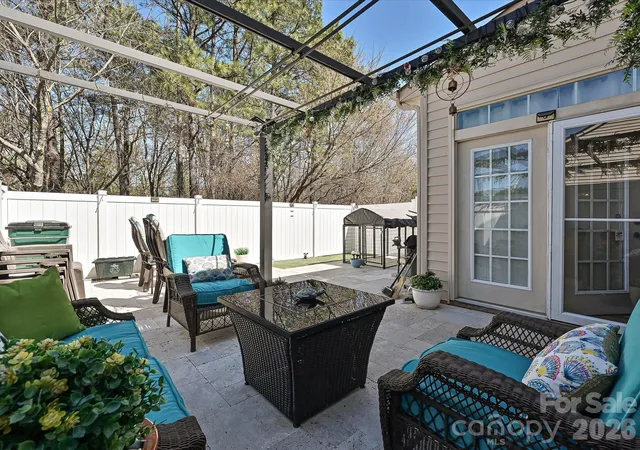
Step outside to your private backyard oasis, complete with white privacy fencing and a large travertine-tiled patio with pergola—perfect for outdoor dining, entertaining, or simply enjoying peaceful evenings at home.
This desirable home combines comfort, functionality, and beautiful outdoor living—a rare find in townhome living, including a 1-car garage & extra parking pad. The refrigerator, washer, and dryer all convey, making your move even easier. There are so many great amenities in this beautiful neighborhood: Pool, splash pad, tennis courts, volleyball court, playgrounds, club house with workout facility, etc. and your lawn is maintained by the HOA. A drive through this immaculately cared-for community and you will be astounded by the beauty and impacted by the pristine grounds!! LOCATION, LOCATION, LOCATION.....SO CLOSE TO I-485 making it easy to get anywhere needed. Less than 10 miles from the Charlotte Douglas Airport!!! Premium Outlets are right around the corner, as well as many restaurants!!!!! 1 Year Home Warranty to be provided to buyer. Come take a look today:)
- Houzeo last checked: 12 hours ago
- Listing updated: September 10, 2026 at 8:58 pm
- Listing Provided by: Deborah Calderon (704) 650-7809 | Calderon Realty Inc. (704) 650-7809
- Source: Canopy MLS | MLS#: 4356147

Property Details
Status
Active
Type
Townhouse
No. of Stories
-
County
City
Neighborhood
Year Built
2011
HOA Fees
$399.67/mo
Finished Area
1,970 sqft
Lot Size
0.09 acre lot
Basement Area
- sqft
MLS Name
Canopy MLS
MLS Number
4356147
MLS Status
Active
Days on Market
201
Cumulative Days on Market
173

Continue Your Journey in App
Find your dream home, receive real-time updates, and many more!
Download App
Continue Your Journey in App
Find your dream home, receive real-time updates, and many more!
Location
HOA Management
William Douglas
HOA Fees
$333.33/ Monthly
N/A
HOA Fees
$200/ Quarterly
Disclaimer: Amenities are based on third-party information and may vary; buyers must independently verify all amenities, as information is deemed reliable but not guaranteed.
Facts & Features
Rooms
Bedrooms & bathrooms
Bedrooms: 3
Bathrooms: 3
Interior
Interior Features
Attic Stairs Pulldown, Cable Prewire, Entrance Foyer, Garden Tub, Open Floorplan, Pantry, Walk In Closet(s)
Cooling
Ceiling Fan(s), Central Air
Sewer
Public Sewer
Window Features
Insulated Window(s), Window Treatments
Flooring
Tile, Vinyl
Heating
Forced Air, Natural Gas
Appliances
Dishwasher, Disposal, Gas Range, Gas Water Heater, Microwave, Refrigerator With Ice Maker, Washer/dryer
Exterior Features
Lawn Maintenance
Construction
Year Built
Year Built: 2011
Home type
Townhouse
Architectural Style
Transitional
Roof
Composition
Construction Materials
Stone Veneer, Vinyl
Foundation Details
Slab
Utilities & Energy
Laundry Features
Laundry Room, Upper Level
Utilities
Cable Connected, Electricity Connected, Natural Gas, Underground Power Lines, Underground Utilities
Fireplace Features
Den, Gas, Gas Log
Parking Features
Driveway, Attached Garage, Garage Door Opener, Garage Faces Front
Security Features
Security System, Smoke Detector(s)
Water Source
City
Other Features
Subdivision Name
Berewick
Community Features
Clubhouse, Fitness Center, Game Court, Outdoor Pool, Picnic Area, Playground, Recreation Area, Sidewalks, Sport Court, Street Lights, Tennis Court(s)
Lot Features
End Unit
Patio And Porch Features
Patio
Price History
| Date | Event | Price |
|---|---|---|
07/23/2026 Source: | Price Decreased | $375,000 -2.22% $190/sqft |
07/07/2026 Source: | Price Decreased | $383,500 -1.54% $195/sqft |
05/12/2026 Source: | Price Increased | $389,500 +3.87% $198/sqft |
03/21/2026 Source: #CAR4356147 | Listed for Sale | $375,000 -6.25% $190/sqft |
03/18/2026 Source: | Coming Soon | $400,000 $203/sqft |

Dixie - Berryhill Ranks #69 in Charlotte, NC


Homes

Rental Prices

Median Home Price
Nearby Homes
Find Homes by Property Features in Charlotte, NC
Nearby New Homes For Sale

Based on information submitted to the MLS GRID from Canopy MLS through Oct 07, 2026, 06:00AM. All data is obtained from various sources and may not have been verified by the broker or MLS GRID. Supplied Open House Information is subject to change without notice. All information should be independently reviewed and verified for accuracy. Properties may or may not be listed by the office/agent presenting the information. IDX information is provided exclusively for consumers’ personal, noncommercial use. It may not be used for any purpose other than to identify prospective properties which the consumers may be interested in purchasing. The data is deemed reliable but is not guaranteed by MLS GRID. The use of the MLS GRID Data may be subject to an end-user license agreement prescribed by the Member Participant’s applicable MLS, if any, and as amended from time to time. ©2026 Canopy MLS. All Rights Reserved.
 Advertising Broker: Nicholas Huscroft | Chosen Realty