- Overview
- Description
- Property Details
- Location
- HOA Management
- Facts & Features
- Getting Around
- Nearby Homes
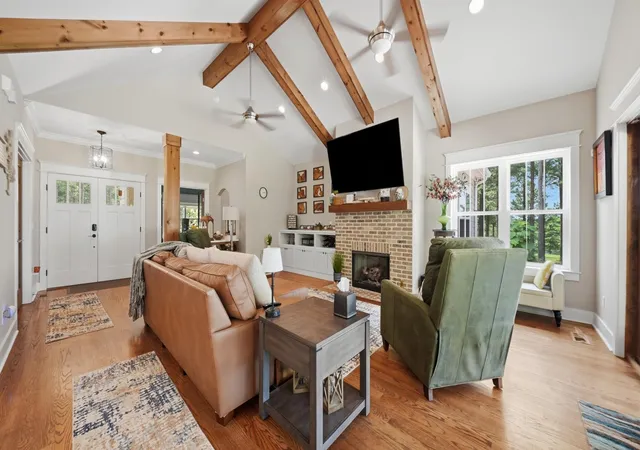

Street View
$1,350,000
Monthly Est:$6,719
 6 Beds
 5 Baths
4 full baths + 1 half bath
 3,698sqft
975 Cumberland Cir, Jasper, TN 37347
$1,350,000
$6,719/moEst:
Get Pre-Approved
Single Family Residence
Built in 2020
$231.25/mo HOA
1.48 acres lot
$365/sq.ft
Description
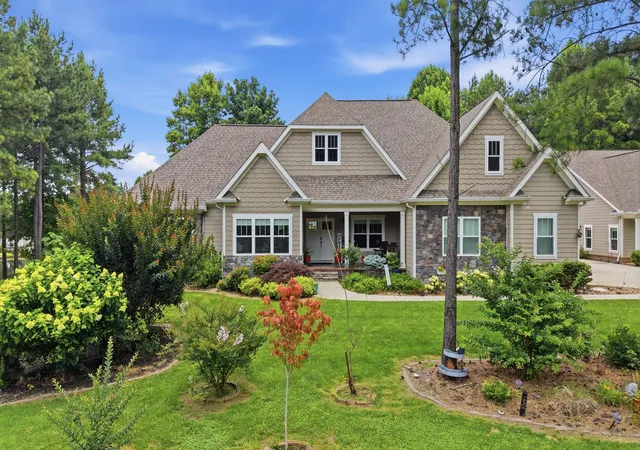
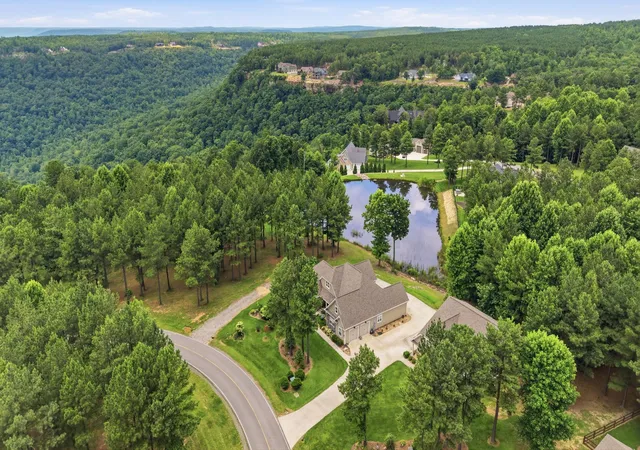
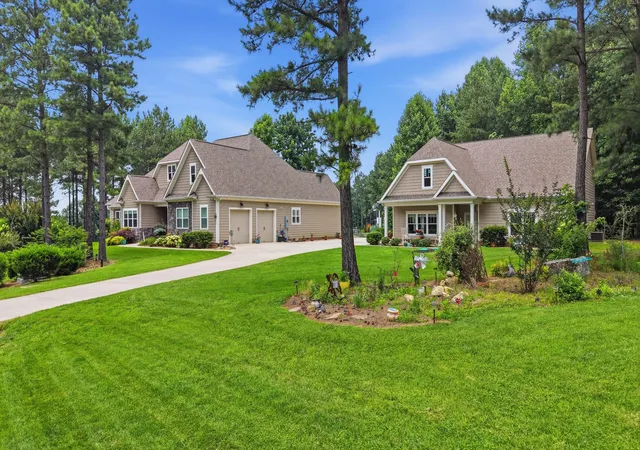
Welcome to a truly one-of-a-kind property in Jasper Highlands, where luxury, flexibility, and breathtaking scenery come together. Overlooking a peaceful pond with mountain views beyond, this exceptional estate offers two separate homes with nearly 3,700 square feet of combined living space, making it ideal for multigenerational living, working from home, or hosting family and friends in complete privacy.
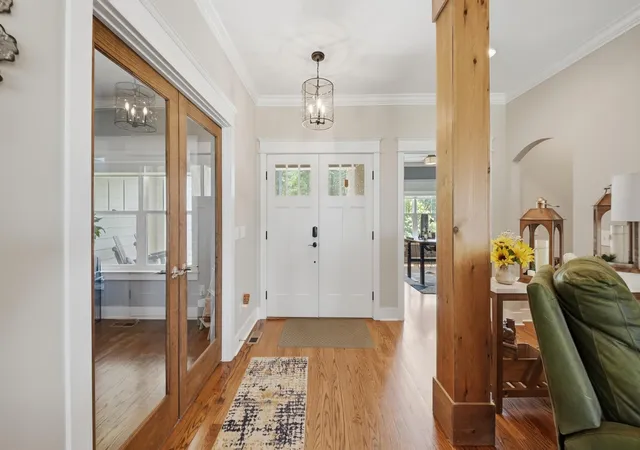
The 2,424 sq. ft. main residence features 4 bedrooms, 2.5 bathrooms, soaring ceilings with exposed wood beams, hardwood flooring, and an open-concept design filled with natural light. The spacious kitchen boasts custom cabinetry, a large island, premium finishes, and flows seamlessly into the living and dining areas. The private primary suite offers a spa-like bath with a freestanding soaking tub, oversized tiled shower, and elegant finishes. Even the laundry room was thoughtfully designed with a dedicated dog washing station for added convenience.
The detached 1,270 sq. ft. guest house is a home of its own, offering 2 bedrooms, 2 full bathrooms, a full kitchen, spacious living area, and private laundry. Whether used for aging parents, adult children, long-term guests, a private office, or rental opportunities (subject to community guidelines), the possibilities are endless.
A standout feature is the impressive 44' x 18' RV garage, providing exceptional space for a motorhome, boat, collector vehicles, workshop, or extensive storage.
Relax on the covered back porch overlooking the pond, surrounded by mature trees and the natural beauty that makes Jasper Highlands so desirable. Residents enjoy gated security along with community pools, tennis and pickleball courts, hiking trails, waterfalls, parks, fitness facilities, and dining.
Whether you're looking for room to grow, space to work, or a home designed to bring generations together, this extraordinary property is ready to welcome you home.
- Houzeo last checked: 9 minutes ago
- Listing updated: August 4, 2026 at 1:34 pm
- Listing Provided by: Garrett Cox (423) 718-7613 DRE #TN364551 | Crye-Leike, REALTORS (423) 756-0771
- Source: Greater Chattanooga AOR MLS-AL | MLS#: 1537848

Property Details
Status
Active
Type
Single Family Residence
No. of Stories
-
County
City
Neighborhood
--
Year Built
2020
HOA Fees
$231.25/mo
Finished Area
3,698 sqft
Lot Size
1.48 acres lot
Basement Area
- sqft
MLS Name
Greater Chattanooga AOR MLS
MLS Number
1537848
MLS Status
Active
Days on Market
101

Continue Your Journey in App
Find your dream home, receive real-time updates, and many more!
Download App
Continue Your Journey in App
Find your dream home, receive real-time updates, and many more!
Location
HOA Management
N/A
HOA Fees
$2,775/ Annually
Amenities
 Amenities and services may be covered by one or multiple associations and service providers.
 Pool
Pool
 Bike Trails
 Tennis
 Security Gate
 Recreation Room
Picnic Area
Disclaimer: Amenities are based on third-party information and may vary; buyers must independently verify all amenities, as information is deemed reliable but not guaranteed.
Facts & Features
Rooms
Bedrooms & bathrooms
Bedrooms: 6
Bathrooms: 5
Interior
Cooling
Central Air
Heating
Central
Flooring
Hardwood, Luxury Vinyl
Exterior Features
Other
Interior Features
Crown Molding, Double Vanity, High Speed Internet, Pantry, Separate Shower, Soaking Tub, Tray Ceiling(s), Vaulted Ceiling(s), Walk In Closet(s), See Remarks
Sewer
Septic Tank
Appliances
Gas Range
Construction
Year Built
Year Built: 2020
Home type
Single Family Residence
Construction Materials
Hardi Plank Type
Foundation Details
See Remarks
Roof
Asphalt, Shingle
Utilities & Energy
Laundry Features
Laundry Room
Water Source
Public
Basement
Crawl Space
Pool Features
Community
Association Amenities
Gated, Picnic Area, Pool, Recreation Room, Tennis Court(s), Trail(s)
Utilities
Electricity Connected, Water Connected
Parking Features
Driveway, Garage, Garage Faces Side, Rv Access/parking
Other Features
Patio And Porch Features
Rear Porch
Subdivision Name
Jasper Highlands
Community Features
Fitness Center, Gated, Pool, Restaurant, Tennis Court(s)
Lot Features
Landscaped, See Remarks
Price History
| Date | Event | Price |
|---|---|---|
07/01/2026 Source: | Listed for Sale | $1,350,000 $365/sqft |

Nearby Homes

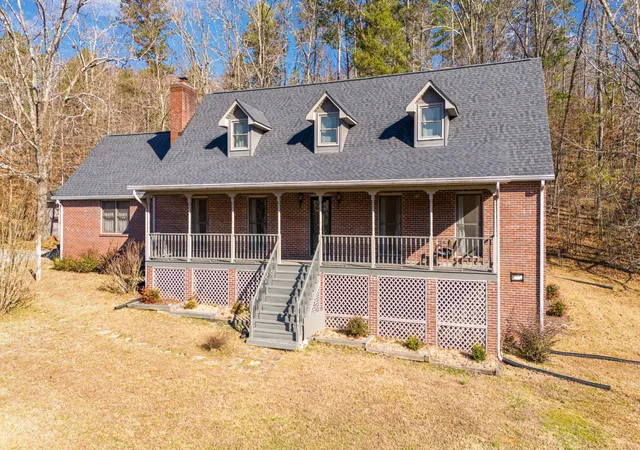

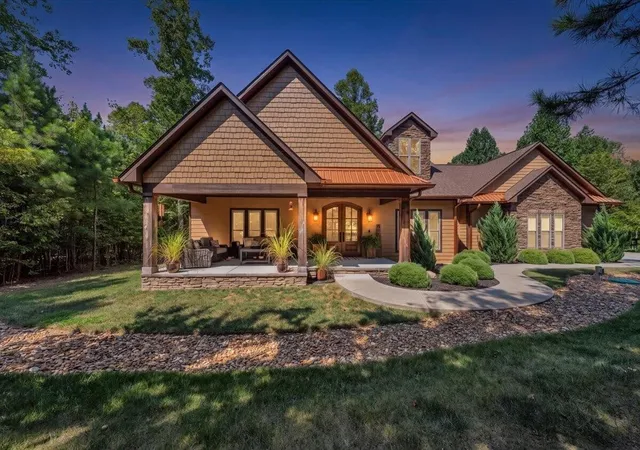

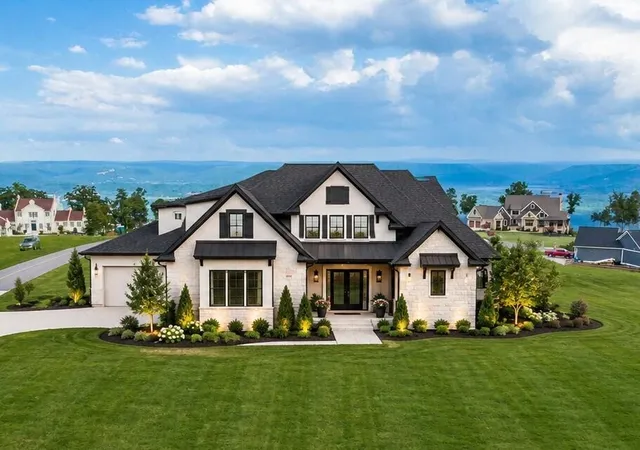



Find Homes by Property Features in Jasper, TN
Nearby New Homes For Sale
Nearby Pre-Owned Homes For Sale


Based on information from the Greater Chattanooga REALTORS® (or, alternatively, from the MLS of Chattanooga, Inc.) through Oct 10, 2026, 10:30PM. IDX information is provided exclusively for consumers' personal, non-commercial use; it may not be used for any purpose other than to identify prospective properties consumers may be interested in purchasing, and the data is deemed reliable but is not guaranteed accurate by the MLS. © 2026 the Greater Chattanooga REALTORS®. All Rights Reserved. Angela Fowler | Angela Fowler Real Estate, LLC. | (423) 320-4620 | afowler@catt.com Mailing Address: 452 Kailors Cove Cir Ringgold, GA 30736
 Advertising Broker: Angela Fowler | Angela Fowler Real Estate, LLC.