- Overview
- Description
- Property Details
- Location
- Facts & Features
- Getting Around
- Nearby Homes

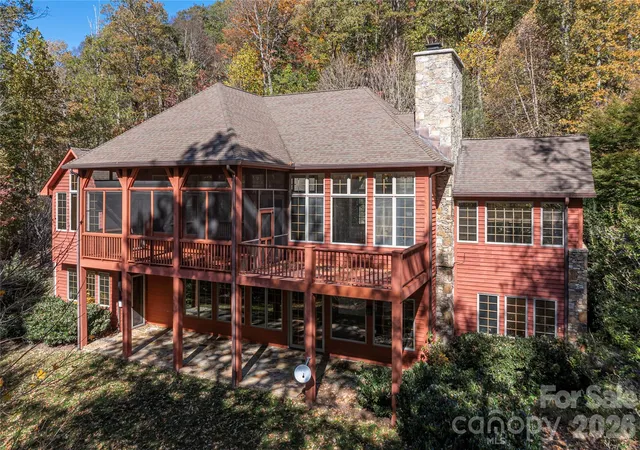


$2,480,000
Monthly Est:$12,344
 4 Beds
 5 Baths
4 full baths + 1 half bath
 4,202sqft
98 Flat Crk Rd, Fairview, NC 28730
$2,480,000
$12,344/moEst:
Get Pre-Approved
Single Family Residence
Built in 1999
$-- HOA
235 acres lot
$590/sq.ft
Description
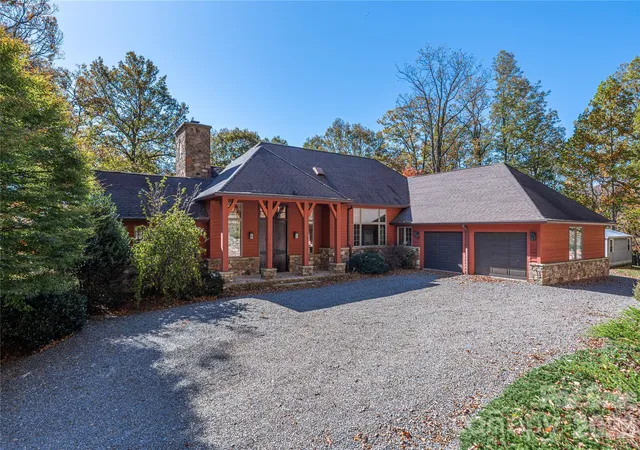
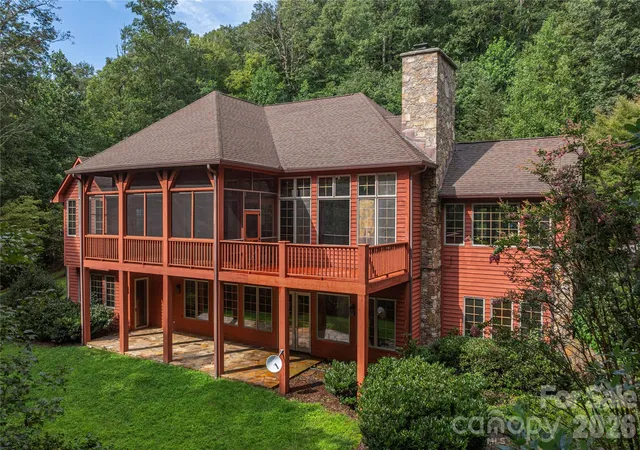
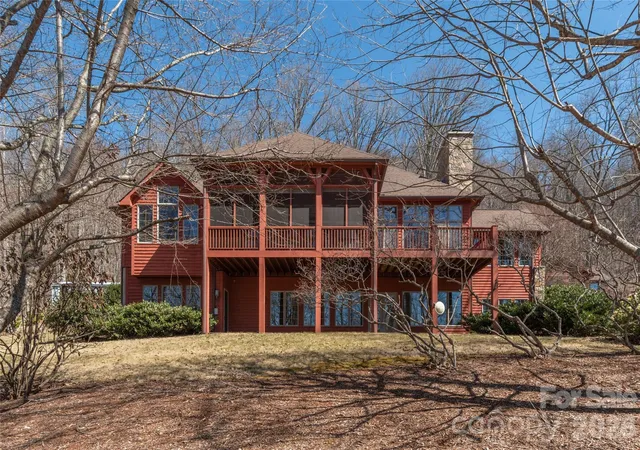
Set just outside Black Mountain, this custom-designed 4,200-square-foot, 3-bedroom, 3.5-bath residence blends modern luxury with the quiet majesty of Western North Carolina’s natural landscape. Resting on 238 acres of protected hardwood forest conservation land, the 3300’ elevation beneath the escarpment atop Dill Knob offers unmatched privacy, panoramic mountain views, and a deep connection to the surrounding wilderness.
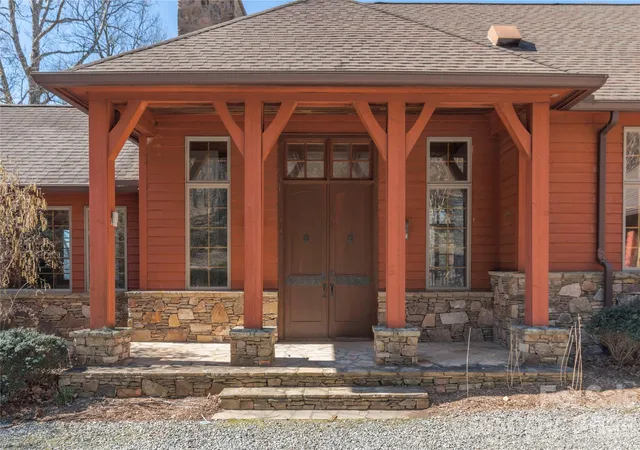
Designed by architect Jan Grierson and built by Joe Wheeler in conjunction with local artisans, the home showcases thoughtful craftsmanship throughout — from pocket doors and oak flooring to custom cherry cabinetry, wooden ceilings, and multiple fireplaces that create warmth and character. Expansive windows frame the mountains, while the landscaping integrates native plants, stonework, and curated outdoor spaces that shift beautifully with the seasons.
A charming 1-bedroom, 1-bath guest house provides additional living space with its own kitchen, wood stove, and generous living room — ideal for guests, multi-generational living, or creative retreat space.
Modern comforts are seamlessly woven into the property’s natural setting: A deep private well delivers pristine water, a whole-property generator ensures uninterrupted living, and high-speed internet keeps you connected without sacrificing serenity. This is a rare opportunity to experience true mountain living without compromise — a place where luxury, privacy, and nature coexist in perfect balance.
- Houzeo last checked: 50 minutes ago
- Listing updated: September 3, 2026 at 6:09 pm
- Listing Provided by: LeNoir Medlock (828) 691-9981 | Preferred Properties (828) 258-2953
- Source: Canopy MLS | MLS#: 4395536

Property Details
Status
Active
Type
Single Family Residence
No. of Stories
-
County
City
Neighborhood
--
Year Built
1999
HOA Fees
-
Finished Area
4,202 sqft
Lot Size
235 acres lot
Basement Area
- sqft
MLS Name
Canopy MLS
MLS Number
4395536
MLS Status
Active
Days on Market
98
Cumulative Days on Market
63

Continue Your Journey in App
Find your dream home, receive real-time updates, and many more!
Download App
Continue Your Journey in App
Find your dream home, receive real-time updates, and many more!
Location
Facts & Features
Rooms
Bedrooms & bathrooms
Bedrooms: 4
Bathrooms: 5
Interior
Cooling
Central Air, Electric
Flooring
Tile, Wood
Appliances
Dishwasher, Exhaust Fan, Gas Range, Refrigerator, Washer/dryer
Heating
Forced Air, Propane
Window Features
Insulated Window(s)
Sewer
Septic Installed
Interior Features
Built In Features, Kitchen Island, Open Floorplan, Pantry, Walk In Closet(s)
Construction
Year Built
Year Built: 1999
Home type
Single Family Residence
Construction Materials
Stone, Wood
Foundation Details
Basement
Architectural Style
Cabin, Contemporary, Farmhouse
Roof
Architectural Shingle
Utilities & Energy
Laundry Features
Laundry Room, Main Level
Basement
Finished, Full, Storage Space, Walk Out Access, Walk Up Access
Parking Features
Attached Garage, Detached Garage, Rv Access/parking
Fireplace Features
Family Room, Gas Vented, Great Room, Propane, Wood Burning, Wood Burning Stove, Other See Remarks
Water Source
Well
Utilities
Electricity Connected, Propane, Satellite Internet Available, Other See Remarks
Other Features
Patio And Porch Features
Covered, Deck, Screened
Lot Features
Private, Rolling Slope, Creek/stream, Wooded, Views, Other See Remarks
Subdivision Name
None
Price History
| Date | Event | Price |
|---|---|---|
07/02/2026 Source: | Price Increased | $2,965,700 +19.58% $706/sqft |
07/02/2026 Source: #CAR4395536 | Listed for Sale | $2,480,000 $590/sqft |

Nearby Homes

Find Homes by Property Features in Fairview, NC
Nearby New Homes For Sale

Based on information submitted to the MLS GRID from Canopy MLS through Oct 08, 2026, 11:00AM. All data is obtained from various sources and may not have been verified by the broker or MLS GRID. Supplied Open House Information is subject to change without notice. All information should be independently reviewed and verified for accuracy. Properties may or may not be listed by the office/agent presenting the information. IDX information is provided exclusively for consumers’ personal, noncommercial use. It may not be used for any purpose other than to identify prospective properties which the consumers may be interested in purchasing. The data is deemed reliable but is not guaranteed by MLS GRID. The use of the MLS GRID Data may be subject to an end-user license agreement prescribed by the Member Participant’s applicable MLS, if any, and as amended from time to time. ©2026 Canopy MLS. All Rights Reserved.
 Advertising Broker: Nicholas Huscroft | Chosen Realty