- Overview
- Description
- Property Details
- Location
- Facts & Features
- Getting Around
- Nearby Homes

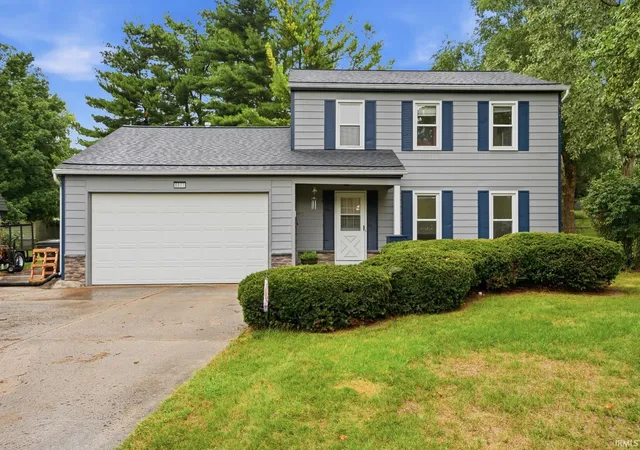
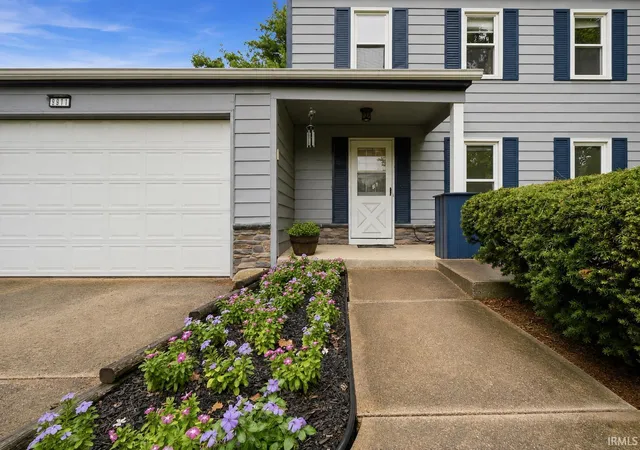
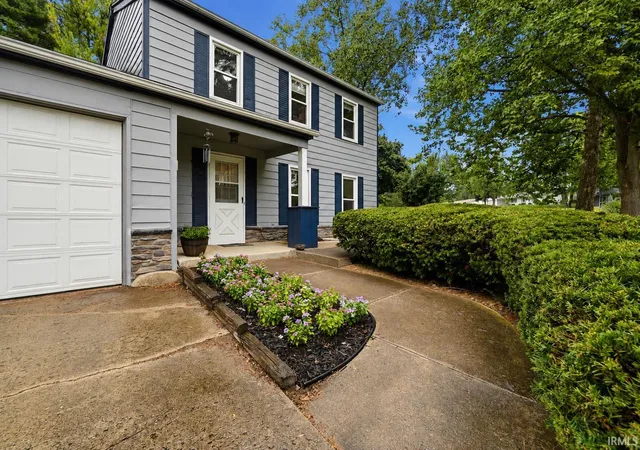
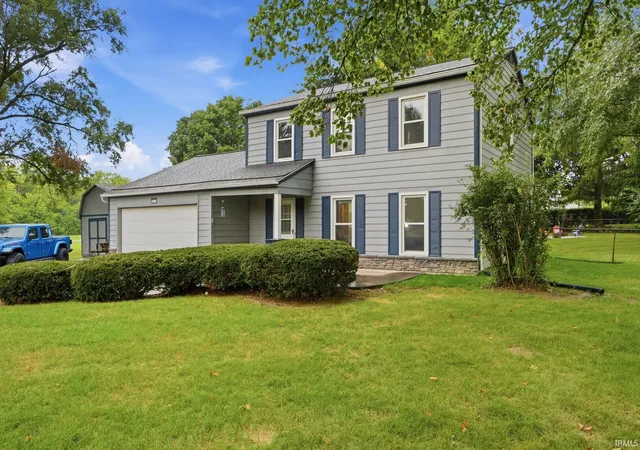
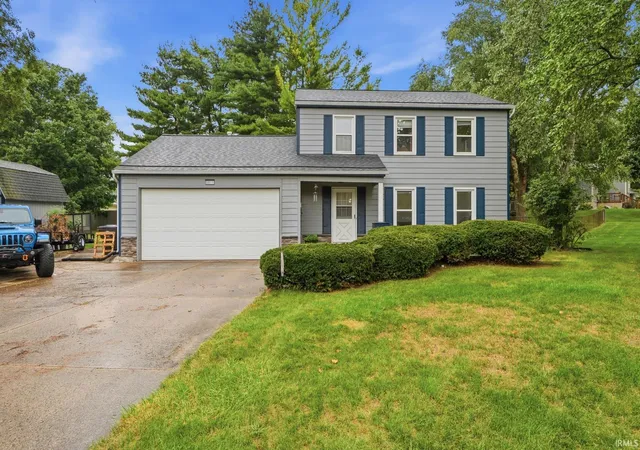


$315,000
Monthly Est:$1,568
 3 Beds
 3 Baths
2 full baths + 1 half bath
 2,312sqft
9911 Jamaica Dr, Fort Wayne, IN 46825
$315,000
$1,568/moEst:
Get Pre-Approved
Manufactured On Land
Built in 1973
$-- HOA
23,760 sqft lot
$136/sq.ft
Description
New Carpet being installed 11/18!! Welcome to Limberlost Acres, where a little extra breathing room meets the comfort of knowing many of the big-ticket updates are already behind you. Situated on a .55-acre lot, this 3-bedroom, 2.5-bath two-story offers a flexible floor plan with plenty of room to spread out, both inside and out. The main level features a spacious family room plus a separate bonus room, giving you options for a home office, playroom, second living space, or hobby room. The renovated kitchen brings an updated feel to the heart of the home, while the generously sized laundry room adds everyday function. Fresh interior paint and updated vinyl windows help make this home feel bright and ready for its next chapter. Major improvements include a 2021 tear-off roof with gutter guards and a dual ventilation system, 2022 HVAC with a dual-stage furnace, well tank replaced in 2014, well pump replaced in 2013, and an owned water softener. The home is currently served by a private well, with city water already run to the property and available for future connection. Outside is where this property really shines. The 12x16 site-built storage shed includes a second-story storage platform, while the back deck creates an easy spot for grilling, entertaining, or simply enjoying the setting. Gather around the fire pit on summer nights, watch for deer, turkey, and hawks, or take advantage of the area's low light pollution for beautiful night-sky views. Over half an acre, large fenced in back yard, renovated kitchen, flexible living spaces, major mechanical updates, plenty of storage, and a backyard that feels like your own nature retreat. This is the kind of home where you can settle in, spread out, and stay awhile.
- Houzeo last checked: 2 minutes ago (November 8, 2026 at 5:45 am)
- Listing updated: November 6, 2026 at 2:41 pm
- Listing Provided by: Jessica Arnold (260) 460-7590 | North Eastern Group Realty
- Source: Indiana Regional MLS-IN | MLS#: 202636313

Property Details
Status
Pending
Type
Manufactured Mobile Home
No. of Stories
-
County
--
City
Neighborhood
--
Year Built
1973
HOA Fees
-
Finished Area
2,312 sqft
Lot Size
23,760 sqft lot
Basement Area
- sqft
MLS Name
Indiana Regional MLS
MLS Number
202636313
MLS Status
Pending
Days on Market
65

Continue Your Journey in App
Find your dream home, receive real-time updates, and many more!
Continue Your Journey in App
Find your dream home, receive real-time updates, and many more!
Location
Facts & Features
Rooms
Bedrooms & bathrooms
Bedrooms: 3
Bathrooms: 3
Interior
Heating
Natural Gas, Forced Air
Interior Features
1st Bdrm En Suite, Storage, Breakfast Bar, Ceiling Fan(s), Countertops Solid Surf, Stone Counters, Deck Open, Disposal, Dryer Hook Up Electric, Eat In Kitchen, Fire Pit, Entrance Foyer, Garage Door Opener, Landscaped, Open Floorplan, Pantry Walk In, Pocket Doors, Porch Covered, Porch Open, Range/oven Hk Up Gas/elec, Twin Sink Vanity, Rv Parking, Stand Up Shower, Tub/shower Combination, Workshop, Great Room, Main Floor Laundry, Washer Hook Up
Appliances
Dishwasher, Microwave, Refrigerator, Window Treatments, Gas Oven, Gas Range, Gas Water Heater, Water Softener Owned, Window Treatment Blinds
Cooling
Central Air
Flooring
Carpet, Other
Sewer
City
Construction
Year Built
Year Built: 1973
Home type
Manufactured On Land
Architectural Style
Traditional
Roof
Shingle
Construction Materials
Aluminum Siding
Utilities & Energy
Water Source
Well
Basement
Slab
Fireplace Features
None
Parking Features
Concrete
Other Features
Lot Features
Corner Lot, Level
Subdivision Name
Limberlost Acres
Price History
| Date | Event | Price |
|---|---|---|
11/05/2026 Source: | Pending | $315,000 $136/sqft |
09/27/2026 Source: | Price Decreased | $319,900 -1.57% $138/sqft |

Nearby Homes
Find Homes by Property Features in Fort Wayne, IN


IDX information is provided exclusively for consumer's personal, non-commercial use and may not be used for any purpose other than to identify prospective properties that consumers may be interested in purchasing. Data is deemed reliable but is not guaranteed accurate by the MLS.
 Advertising Broker: Jonah Hartsburg | Hoosier Hub Realty
