- 0
- 1
- Overview
- Description
- Property Details
- Location
- Facts & Features
- Getting Around
- Nearby Homes

Street View
$3,049,000
Monthly Est:$15,176
 4 Beds
 4 Baths
3 full baths + 1 half bath
 6,790sqft
995 Brush Hl Rd, Milton, MA 02186
$3,049,000
$15,176/moEst:
Get Pre-Approved
Single Family Residence
Built in 1967
$-- HOA
0.93 acre lot
$449/sq.ft
Description
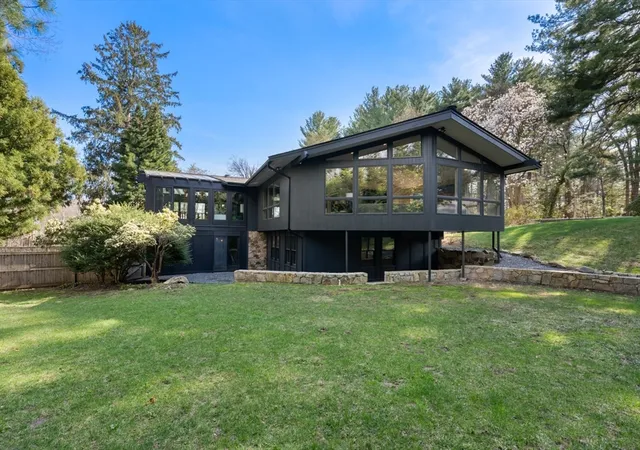
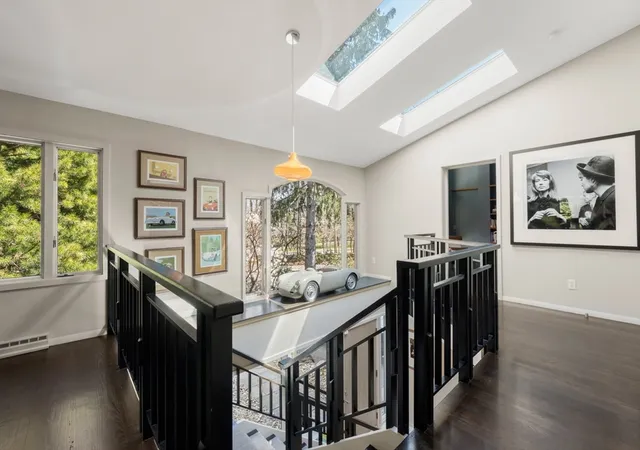
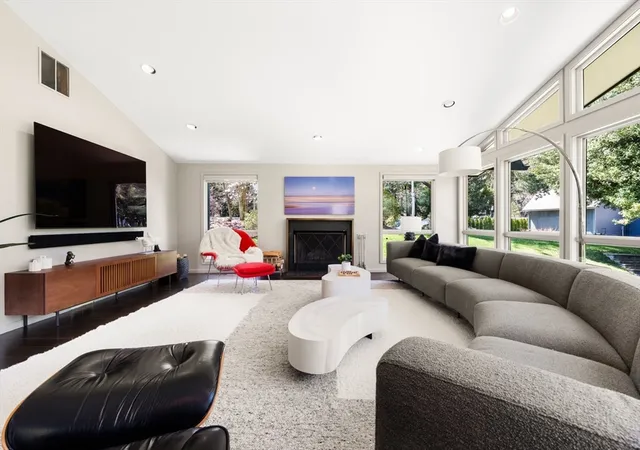
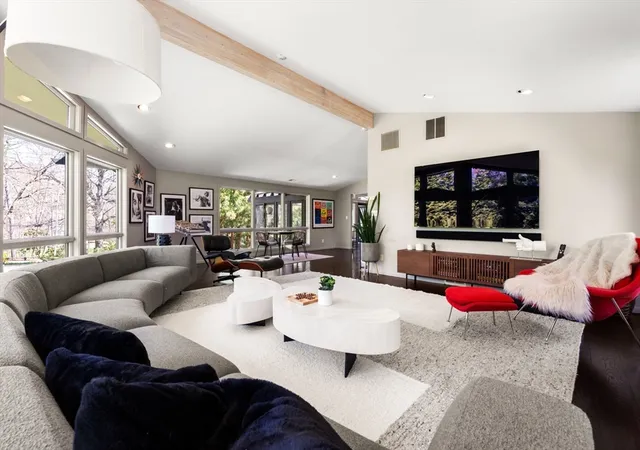
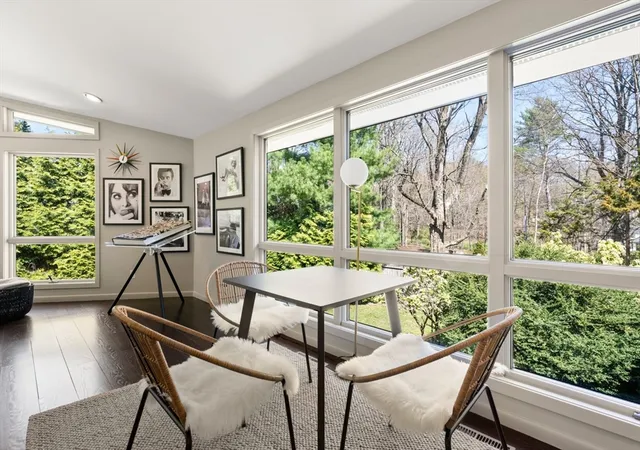
To those who resist being a foregone conclusion — consider this the on-ramp. The move to the suburbs is often framed as a trade: more space, less edge. At 995 Brush Hill Road, that bargain was never struck. This 6,790-square-foot mid-century residence carries its cool quietly — without announcement, without apology. The kitchen sets the tone with top tier appliances, a resort-scale fireplace, generous pantry and walls of glass dissolving the line between inside and out. Ceilings rise with intention, leaving room for light, art, and good times. Outdoors a generous deck hugs the landscape as though it was always meant to be. And for those whose other collection has horsepow...
Continue Reading- Houzeo last checked: 10 minutes ago
- Listing updated: June 18, 2026 at 2:18 pm
- Listing Provided by: Julianne Bridgeman (617) 688-8555 | William Raveis R.E. & Home Services (617) 322-3933
- Source: MLS Property Information Network-MA | MLS#: 73504839

Property Details
Status
Pending
Type
Single Family Residence
No. of Stories
-
County
City
Neighborhood
--
Year Built
1967
HOA Fees
-
Finished Area
6,790 sqft
Lot Size
0.93 acre lot
Basement Area
- sqft
MLS Name
MLS Property Information Network
MLS Number
73504839
MLS Status
Under Agreement
Days on Market
151

Continue Your Journey in App
Find your dream home, receive real-time updates, and many more!
Download App
Continue Your Journey in App
Find your dream home, receive real-time updates, and many more!
Facts & Features
Rooms
Bedrooms & bathrooms
Bedrooms: 4
Bathrooms: 4
Interior
Heating
Forced Air, Natural Gas, Ductless
Exterior Features
Deck, Patio, Decorative Lighting
Cooling
Central Air, 3 Or More, Ductless
Flooring
Hardwood
Appliances
Range, Oven, Dishwasher, Disposal, Microwave, Refrigerator, Freezer, Washer, Dryer, Range Hood
Interior Features
Sauna/steam/hot Tub
Sewer
Public Sewer
Construction
Year Built
Year Built: 1967
Home type
Single Family Residence
Architectural Style
Mid Century Modern
Roof
Shingle
Foundation Details
Concrete Perimeter
Utilities & Energy
Security Features
Security System
Parking Features
Attached, Detached, Garage Door Opener, Heated Garage
Water Source
Public
Utilities
For Gas Range, For Electric Oven, For Electric Dryer, Washer Hookup
Laundry Features
Electric Dryer Hookup, Washer Hookup
Electric
Circuit Breakers
Other Features
Patio And Porch Features
Deck, Patio
Lot Features
Corner Lot
Community Features
Public Transportation, Medical Facility, Private School, Public School
Price History
| Date | Event | Price |
|---|---|---|
06/18/2026 Source: | Pending | $3,049,000 $449/sqft |
06/06/2026 Source: | Contingent (Active Under Contract) | $3,049,000 $449/sqft |
04/21/2026 Source: | Listed for Sale | $3,049,000 $449/sqft |

Nearby Homes


Find Homes by Property Features in Milton, MA

Based on information provided to and compiled by MLS Property Information Network, Inc. covering through Sep 20, 2026, 08:15AM. The property listing data and information, or the Images, set forth herein were provided to MLS Property Information Network, Inc. from third-party sources, including sellers, lessors and public records, and were compiled by MLS Property Information Network, Inc. The property listing data and information, and the Images, are for the personal, non-commercial use of consumers having a good faith interest in purchasing or leasing listed properties of the type displayed to them and may not be used for any purpose other than to identify prospective properties which such consumers may have a good faith interest in purchasing or leasing. MLS Property Information Network, Inc. and its subscribers disclaim any and all representations and warranties as to the accuracy of the property listing data and information, or as to the accuracy of any of the Images, set forth herein. All information provided is deemed reliable, but is not guaranteed to be accurate and should be independently verified. © 2026 MLS Property Information Network, Inc. All Rights Reserved.
 Advertising Broker: Derek Greene | The Greene Realty Group

Love this home?
Here's 4 things you can do

Your local real estate expert. Speak directly with agent about the home & pricing.

Book your private tour
as early as Today at 09:00 AM

Rates starting from 6.3%. Secure financing early to move quickly when you're ready.

Fastest way to get your offer in. Speak directly with agent to negotiate the offer.
Houzeo Corp. holds real estate brokerage licenses in Alabama (License No. 000157023 - 0) and Texas (License No. 9013396)
TREC: Info About Brokerage Services, Consumer Protection Notice.
§ 442‑H New York Standard Operating Procedure.
New York State Fair Housing Notice.


