- 0
- 3
- Overview
- Description
- Property Details
- Location
- HOA Management
- Facts & Features
- Getting Around
- Nearby Homes
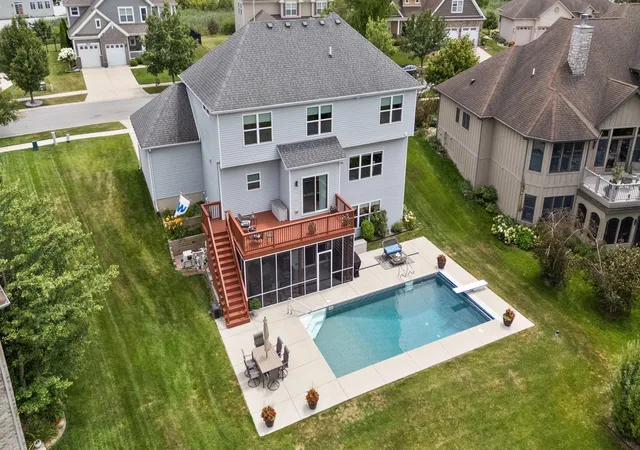

Street View
$675,000
Monthly Est:$3,360
 3 Beds
 4 Baths
2 full baths + 2 half baths
 3,637sqft
9952 Mathews St, Crown Point, IN 46307
$675,000
$3,360/moEst:
Get Pre-Approved
Single Family Residence
Built in 2013
$27.5/mo HOA
14,113 sqft lot
$186/sq.ft
Description
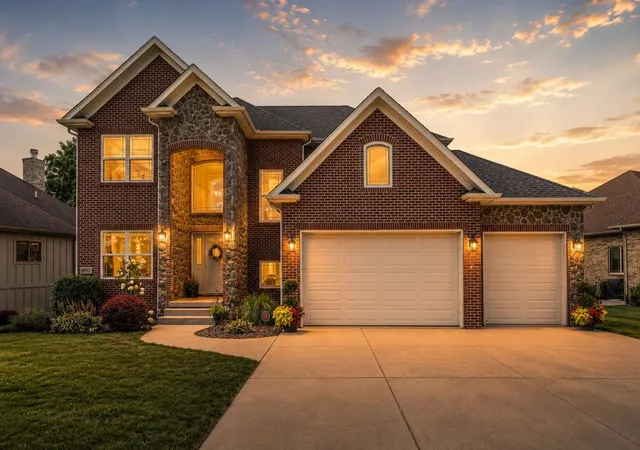
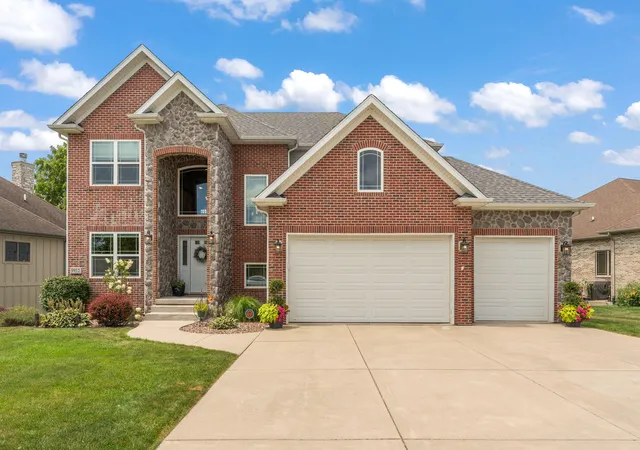
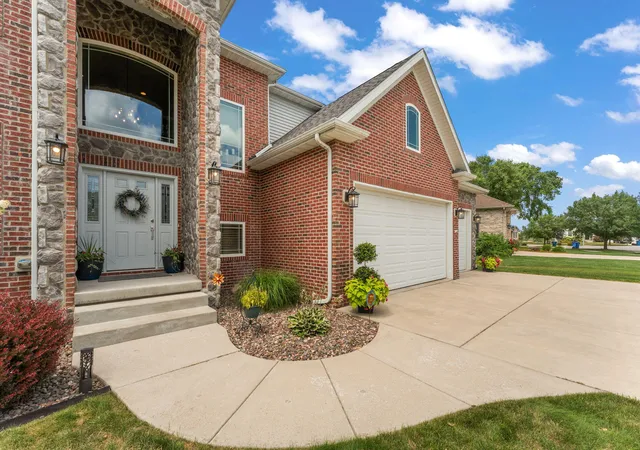
Look no further! This is THE ONE! Welcome to 9952 Mathews Street. Showcasing an elegant brick facade, this beautifully maintained home offers timeless finishes, thoughtfully designed spaces, and an effortless blend of luxury, comfort, and entertaining in one of Crown Point's most sought-after communities, White Hawk West. From the moment you step inside, rich hardwood floors, soaring natural light, and a grand foyer create an unforgettable first impression. Just off the entry, French doors lead to a versatile flex space perfect for a private office, library, craft room, or quiet retreat. Designed for both everyday living and effortless entertaining, the open-concept main...
Continue Reading- Houzeo last checked: 14 minutes ago
- Listing updated: September 13, 2026 at 6:23 pm
- Listing Provided by: Tonia Dragon (219) 406-0290 , LaShea Holmes | Better Homes and Gardens Real (219) 999-8990
- Source: Northwest Indiana REALTORS® Association MLS-IN | MLS#: 842832

Property Details
Status
Pending
Type
Single Family Residence
No. of Stories
-
County
City
Neighborhood
--
Year Built
2013
HOA Fees
$27.5/mo
Finished Area
3,637 sqft
Lot Size
14,113 sqft lot
Basement Area
- sqft
MLS Name
Northwest Indiana REALTORS® Association MLS
MLS Number
842832
MLS Status
Pending
Days on Market
61

Continue Your Journey in App
Find your dream home, receive real-time updates, and many more!
Download App
Continue Your Journey in App
Find your dream home, receive real-time updates, and many more!
HOA Management
White Hawk West- Mary Jones
HOA Fees
$330/ Annually
Amenities
 Amenities and services may be covered by one or multiple associations and service providers.
 Other
Other
Disclaimer: Amenities are based on third-party information and may vary; buyers must independently verify all amenities, as information is deemed reliable but not guaranteed.
Facts & Features
Rooms
Bedrooms & bathrooms
Bedrooms: 3
Bathrooms: 4
Interior
Heating
Forced Air, Natural Gas
Appliances
Dryer, Washer, Stainless Steel Appliance(s), Range Hood, Refrigerator, Gas Range, Dishwasher
Interior Features
Ceiling Fan(s), Walk In Closet(s), Wet Bar, Soaking Tub, Recessed Lighting, Pantry, Open Floorplan, High Ceilings, Entrance Foyer, Double Vanity
Sewer
Public Sewer
Utilities & Energy
Water Source
Public
Basement
Bath/stubbed, Walk Out Access, Storage Space, Sump Pump, Finished
Association Amenities
None, Other
Pool Features
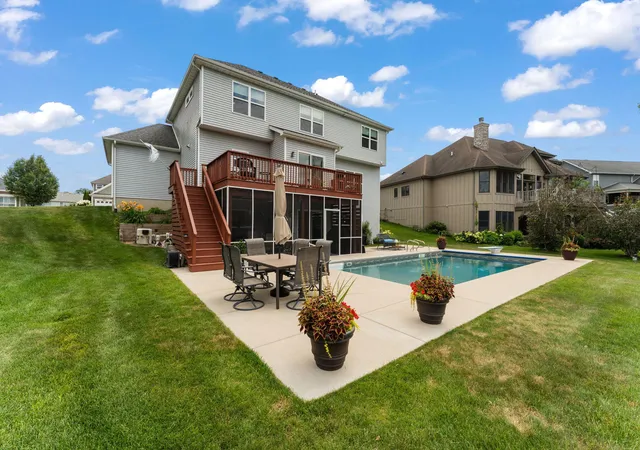
Heated, In Ground
Laundry Features
Laundry Room
Parking Features
Attached, On Street, Driveway, Garage Door Opener
Other Features
Lot Features
Back Yard, Landscaped, Front Yard, Few Trees
Patio And Porch Features
Deck, Patio, Enclosed
Subdivision Name
White Hawk West
Price History
| Date | Event | Price |
|---|---|---|
08/08/2026 Source: | Pending | $675,000 -2.17% $186/sqft |
08/03/2026 Source: | Listed for Sale | $689,999 +1134.35% $190/sqft |
02/26/2024 Source: | Price Decreased | $55,900 -17.67% $15/sqft |
07/26/2013 Source: | Sold | $67,900 $19/sqft |

Nearby Homes
Find Homes by Property Features in Crown Point, IN
Nearby New Homes For Sale

Based on information provided by the Northwest Indiana REALTORS® Association, Inc. Multiple Listing Service through Sep 23, 2026, 07:45AM as submitted to and distributed by MLS GRID. Information Deemed Reliable But Not Guaranteed. All data is obtained from various sources and may not have been verified by broker or MLS GRID. Supplied Open House Information is subject to change without notice. All information is provided exclusively for personal, non-commercial use, and may not be used for any purpose other than to identify prospective properties consumers may be interested in purchasing. All information should be independently reviewed and verified for accuracy. Properties may or may not be listed by the office/agent presenting the information. © 2026 Northwest Indiana REALTORS® Association, Inc. Multiple Listing Service. All rights reserved.
 Advertising Broker: Donna Mink | Mink Realty

Love this home?
Here's 4 things you can do

Your local real estate expert. Speak directly with agent about the home & pricing.

Book your private tour
as early as Today at 09:00 AM

Rates starting from 6.3%. Secure financing early to move quickly when you're ready.

Fastest way to get your offer in. Speak directly with agent to negotiate the offer.


