- Overview
- Description
- Property Details
- Location
- Facts & Features
- Getting Around
- Nearby Homes

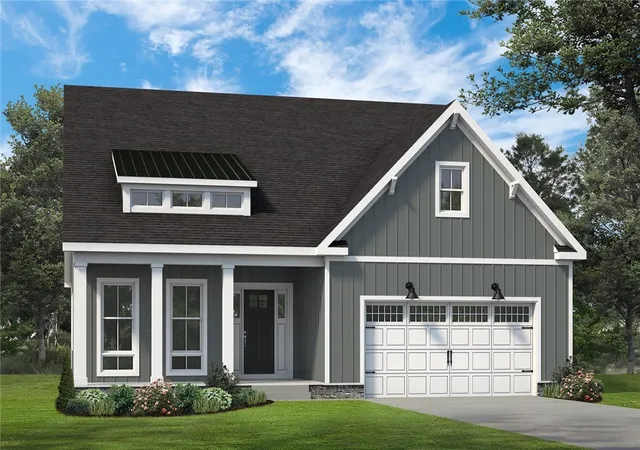
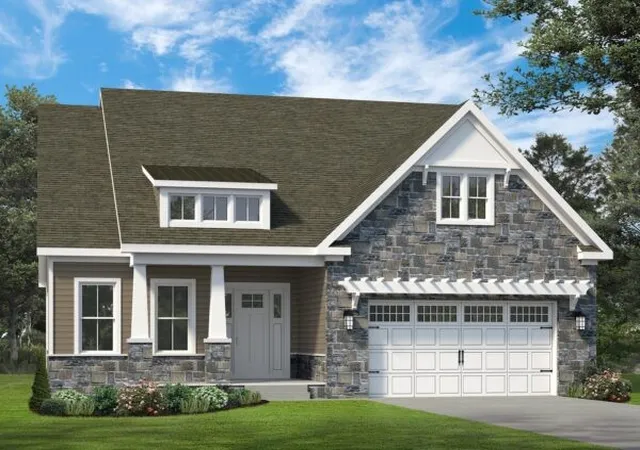
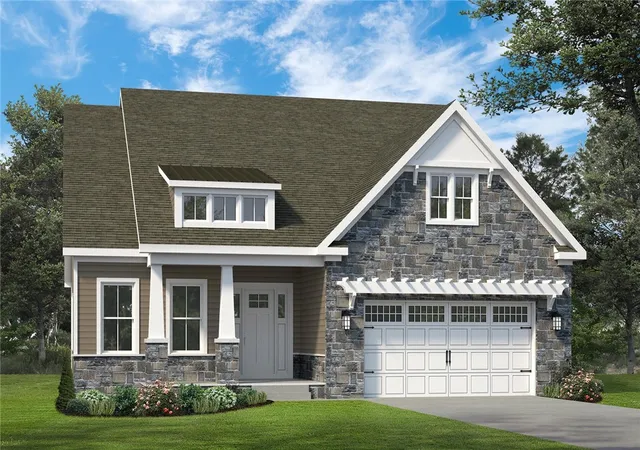
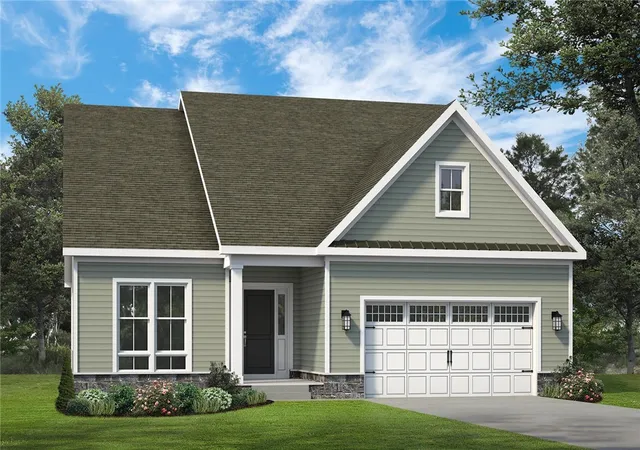
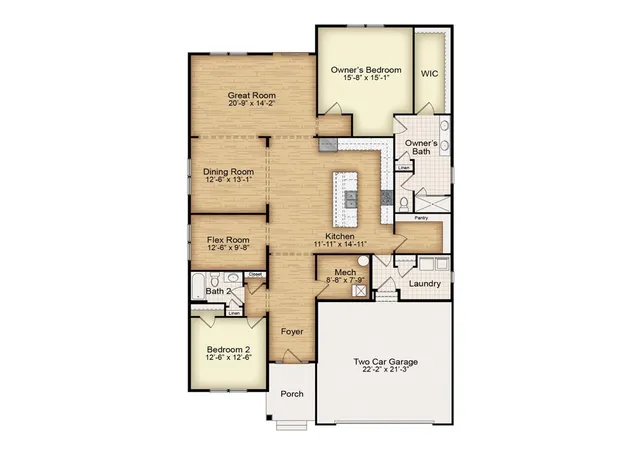


$549,990
Monthly Est:$2,737
 3 Beds
 4 Baths
3 full baths + 1 half bath
 2,327sqft
Lot 101 Oliver Dr, South Park, PA 15129
$549,990
$2,737/moEst:
Get Pre-Approved
Single Family Residence
Built in 2026
$-- HOA
0.21 acre lot
$236/sq.ft
Description
Welcome to the NANTUCKET FLOOR PLAN at SUNSET TRAIL by Foxlane Homes. A premier luxury 55+ active adult community in South Park Township. Enjoy low-maintenance, main-level living with thoughtfully designed open-concept spaces, soaring 10" ceilings, and abundant natural light. Nestled in a peaceful cul-de-sac setting with touches of nature and wooded views, this community offers a sense of privacy and tranquility while remaining conveniently located near everyday amenities. Just moments from South Park's 2000+ acres of recreation, enjoy direct access to the Montour Trail right within the community and future pickleball court - offering the perfect blend of relaxation and connection. Create a home that is uniquely yours with a curated collection of structural and design options tailored to your lifestyle. Our thoughtful floorplans, customizable layouts, and timeless architecture create a home that’s built around the way you live. Price exclusive of options, upgrades and lot premiums.
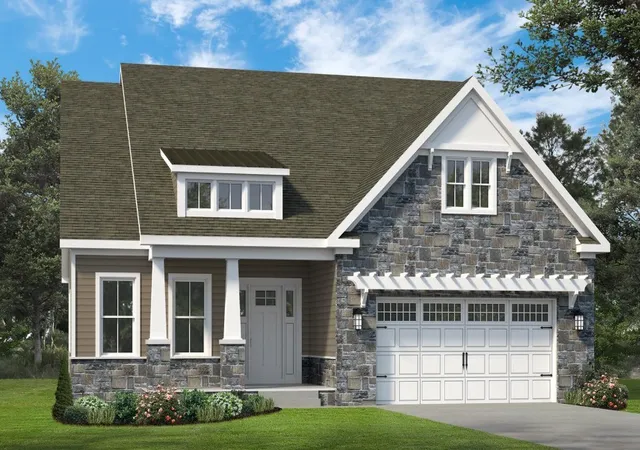
Photos are for illustrative purposes only and may show upgrades and features not included in the base price.
- Houzeo last checked: 3 hours ago
- Listing updated: August 31, 2026 at 4:03 pm
- Listing Provided by: Eric Nicholl (215) 622-7378 | FOXLANE HOMES AT PITTSBURGH, LLC (215) 622-7378
- Source: West Penn MLS-PA | MLS#: 1745046

Property Details
Status
Active
Type
Single Family Residence
No. of Stories
1
County
City
Neighborhood
--
Year Built
2026
HOA Fees
-
Finished Area
2,327 sqft
Lot Size
0.21 acre lot
Basement Area
- sqft
MLS Name
West Penn MLS
MLS Number
1745046
MLS Status
Active
Days on Market
209

Continue Your Journey in App
Find your dream home, receive real-time updates, and many more!
Download App
Continue Your Journey in App
Find your dream home, receive real-time updates, and many more!
Location
Facts & Features
Rooms
Bedrooms & bathrooms
Bedrooms: 3
Bathrooms: 4
Interior
Appliances
Some Gas Appliances, Convection Oven, Cooktop, Dishwasher, Disposal, Microwave, Refrigerator
Window Features
Screens
Interior Features
Kitchen Island, Pantry
Heating
Forced Air, Gas
Cooling
Central Air
Sewer
Public Sewer
Flooring
Carpet, Laminate, Tile
Construction
Year Built
Year Built: 2026
Home type
Single Family Residence
Construction Materials
Concrete
Architectural Style
Ranch
Roof
Asphalt
Property Condition
New Construction
Utilities & Energy
Parking Features
Attached, Garage, Garage Door Opener
Water Source
Public
Price History
| Date | Event | Price |
|---|---|---|
07/01/2026 Source: | Price Decreased | $544,990 -0.91% $234/sqft |
03/26/2026 Source: | Price Increased | $549,990 +1.85% $236/sqft |
03/26/2026 Source: | Listed for Sale | $539,990 $232/sqft |

Nearby Homes
Find Homes by Property Features in South Park, PA
Nearby New Homes For Sale

Based on information from the West Penn Mutli-List, INC through Oct 22, 2026, 03:46PM. Information is provided exclusively for consumers’ personal, non-commercial use and may not be used for any purpose other than to identify prospective properties consumers may be interested in purchasing. Information is deemed reliable but not guaranteed. © 2026 West Penn Multi-List, Inc. All Rights Reserved.
 Advertising Broker: Daniel Demers | Sell Your Home Services
