The Greene Realty
Powered by 
- 10
- Overview
- Description
- Property Details
- Location
- Facts & Features
- Getting Around
- Nearby Homes

Street View
$729,900
Monthly Est:$3,633
 3 Beds
 3 Baths
3 full baths
 2,272sqft
Lot 2 Daniels Rd, Charlton, MA 01507
$729,900
$3,633/moEst:
Get Pre-Approved
Single Family Residence
Built in 2026
$-- HOA
5.9 acres lot
$321/sq.ft
Description
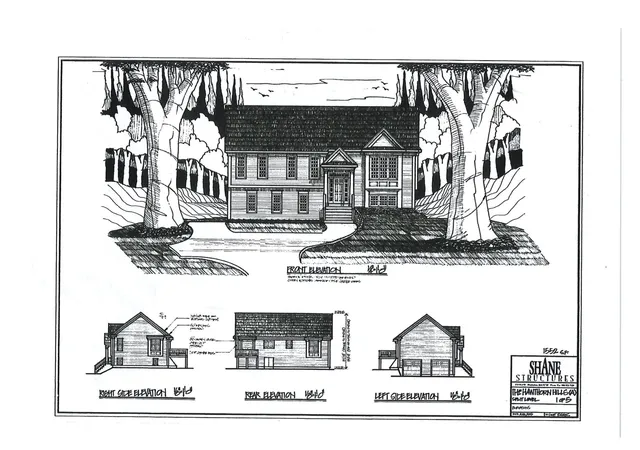
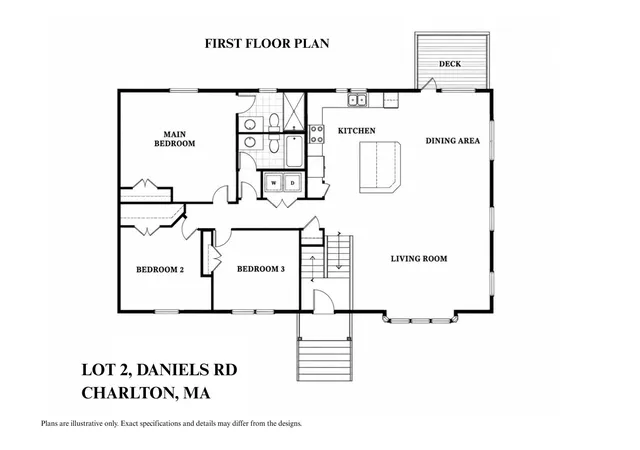
To Be Built or buy the lot. Contemporary flair meets thoughtful design in this impressive new construction home, featuring a host of desirable upgrades and finishes. Set on a gently rolling 5+acre lot with a classic New England stone wall, this home enjoys a picturesque setting along a majestic country road. The stunning white shaker kitchen showcases sleek quartz countertops and opens seamlessly to the spacious living and dining areas, perfect for everyday living and entertaining. The flexible floor plan offers an additional family room, three generously sized bedrooms, and three full baths, providing comfort and versatility for today’s lifestyle. Stylish, spacious, and thoughtfully designed, this exceptional home combines modern finishes with timeless New England charm. Already have house plans, reach out. Lot 3 is also available if you are looking for expansion and privacy.
- Houzeo last checked: 12 hours ago
- Listing updated: October 13, 2026 at 2:19 pm
- Listing Provided by: The Goneau Group (508) 868-4090 | Keller Williams Realty North Central (978) 779-5090
- Source: MLS Property Information Network-MA | MLS#: 73573416

Property Details
Status
Active
Type
Single Family Residence
No. of Stories
-
County
City
Neighborhood
--
Year Built
2026
HOA Fees
-
Finished Area
2,272 sqft
Lot Size
5.9 acres lot
Basement Area
- sqft
MLS Name
MLS Property Information Network
MLS Number
73573416
MLS Status
Active
Days on Market
55

Continue Your Journey in App
Find your dream home, receive real-time updates, and many more!
Continue Your Journey in App
Find your dream home, receive real-time updates, and many more!
Location
Facts & Features
Rooms
Bedrooms & bathrooms
Bedrooms: 3
Bathrooms: 3
Interior
Sewer
Private Sewer
Heating
Central, Propane
Cooling
Central Air
Window Features
Insulated Windows
Flooring
Tile, Carpet, Hardwood
Exterior Features
Deck Composite
Appliances
Energy Star Qualified Dishwasher, Range Hood, Range
Construction
Year Built
Year Built: 2026
Home type
Single Family Residence
Construction Materials
Frame
Roof
Shingle
Architectural Style
Contemporary
Foundation Details
Concrete Perimeter
Utilities & Energy
Water Source
Private
Basement
Full, Finished
Parking Features
Under, Off Street
Other Features
Lot Features
Wooded
Patio And Porch Features
Deck Composite
Price History
| Date | Event | Price |
|---|---|---|
09/08/2026 Source: | Price Increased | $729,900 +386.60% $321/sqft |
09/02/2026 Source: | Listed for Sale | $150,000 +36.36% $66/sqft |
06/12/2026 Source: | Sold | $110,000 $48/sqft |
05/05/2026 Source: | Pending | $110,000 $48/sqft |
05/01/2026 Source: | Listed for Sale | $110,000 +23.60% $48/sqft |

Show more
Nearby Homes
Find Homes by Property Features in Charlton, MA

Based on information provided to and compiled by MLS Property Information Network, Inc. covering through Nov 02, 2026, 02:15PM. The property listing data and information, or the Images, set forth herein were provided to MLS Property Information Network, Inc. from third-party sources, including sellers, lessors and public records, and were compiled by MLS Property Information Network, Inc. The property listing data and information, and the Images, are for the personal, non-commercial use of consumers having a good faith interest in purchasing or leasing listed properties of the type displayed to them and may not be used for any purpose other than to identify prospective properties which such consumers may have a good faith interest in purchasing or leasing. MLS Property Information Network, Inc. and its subscribers disclaim any and all representations and warranties as to the accuracy of the property listing data and information, or as to the accuracy of any of the Images, set forth herein. All information provided is deemed reliable, but is not guaranteed to be accurate and should be independently verified. © 2026 MLS Property Information Network, Inc. All Rights Reserved.
 Advertising Broker: Derek Greene | The Greene Realty Group
