- Overview
- Description
- Property Details
- Location
- Facts & Features
- Getting Around
- Nearby Homes
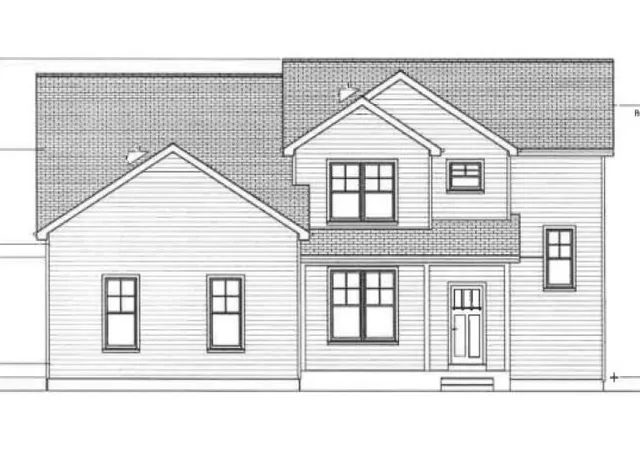
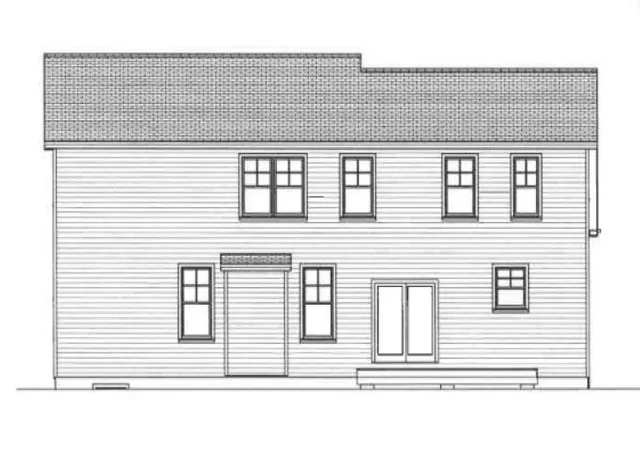
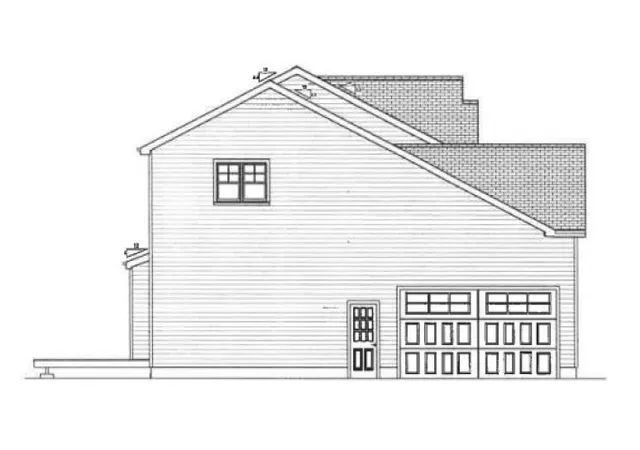
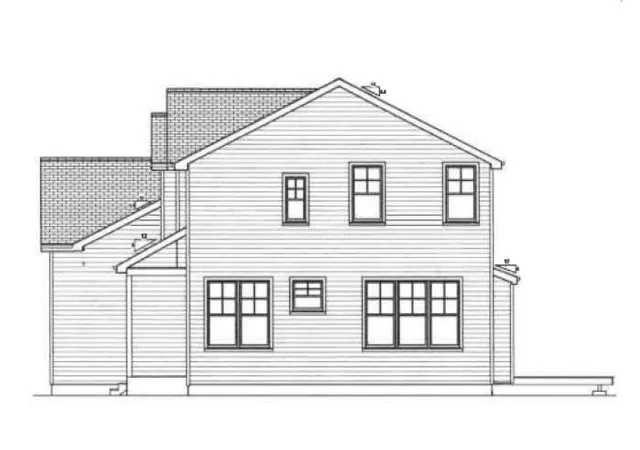

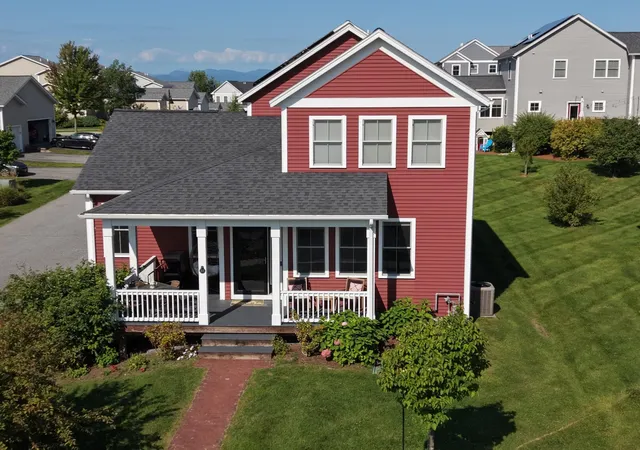
Street View
Listed by: Connor Johnson | KW Vermont (802) 654-8500
$1,099,900
Monthly Est:$5,475
 4 Beds
 3 Baths
3 full baths
 2,757sqft
Lot 5 Sadie Ln, South Burlington, VT 05403
$1,099,900
$5,475/moEst:
Get Pre-Approved
Single Family Residence
Built in 2027
$-- HOA
20,473 sqft lot
$399/sq.ft
Description
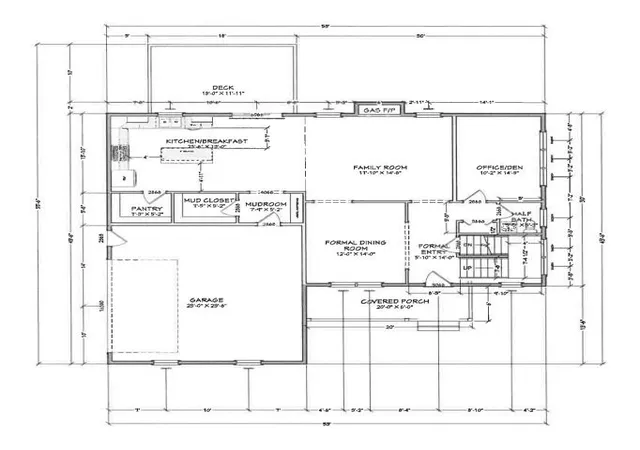
An ultra rare opportunity to build on an incredibly desirable piece of South Burlington real estate! Lot #5 of Sadie Lane is one of two final lots in the Sadie Lane development, located in an area where you'll be amazed you're still in South Burlington. Nearly half acre parcel and full engulfed by conserved land, this is the true Vermont dream without sacrificing an ounce of convenience! Thoughtfully crafted by Sunstone Builders LLC, the Oxford Model is a beautifully designed two-story home offering 2,757 square feet of stylish and functional living space, with the rare opportunity to add your own personal touches and truly make it yours throughout the build process. Set well off Dorset Street, you'll enjoy a level of convenience that only comes with this exceptional location. Designed with modern living in mind, the main level features an inviting open-concept floor plan, creating the perfect space for everyday living and entertaining. A dedicated study provides the ideal work-from-home setup, while the spacious mudroom adds everyday convenience and organization. A two-car garage completes the thoughtful first-floor layout. Upstairs, you'll find four generously sized bedrooms, including a luxurious primary suite boasting an en-suite bath and spacious walk-in closet. The additional bedrooms offer flexibility for family, guests, or additional office space. The lower level offers a full basement with the option for a walk-out, providing excellent storage or the opportunity to finish the space if desired. Step outside to enjoy peaceful surroundings while taking advantage of direct bike path access, nearby walking trails and parks, close proximity to Vermont National Country Club, and the convenience of shopping, dining, schools, and all things South Burlington. Brand-new construction, a premier location, and the ability to customize finishes make this an exceptional opportunity to build your dream home. Don't wait--schedule your private showing today!
- Houzeo last checked: 4 hours ago
- Listing updated: August 10, 2026 at 1:18 pm
- Source: NEREN/Prime MLS-NH | MLS#: 5104184

Property Details
Status
Active
Type
Single Family Residence
No. of Stories
-
County
City
Neighborhood
--
Year Built
2027
HOA Fees
-
Finished Area
2,757 sqft
Lot Size
20,473 sqft lot
Basement Area
- sqft
MLS Name
NEREN/Prime MLS
MLS Number
5104184
MLS Status
(10) Active - Active
Days on Market
60

Continue Your Journey in App
Find your dream home, receive real-time updates, and many more!
Download App
Continue Your Journey in App
Find your dream home, receive real-time updates, and many more!
Location
Facts & Features
Rooms
Bedrooms & bathrooms
Bedrooms: 4
Bathrooms: 3
Interior
Sewer
Public Sewer
Appliances
Dishwasher, Microwave, Gas Range, Refrigerator
Exterior Features
Deck, Porch
Flooring
Hardwood
Cooling
Central Air
Heating
Natural Gas, Forced Air
Construction
Year Built
Year Built: 2027
Home type
Single Family Residence
Property Condition
New Construction
Foundation Details
Concrete, Poured Concrete
Architectural Style
Other
Roof
Architectural Shingle
Construction Materials
Vinyl Siding
Utilities & Energy
Water Source
Public
Utilities
None
Basement
Concrete, Basement Stairs
Electric
200+ Amp Service, Circuit Breakers
Other Features
Lot Features
Level
Price History
| Date | Event | Price |
|---|---|---|
08/10/2026 Source: | Listed for Sale | $1,099,900 $399/sqft |

Nearby Homes



Find Homes by Property Features in South Burlington, VT


Based on information from PrimeMLS Inc. through Oct 09, 2026, 02:32PM. This display of listings may or may not be the entire Compilation from the PrimeMLS database, and PrimeMLS does not guarantee the accuracy of such information. The listing broker's offer of compensation is made only to other real estate licensees who are participant members of PrimeMLS. This information is deemed reliable, but not guaranteed. The data relating to real estate displayed on this display comes in part from the IDX Program of PrimeMLS. The information being provided is for consumers' personal, non- commercial use and may not be used for any purpose other than to identify prospective properties consumers may be interested in purchasing. Data last updated Oct 09, 2026, 02:32PM. © 2026 PrimeMLS, Inc. All Rights Reserved.
 Advertising Broker: Derek Greene | The Greene Realty Group